$50K PRICE REDUCTION!
An incredible opportunity to own this beautiful, move-in ready home at an exceptional value.
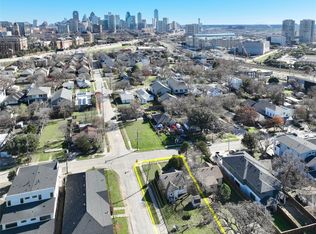
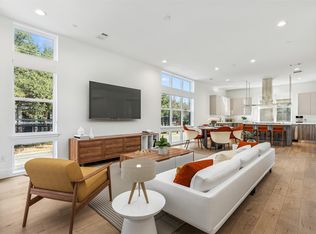
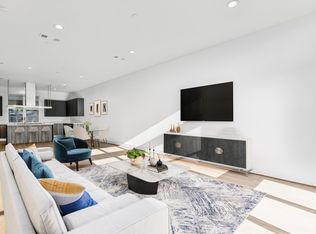
Experience modern luxury at its finest in this newly built 2026 duplex ideally situated between Uptown and the Medical District in the heart of Dallas. This sleek three-story residence blends transitional architecture with refined finishes, just minutes from Oak Lawn, Downtown, and the Design District. The open-concept first floor features a chef’s gourmet kitchen with quartz countertops, custom cabinetry, a waterfall island, and stainless steel appliances. The spacious living room anchored by a large modern fireplace flows seamlessly into a private fenced backyard, perfect for relaxing or entertaining. Upstairs, the primary suite boasts a spa-like bathroom with a freestanding tub and porcelain tile, and a generous walk-in closet. A second living space and two additional bedrooms, a hall bath, and laundry room complete the second floor. The third floor offers a large game room, a fourth bedroom and a full bath, and rooftop balcony with unmatched skyline views, an entertainer’s dream. With proximity to Uptown, the Medical District, Old Parkland, the NTTA, I-35, and DART Market Station, this transitioning neighborhood promises exceptional growth and convenience. Discover the perfect balance of design, location, and lifestyle in this architectural gem.
For sale
$799,000
4309 Sylvester St, Dallas, TX 75219
3beds
2,966sqft
Townhouse, Duplex
Built in 2026
3,702 Square Feet Lot
$785,800 Zestimate®
$269/sqft
$-- HOA
What's special
Transitional architectureRefined finishesStainless steel appliancesSecond living spaceWaterfall islandQuartz countertopsThree-story residence
- 179 days
- 166
- 19
Zillow last checked:
Listing updated:
Listed by:
Dayakar Pindi 0844305,
Cowboys Realty Group LLC 405-714-0892
Source: NTREIS,MLS#: 21244421
Facts & features
Interior
Bedrooms & bathrooms
- Bedrooms: 3
- Bathrooms: 4
- Full bathrooms: 2
- 1/2 bathrooms: 2
Primary bedroom
- Features: Walk-In Closet(s)
- Level: Second
- Dimensions: 15 x 15
Living room
- Level: First
- Dimensions: 19 x 21
Appliances
- Included: Dishwasher, Gas Cooktop, Disposal, Microwave
Features
- Double Vanity, Eat-in Kitchen, Kitchen Island, Open Floorplan, Walk-In Closet(s)
- Has basement: No
- Number of fireplaces: 1
- Fireplace features: Electric
Interior area
- Total interior livable area: 2,966 sqft
Video & virtual tour
Property
Parking
- Total spaces: 2
- Parking features: Door-Multi, Garage, Garage Door Opener
- Attached garage spaces: 2
Features
- Levels: Three Or More
- Pool features: None
Lot
- Size: 3,702 Square Feet
- Dimensions: 50 x 75
Details
- Parcel number: 00000209107000000
Construction
Type & style
- Home type: Townhouse
- Property subtype: Townhouse, Duplex
- Attached to another structure: Yes
Condition
- New Construction
- Year built: 2026
Utilities & green energy
- Sewer: Public Sewer
- Water: Public
- Utilities for property: Electricity Available, Electricity Connected, Natural Gas Available, Sewer Available, Water Available
Community & HOA
Community
- Subdivision: Clifton Place 02
HOA
- Has HOA: No
Location
- Region: Dallas
Financial & listing details
- Price per square foot: $269/sqft
- Annual tax amount: $8,882
- Date on market: 4/20/2026
- Cumulative days on market: 180 days
Estimated market value
$785,800
$747,000 - $825,000
$4,944/mo
Price history
| Date | Event | Price |
|---|---|---|
| 10/2/2026 | Price change | $4,500-10%$2/sqft |
Source: Zillow Rentals Report a problem | ||
| 7/10/2026 | Price change | $5,000-9.1%$2/sqft |
Source: Zillow Rentals Report a problem | ||
| 6/17/2026 | Listed for rent | $5,500$2/sqft |
Source: Zillow Rentals Report a problem | ||
| 5/6/2026 | Price change | $799,000-5.9%$269/sqft |
Source: NTREIS #21244421 Report a problem | ||
| 4/20/2026 | Listed for sale | $849,000-5.6%$286/sqft |
Source: NTREIS #21244421 Report a problem | ||
| 3/16/2026 | Listing removed | $899,000$303/sqft |
Source: NTREIS #21157567 Report a problem | ||
| 1/18/2026 | Listed for sale | $899,000-2.8%$303/sqft |
Source: NTREIS #21157567 Report a problem | ||
| 1/5/2026 | Listing removed | $925,000$312/sqft |
Source: NTREIS #21108982 Report a problem | ||
| 11/10/2025 | Listed for sale | $925,000$312/sqft |
Source: NTREIS #21108982 Report a problem | ||
Public tax history
Tax history is unavailable.
Monthly payment
Est. payment
Payment breakdown
Explore the cost of this home by adjusting the details. Changes won't be saved.Climate risks
Neighborhood: 75219
Nearby schools
Schools provided by the listing agent
- Elementary: Esperanza Medrano
- Middle: Rusk
- High: North Dallas
- District: Dallas ISD
Source: NTREIS. This data may not be complete. We recommend contacting the local school district to confirm school assignments for this home.
Similar homes
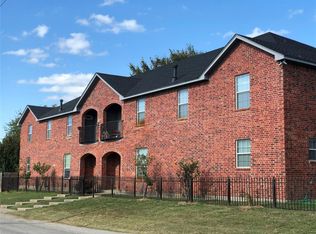
- $815,0003 bd5 ba2.9k sqft4126 Entrada Way, Dallas, TX 75219For Sale
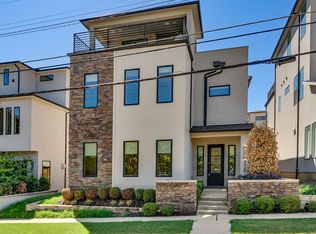 MLS ID #21399129, Victoria DeLaCruz. NTREIS
 - $799,0004 bd4 ba2.8k sqft4319 Sylvester St, Dallas, TX 75219For Sale
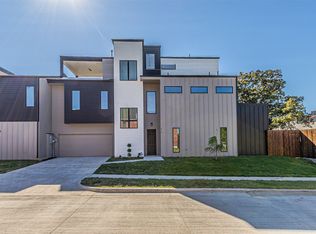 MLS ID #21244427, Dayakar Pindi. NTREIS
 - $635,0004 bd5 ba2.8k sqft3081 Chimes St, Dallas, TX 75219For Sale
 MLS ID #21165538, Andrew Bishkin. NTREIS
 - $605,0003 bd4 ba2.9k sqft3040 Chimes St, Dallas, TX 75219For Sale
 MLS ID #21153076, Andrew Bishkin. NTREIS
