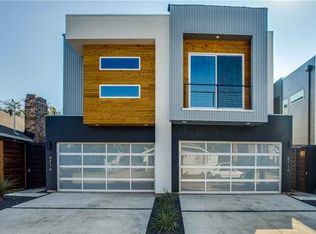
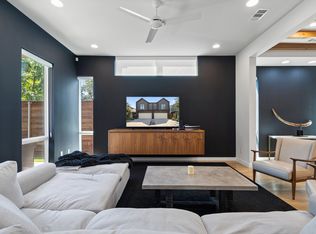
Ultra contemporary single family attached home. High ceilings and ample windows provide natural light to the entire home. White oak hardwood floors to both levels of property. Open floor plan allows this home to feel Big.
Living area extends to the exterior with the cedar plank covered, epoxy finished patio where you can enjoy the FIREPLACE. Complete w tv wiring, and gas stub for barbecue. Low maintenance artificial turf is beautiful year round. Kitchen features quartz counters, xl quartz island, designer lighting, stainless gas cook top, refrigerator, oven, mw and dishwasher. Plenty of cabinets and a large walk in storage pantry with dry bar are steps away. The half bath is located on the first floor. Upstairs a large loft provides additional living area, flex space. Secondary bedroom benefits from the spacious bath with dual sinks and generous shower. Primary bedroom ensuite has newer carpet, a triple hung walk in closet. A glass enclosed wet space with separate shower head and soaking tub is wonderful. Dual sinks, cabinetry and designer lighting complete the space. The laundry room with washer and dryer is conveniently located on the second floor. Garage floor has epoxy finish. Prime location offers endless options for dining and retail shopping. Minutes from Knox Henderson, Lwr Greenville, Downtown, SMU and Northpark Mall.
For sale
$755,000
4714 Manett St, Dallas, TX 75204
2beds
2,074sqft
Duplex, Single Family Residence
Built in 2018
2,918 Square Feet Lot
$732,200 Zestimate®
$364/sqft
$-- HOA
What's special
Open floor planHigh ceilingsLow maintenance artificial turfPlenty of cabinetsXl quartz islandDesigner lightingGas stub for barbecue
- 41 days
- 144
- 19
Zillow last checked:
Listing updated:
Listed by:
Ann Brehm 0620257 972-741-1600,
Coldwell Banker Realty Frisco 972-712-8500
Source: NTREIS,MLS#: 21375876
Facts & features
Interior
Bedrooms & bathrooms
- Bedrooms: 2
- Bathrooms: 3
- Full bathrooms: 2
- 1/2 bathrooms: 1
Primary bedroom
- Features: Closet Cabinetry, Ceiling Fan(s), En Suite Bathroom, Sitting Area in Primary
- Level: Second
- Dimensions: 14 x 13
Bedroom
- Features: Ceiling Fan(s), Walk-In Closet(s)
- Level: Second
- Dimensions: 11 x 11
Primary bathroom
- Features: Built-in Features, Dual Sinks, En Suite Bathroom, Granite Counters, Garden Tub/Roman Tub, Linen Closet, Separate Shower
- Level: Second
- Dimensions: 0 x 0
Dining room
- Level: First
- Dimensions: 0 x 0
Other
- Level: Second
- Dimensions: 0 x 0
Half bath
- Features: Granite Counters
- Level: First
- Dimensions: 0 x 0
Kitchen
- Features: Built-in Features, Eat-in Kitchen, Granite Counters, Kitchen Island, Pantry
- Level: First
- Dimensions: 0 x 0
Laundry
- Features: Built-in Features, Granite Counters, Utility Sink
- Level: Second
- Dimensions: 0 x 0
Living room
- Features: Ceiling Fan(s)
- Level: First
- Dimensions: 19 x 18
Loft
- Features: Ceiling Fan(s)
- Level: Second
- Dimensions: 11 x 16
Heating
- Central, Natural Gas, Zoned
Cooling
- Central Air, Ceiling Fan(s), Electric
Appliances
- Included: Some Gas Appliances, Dryer, Dishwasher, Electric Oven, Gas Cooktop, Disposal, Gas Water Heater, Ice Maker, Microwave, Plumbed For Gas, Refrigerator, Washer
- Laundry: Laundry in Utility Room
Features
- Built-in Features, Dry Bar, Decorative/Designer Lighting Fixtures, High Speed Internet, Kitchen Island, Open Floorplan, Pantry, Smart Home, Cable TV, Wired for Data, Walk-In Closet(s)
- Flooring: Carpet, Ceramic Tile, Wood
- Windows: Window Coverings
- Has basement: No
- Number of fireplaces: 1
- Fireplace features: Gas, Gas Starter, Outside
Interior area
- Total interior livable area: 2,074 sqft
Video & virtual tour
Property
Parking
- Total spaces: 4
- Parking features: Door-Multi, Direct Access, Driveway, Epoxy Flooring, Garage Faces Front, Garage, Garage Door Opener, Lighted
- Attached garage spaces: 2
- Carport spaces: 2
Features
- Levels: Two
- Stories: 2
- Patio & porch: Patio, Covered
- Pool features: None
- Fencing: Back Yard,Fenced,Gate,Metal,Wood
Lot
- Size: 2,918 Square Feet
- Features: Interior Lot, Landscaped, Subdivision, Sprinkler System, Zero Lot Line
Details
- Parcel number: 00200100020150100
Construction
Type & style
- Home type: SingleFamily
- Architectural style: Contemporary/Modern
- Property subtype: Duplex, Single Family Residence
- Attached to another structure: Yes
Materials
- Foundation: Slab
- Roof: Synthetic
Condition
- Year built: 2018
Utilities & green energy
- Sewer: Public Sewer
- Water: Public
- Utilities for property: Electricity Connected, Natural Gas Available, Sewer Available, Separate Meters, Underground Utilities, Water Available, Cable Available
Green energy
- Energy efficient items: Windows
Community & HOA
Community
- Security: Security System, Fire Alarm
- Subdivision: Rick & Hurts North Fitzhugh Ave
HOA
- Has HOA: No
Location
- Region: Dallas
Financial & listing details
- Price per square foot: $364/sqft
- Tax assessed value: $722,800
- Annual tax amount: $16,095
- Date on market: 9/2/2026
- Cumulative days on market: 42 days
- Listing terms: Cash,Conventional
Estimated market value
$732,200
$696,000 - $769,000
$4,634/mo
Price history
| Date | Event | Price |
|---|---|---|
| 9/2/2026 | Listed for sale | $755,000$364/sqft |
Source: NTREIS #21375876 Report a problem | ||
Public tax history
| Year | Property taxes | Tax assessment |
|---|---|---|
| 2025 | $16,095 +10.4% | $722,800 +10.8% |
| 2024 | $14,575 -2.6% | $652,100 |
| 2023 | $14,964 +5.7% | $652,100 +15.7% |
| 2022 | $14,154 -13.2% | $563,810 -8.8% |
| 2021 | $16,310 -2.8% | $618,280 |
| 2020 | $16,773 -0.8% | $618,280 |
| 2019 | $16,901 | $618,280 |
Find assessor info on the county website
Monthly payment
Est. payment
Payment breakdown
Explore the cost of this home by adjusting the details. Changes won't be saved.Climate risks
Neighborhood: 75204
Nearby schools
Schools provided by the listing agent
- Elementary: Chavez
- Middle: Spence
- High: North Dallas
- District: Dallas ISD
Source: NTREIS. This data may not be complete. We recommend contacting the local school district to confirm school assignments for this home.
Similar homes
- $745,0002 bd3 ba2k sqft4715 Belmont Ave, Dallas, TX 75204For Sale
 MLS ID #21378434, Ann Brehm. NTREIS
 - $625,0003 bd3 ba2.3k sqft4703 Munger Ave #101, Dallas, TX 75204For Sale
 MLS ID #21386113, Heidi Loewinsohn. NTREIS
 - $995,0004 bd3 ba2.7k sqft4633 Manett St, Dallas, TX 75204For Sale
 MLS ID #21342920, Ann Brehm. NTREIS
 - $550,0002 bd3 ba2k sqft4522 Deere St APT 102, Dallas, TX 75204For Sale
 MLS ID #21363800, Morgan Schneider. NTREIS
