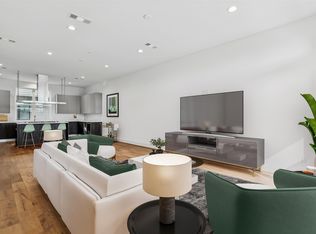
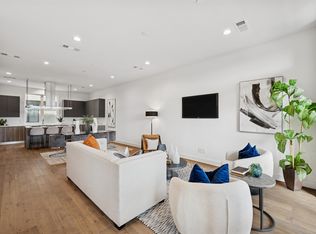
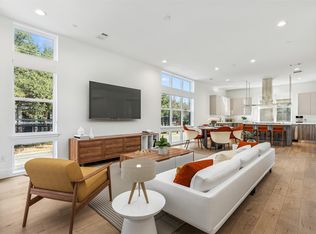
Built by Urban Lofts Townhomes, this home at 3040 Chimes Street offers 2,955 square feet of thoughtfully designed living with 3 bedrooms, 3.5 bathrooms, a private 2 car garage, and a fenced front yard in one of Dallas’s most ideal locations. Hardwood floors and abundant natural light complement a very open floor plan that flows seamlessly across multiple levels, ideal for entertaining and everyday living. The layout includes two spacious living areas and is pre designed to accommodate a future elevator if desired, providing long term flexibility. The kitchen anchors the main living level with stainless steel appliances, a gas cooktop island, built in wine refrigerator, and custom cabinetry. Bedrooms are generously sized with abundant walk in closet space throughout. Outdoor living stands out with a fourth floor rooftop terrace offering expansive views of the downtown skyline, creating an ideal setting for relaxing or entertaining. This townhome offers exceptional space, flexibility, and downtown views in one of Dallas’s most ideal locations.
For sale
Price cut: $7.5K (9/22)
$605,000
3040 Chimes St, Dallas, TX 75219
3beds
2,955sqft
Townhouse
Built in 2022
1,263 Square Feet Lot
$597,300 Zestimate®
$205/sqft
$125/mo HOA
What's special
Hardwood floorsFenced front yardAbundant natural lightStainless steel appliancesBuilt in wine refrigeratorDowntown viewsGas cooktop island
- 263 days
- 139
- 16
Zillow last checked:
Listing updated:
Listed by:
Andrew Bishkin 0680821 214-616-9493,
Briggs Freeman Sotheby's Int'l 214-350-0400
Source: NTREIS,MLS#: 21153076
Facts & features
Interior
Bedrooms & bathrooms
- Bedrooms: 3
- Bathrooms: 4
- Full bathrooms: 3
- 1/2 bathrooms: 1
Primary bedroom
- Features: En Suite Bathroom, Garden Tub/Roman Tub, Separate Shower, Walk-In Closet(s)
- Level: Third
- Dimensions: 19 x 13
Bedroom
- Features: En Suite Bathroom, Walk-In Closet(s)
- Level: Fourth
- Dimensions: 14 x 13
Bedroom
- Features: En Suite Bathroom, Walk-In Closet(s)
- Level: First
- Dimensions: 11 x 11
Primary bathroom
- Features: Built-in Features, Double Vanity, En Suite Bathroom, Garden Tub/Roman Tub, Stone Counters, Separate Shower
- Level: Third
- Dimensions: 11 x 10
Family room
- Level: Fourth
- Dimensions: 16 x 17
Kitchen
- Features: Built-in Features, Eat-in Kitchen, Kitchen Island, Pantry, Stone Counters, Walk-In Pantry
- Level: Second
- Dimensions: 18 x 21
Utility room
- Features: Utility Room
- Level: Third
- Dimensions: 4 x 9
Heating
- Central, Natural Gas, Zoned
Cooling
- Central Air, Electric, Zoned
Appliances
- Included: Built-In Gas Range, Dishwasher, Electric Oven, Electric Water Heater, Disposal, Microwave, Range, Some Commercial Grade, Vented Exhaust Fan, Wine Cooler
- Laundry: Washer Hookup, Electric Dryer Hookup
Features
- Wet Bar, Double Vanity, Eat-in Kitchen, High Speed Internet, Kitchen Island, Open Floorplan, Pantry, Cable TV, Wired for Sound
- Flooring: Carpet, Concrete, Tile, Wood
- Has basement: No
- Has fireplace: No
Interior area
- Total interior livable area: 2,955 sqft
Video & virtual tour
Property
Parking
- Total spaces: 2
- Parking features: Concrete, Garage, Garage Door Opener, Heated Garage, Garage Faces Rear, Shared Driveway
- Attached garage spaces: 2
Features
- Levels: Three Or More
- Patio & porch: Front Porch, Patio, Rooftop, Terrace, Balcony, Covered
- Exterior features: Balcony, Rain Gutters
- Pool features: None
- Fencing: Metal
Lot
- Size: 1,263 Square Feet
- Dimensions: 21 x 60
Details
- Parcel number: 002303000A0260000
Construction
Type & style
- Home type: Townhouse
- Architectural style: Contemporary/Modern
- Property subtype: Townhouse
Materials
- Brick, Fiber Cement, Frame
- Foundation: Slab
- Roof: Composition,Flat,Mixed
Condition
- New Construction
- Year built: 2022
Utilities & green energy
- Sewer: Public Sewer
- Water: Public
- Utilities for property: Electricity Connected, Natural Gas Available, Sewer Available, Separate Meters, Water Available, Cable Available
Community & HOA
Community
- Features: Community Mailbox
- Security: Security System, Carbon Monoxide Detector(s), Fire Alarm, Fire Sprinkler System, Smoke Detector(s), Security Lights
- Subdivision: Lofts On Cedar Springs
HOA
- Has HOA: Yes
- Amenities included: Maintenance Front Yard
- Services included: Association Management, Insurance, Maintenance Grounds, Maintenance Structure
- HOA fee: $125 monthly
- HOA name: Lofts On Cedar Springs
- HOA phone: 713-522-6441
Location
- Region: Dallas
Financial & listing details
- Price per square foot: $205/sqft
- Tax assessed value: $675,000
- Annual tax amount: $15,030
- Date on market: 1/13/2026
- Cumulative days on market: 264 days
- Listing terms: Cash,Conventional,FHA,VA Loan
Estimated market value
$597,300
$567,000 - $627,000
$4,576/mo
Price history
| Date | Event | Price |
|---|---|---|
| 9/22/2026 | Price change | $605,000-1.2%$205/sqft |
Source: NTREIS #21153076 Report a problem | ||
| 6/25/2026 | Price change | $612,500-0.8%$207/sqft |
Source: NTREIS #21153076 Report a problem | ||
| 5/24/2026 | Price change | $617,500-0.8%$209/sqft |
Source: NTREIS #21153076 Report a problem | ||
| 3/27/2026 | Price change | $622,500-0.8%$211/sqft |
Source: NTREIS #21153076 Report a problem | ||
| 3/6/2026 | Price change | $627,500-0.4%$212/sqft |
Source: NTREIS #21153076 Report a problem | ||
| 1/13/2026 | Listed for sale | $630,000-1.4%$213/sqft |
Source: NTREIS #21153076 Report a problem | ||
| 10/1/2025 | Listing removed | $638,900$216/sqft |
Source: NTREIS #20910832 Report a problem | ||
| 8/21/2025 | Price change | $638,900-0.2%$216/sqft |
Source: NTREIS #20910832 Report a problem | ||
| 7/23/2025 | Price change | $639,900-1.5%$217/sqft |
Source: NTREIS #20910832 Report a problem | ||
| 6/10/2025 | Price change | $649,900-3.7%$220/sqft |
Source: NTREIS #20910832 Report a problem | ||
| 5/16/2025 | Price change | $674,900-0.7%$228/sqft |
Source: NTREIS #20910832 Report a problem | ||
| 4/24/2025 | Listed for sale | $679,900-20%$230/sqft |
Source: NTREIS #20910832 Report a problem | ||
| 11/8/2023 | Listing removed | -- |
Source: NTREIS #20437161 Report a problem | ||
| 9/21/2023 | Listed for sale | $849,900$288/sqft |
Source: NTREIS #20437161 Report a problem | ||
| 4/6/2023 | Listing removed | -- |
Source: NTREIS #20043791 Report a problem | ||
| 1/1/2023 | Listing removed | $849,900$288/sqft |
Source: NTREIS #20043791 Report a problem | ||
| 5/13/2022 | Listed for sale | $849,900$288/sqft |
Source: NTREIS #20043791 Report a problem | ||
Public tax history
| Year | Property taxes | Tax assessment |
|---|---|---|
| 2025 | $15,030 -18.2% | $675,000 -17.9% |
| 2024 | $18,377 +66.5% | $822,210 +70.9% |
| 2023 | $11,040 +251.8% | $481,100 +284.9% |
| 2022 | $3,138 +25.2% | $125,000 +31.6% |
| 2021 | $2,506 -2.8% | $95,000 |
| 2020 | $2,577 +0.9% | $95,000 +1.6% |
| 2019 | $2,555 | $93,470 |
Find assessor info on the county website
Monthly payment
Est. payment
Payment breakdown
Explore the cost of this home by adjusting the details. Changes won't be saved.Climate risks
Neighborhood: 75219
Nearby schools
Schools provided by the listing agent
- Elementary: Maplelawn
- Middle: Rusk
- High: North Dallas
- District: Dallas ISD
Source: NTREIS. This data may not be complete. We recommend contacting the local school district to confirm school assignments for this home.
Similar homes
- $610,0004 bd5 ba2.8k sqft3048 Chimes St, Dallas, TX 75219For Sale
 MLS ID #21152994, Andrew Bishkin. NTREIS
 - $610,0004 bd5 ba2.8k sqft3064 Chimes St, Dallas, TX 75219For Sale
 MLS ID #21152440, Andrew Bishkin. NTREIS
 - $620,0004 bd5 ba2.8k sqft3032 Chimes St, Dallas, TX 75219For Sale
 MLS ID #21153165, Andrew Bishkin. NTREIS
 - $635,0004 bd5 ba2.8k sqft3081 Chimes St, Dallas, TX 75219For Sale
 MLS ID #21165538, Andrew Bishkin. NTREIS
