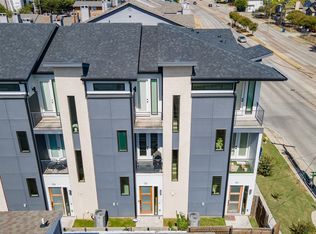
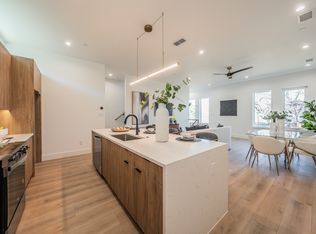
~~Inquire regarding FHA financing and lender incentives~~ Experience elevated urban living in this newly constructed condominium combining striking modern design, high end finishes, and effortless style. The open concept layout features wide plank luxury vinyl floors and a chef’s kitchen with custom cabinetry, premium stainless appliances, and a large quartz island that flows seamlessly into the living and dining areas: perfect for entertaining. The luxurious primary suite offers a spa inspired bath with dual vanities and an oversized walk in shower, while the secondary bedroom includes its own ensuite and walk in closet for guests or a home office. Enjoy rare outdoor space with a private fenced yard, plus a two car attached garage for security and convenience. Perfectly located near Dallas’s best dining, nightlife, and green spaces, this home delivers privacy with the ease of low maintenance condo living: modern, refined, and move in ready. Low HOA! Photos may be of a model unit.
For sale
$409,900
2523 Hondo Ave #103, Dallas, TX 75219
2beds
1,500sqft
Condominium
Built in 2026
-- sqft lot
$405,600 Zestimate®
$273/sqft
$153/mo HOA
What's special
High end finishesPrivate fenced yardStriking modern designOversized walk in showerWalk in closetLarge quartz islandLuxurious primary suite
- 9 days
- 351
- 53
Likely to sell faster than
Zillow last checked:
Listing updated:
Listed by:
Mark Dewey 0806205 469-759-5800,
West Residential Realty, LLC 469-759-5800
Source: NTREIS,MLS#: 21406433
Facts & features
Interior
Bedrooms & bathrooms
- Bedrooms: 2
- Bathrooms: 3
- Full bathrooms: 2
- 1/2 bathrooms: 1
Primary bedroom
- Level: Third
- Dimensions: 13 x 12
Primary bedroom
- Level: Third
- Dimensions: 12 x 11
Kitchen
- Level: Second
- Dimensions: 18 x 10
Living room
- Level: Second
- Dimensions: 21 x 18
Heating
- Electric
Cooling
- Central Air, Ceiling Fan(s)
Appliances
- Included: Dishwasher, Electric Range, Electric Water Heater, Disposal, Microwave, Vented Exhaust Fan
Features
- Decorative/Designer Lighting Fixtures, Double Vanity, Eat-in Kitchen, High Speed Internet, Kitchen Island, Multiple Master Suites, Open Floorplan, Walk-In Closet(s)
- Flooring: Ceramic Tile, Luxury Vinyl Plank
- Has basement: No
- Has fireplace: No
Interior area
- Total interior livable area: 1,500 sqft
Video & virtual tour
Property
Parking
- Total spaces: 2
- Parking features: Door-Multi, Garage, Garage Door Opener
- Attached garage spaces: 2
Features
- Levels: Three Or More
- Exterior features: Rain Gutters
- Pool features: None
- Fencing: Wood
Lot
- Size: 7,361 Square Feet
Details
- Parcel number: 00C80980000000103
Construction
Type & style
- Home type: Condo
- Architectural style: Contemporary/Modern
- Property subtype: Condominium
- Attached to another structure: Yes
Materials
- Wood Siding
- Roof: Composition
Condition
- New Construction
- Year built: 2026
Utilities & green energy
- Sewer: Public Sewer
- Water: Public
- Utilities for property: Electricity Connected, Sewer Available, Water Available
Green energy
- Energy efficient items: Insulation, Windows
- Water conservation: Low-Flow Fixtures
Community & HOA
Community
- Subdivision: Clifton Place 02
HOA
- Has HOA: Yes
- Amenities included: Maintenance Front Yard
- Services included: All Facilities, Association Management, Insurance, Maintenance Grounds, Maintenance Structure
- HOA fee: $153 monthly
- HOA name: 2523 Hondo Condominiums
- HOA phone: 817-980-8614
Location
- Region: Dallas
Financial & listing details
- Price per square foot: $273/sqft
- Annual tax amount: $4,523
- Date on market: 10/10/2026
- Listing terms: Cash,Conventional,FHA,VA Loan
Estimated market value
$405,600
$385,000 - $426,000
$2,994/mo
Price history
| Date | Event | Price |
|---|---|---|
| 10/10/2026 | Listed for sale | $409,900$273/sqft |
Source: NTREIS #21406433 Report a problem | ||
| 7/22/2026 | Listing removed | $409,900$273/sqft |
Source: NTREIS #21291860 Report a problem | ||
| 6/11/2026 | Listed for sale | $409,900$273/sqft |
Source: NTREIS #21291860 Report a problem | ||
Public tax history
Tax history is unavailable.
Monthly payment
Est. payment
Payment breakdown
Explore the cost of this home by adjusting the details. Changes won't be saved.Climate risks
Neighborhood: 75219
Nearby schools
Schools provided by the listing agent
- Elementary: Maplelawn
- Middle: Rusk
- High: North Dallas
- District: Dallas ISD
Source: NTREIS. This data may not be complete. We recommend contacting the local school district to confirm school assignments for this home.

Similar homes
- $399,9002 bd3 ba1.5k sqft2611 Hondo Ave #102, Dallas, TX 75219For Sale
 MLS ID #21332901, Catriona McCarthy. NTREIS
- $525,0002 bd3 ba1.8k sqft4211 Rawlins St Unit 530, Dallas, TX 75219For Sale
 MLS ID #21402727, Amy Galley. NTREIS
- $399,9002 bd3 ba1.6k sqft145 N Henderson Ave Unit 102, Dallas, TX 75214For Sale
 MLS ID #21384820, Christie Cannon. NTREIS
- $379,9002 bd3 ba1.4k sqft5320 Reiger Ave #107, Dallas, TX 75214For Sale
 MLS ID #21406106, Mark Dewey. NTREIS
