Experience elevated urban living with newly built three-story townhouse combining striking contemporary design with thoughtfully selected finishes and an exceptionally functional floor plan. This 2-bedroom, 2.5-bath home is part of an intimate five-residence development and features a private attached 2-car garage.
The heart of the home is the expansive open-concept living level, filled with natural light from oversized windows and glass doors. A sleek linear fireplace anchors the living space, while the showpiece kitchen features dramatic warm wood-tone cabinetry, contrasting white cabinetry, a full-height designer backsplash, and an oversized waterfall-edge island with abundant workspace and seating. Pendant lighting, an apron-front sink, modern fixtures, and extensive cabinetry complete the sophisticated design.
Upstairs, both bedrooms offer privacy and generous storage. The primary suite features a spacious walk-in closet with built-in shelving and a spa-inspired bath with dual vanities, an illuminated mirror, and an oversized frameless glass shower finished with floor-to-ceiling tile. The secondary bedroom includes its own full bath with a striking marble-look tiled tub surround. Convenient upstairs laundry adds everyday functionality.
Contemporary railings, wide-plank flooring, designer lighting, modern black hardware, and carefully coordinated finishes carry throughout the home.
Conveniently positioned near Dallas' Medical District, UT Southwestern, Parkland Hospital, Children's Medical Center, Dallas Love Field, the Design District, Uptown, and Downtown Dallas, this brand-new residence offers modern design, private garage parking, and exceptional access to some of Dallas' most important employment and entertainment destinations.
For sale
$430,000
2247 Mail Ave #102, Dallas, TX 75235
2beds
1,500sqft
Townhouse
Built in 2026
7,501 Square Feet Lot
$-- Zestimate®
$287/sqft
$25/mo HOA
What's special
Modern fixturesCarefully coordinated finishesModern black hardwareSleek linear fireplaceContemporary railingsWide-plank flooringShowpiece kitchen
- 9 days
- 174
- 19
Likely to sell faster than
Zillow last checked:
Listing updated:
Listed by:
Hache Annamuhammedov 0719688 832-610-8428,
Central Metro Realty 512-454-6873
Source: NTREIS,MLS#: 21380378
Facts & features
Interior
Bedrooms & bathrooms
- Bedrooms: 2
- Bathrooms: 3
- Full bathrooms: 2
- 1/2 bathrooms: 1
Primary bedroom
- Features: Ceiling Fan(s), Walk-In Closet(s)
- Level: Third
- Dimensions: 13 x 13
Bedroom
- Features: Ceiling Fan(s), Walk-In Closet(s)
- Level: Third
- Dimensions: 12 x 11
Primary bathroom
- Features: Built-in Features, Dual Sinks, Walk-In Shower
- Level: Third
- Dimensions: 10 x 6
Other
- Features: Built-in Features
- Level: Third
- Dimensions: 5 x 8
Half bath
- Level: Second
- Dimensions: 5 x 6
Kitchen
- Features: Built-in Features, Kitchen Island, Pantry
- Level: Second
- Dimensions: 11 x 19
Laundry
- Level: Third
- Dimensions: 3 x 4
Living room
- Features: Ceiling Fan(s), Fireplace
- Level: Second
- Dimensions: 22 x 21
Heating
- Central, Fireplace(s), Natural Gas
Cooling
- Central Air, Ceiling Fan(s)
Appliances
- Included: Built-In Gas Range, Built-In Refrigerator, Dryer, Dishwasher, Disposal, Gas Range, Gas Water Heater, Ice Maker, Microwave, Refrigerator, Trash Compactor, Tankless Water Heater, Vented Exhaust Fan, Washer
- Laundry: Stacked
Features
- Kitchen Island, Pantry, Wired for Data, Walk-In Closet(s)
- Flooring: Laminate, Luxury Vinyl Plank, Tile
- Windows: Window Coverings
- Has basement: No
- Number of fireplaces: 1
- Fireplace features: Electric, Heatilator, Living Room
Interior area
- Total interior livable area: 1,500 sqft
Video & virtual tour
Property
Parking
- Total spaces: 2
- Parking features: Additional Parking, Concrete
- Attached garage spaces: 2
Features
- Levels: Three Or More
- Patio & porch: Awning(s)
- Exterior features: Awning(s), Rain Gutters
- Pool features: None
- Fencing: Back Yard,Wood
Lot
- Size: 7,501 Square Feet
- Dimensions: 150 x 50
- Features: Sprinkler System
Details
- Parcel number: 2365 00B 024 1002365 00B
Construction
Type & style
- Home type: Townhouse
- Architectural style: Contemporary/Modern
- Property subtype: Townhouse
- Attached to another structure: Yes
Materials
- Board & Batten Siding, Concrete
- Foundation: Pillar/Post/Pier, Slab
- Roof: Shingle
Condition
- New Construction
- Year built: 2026
Utilities & green energy
- Sewer: Public Sewer
- Water: Community/Coop, Public
- Utilities for property: Electricity Connected, Natural Gas Available, Sewer Available, Separate Meters, Water Available
Community & HOA
Community
- Features: Community Mailbox
- Security: Carbon Monoxide Detector(s), Fire Alarm, Firewall(s), Fire Sprinkler System, Smoke Detector(s)
- Subdivision: J T Hoods
HOA
- Has HOA: Yes
- Services included: Association Management, Water
- HOA fee: $300 annually
- HOA name: Tbd
- HOA phone: 000-000-0000
Location
- Region: Dallas
Financial & listing details
- Price per square foot: $287/sqft
- Date on market: 9/8/2026
- Cumulative days on market: 10 days
Estimated market value
Not available
Estimated sales range
Not available
Not available
Price history
| Date | Event | Price |
|---|---|---|
| 9/8/2026 | Listed for sale | $430,000$287/sqft |
Source: NTREIS #21380378 Report a problem | ||
Public tax history
Tax history is unavailable.
Monthly payment
Est. payment
Payment breakdown
Explore the cost of this home by adjusting the details. Changes won't be saved.Climate risks
Neighborhood: Love Field Area
Nearby schools
Schools provided by the listing agent
- Elementary: Knight
- Middle: Rusk
- High: North Dallas
- District: Dallas ISD
Source: NTREIS. This data may not be complete. We recommend contacting the local school district to confirm school assignments for this home.

Similar homes
- $399,0002 bd3 ba1.6k sqft7345 Bree Ct, Dallas, TX 75235For Sale
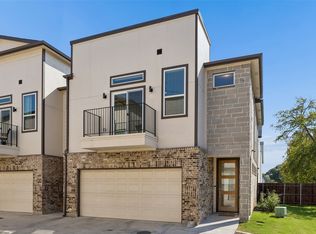 MLS ID #21364922, Christa Cardenas. NTREIS
 - $399,0002 bd3 ba1.6k sqft7337 Bree Ct, Dallas, TX 75235For Sale
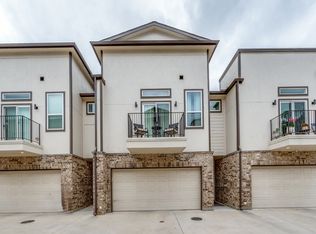 MLS ID #21237239, Mykal Ippolito. NTREIS
 - $440,0002 bd3 ba1.8k sqft2723 Kimsey Dr #104, Dallas, TX 75235For Sale
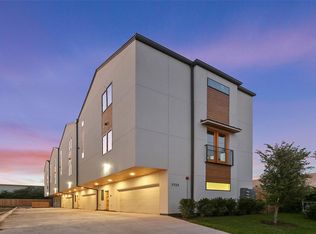 MLS ID #21367939, Sonu Varkey. NTREIS
 - $435,0002 bd3 ba1.5k sqft2147 Mail Ave #101, Dallas, TX 75235For Sale
 MLS ID #21368725, Mabel Banda. NTREIS
