~ With just 10 minutes from downtown Dallas. As soon as you step into this area, you’ll notice the beautifully designed kitchen with a large walk-in pantry, top-of-the-line stainless steel appliances, a spacious island, and stunning countertops. The private and spacious primary suite awaits. Here, you can take in glorious views over the backyard while sliding door open into your luxurious primary bath. There are twin vanities, and a luxurious tub, and a separate shower where you can wash away the stresses of the day. A large walk-in closet is also all yours to enjoy. As you explore the spacious layout of this beautiful home, you’ll discover the two guest-kids’ bedrooms. Each of these inviting rooms features its own closet and has easy access to a full bath – they’ll have all the amenities they need to feel right at home. This home offers more than just a tasteful design. Hurry it won't last long!!!
For sale
$437,000
4109 Rupert St, Dallas, TX 75212
3beds
1,793sqft
Single Family Residence
Built in 2024
7,405 Square Feet Lot
$424,200 Zestimate®
$244/sqft
$-- HOA
What's special
Top-of-the-line stainless steel appliancesLarge walk-in closetLuxurious tubSpacious islandStunning countertopsTwin vanitiesBeautifully designed kitchen
- 121 days
- 138
- 20
Zillow last checked:
Listing updated:
Listed by:
Ana Cecilia Miranda 0572912 214-295-4888,
VIP Realty 214-295-4888
Source: NTREIS,MLS#: 21311017
Facts & features
Interior
Bedrooms & bathrooms
- Bedrooms: 3
- Bathrooms: 2
- Full bathrooms: 2
Primary bedroom
- Features: Ceiling Fan(s), Dual Sinks, Hollywood Bath, Separate Shower, Walk-In Closet(s)
- Level: First
- Dimensions: 12 x 17
Bedroom
- Level: First
- Dimensions: 10 x 11
Bedroom
- Level: First
- Dimensions: 11 x 11
Dining room
- Level: First
- Dimensions: 10 x 12
Kitchen
- Features: Built-in Features, Eat-in Kitchen, Kitchen Island, Pantry, Pot Filler, Solid Surface Counters, Walk-In Pantry
- Level: First
- Dimensions: 12 x 15
Living room
- Features: Ceiling Fan(s), Fireplace
- Level: First
- Dimensions: 11 x 17
Utility room
- Features: Built-in Features, Utility Room, Utility Sink
- Level: First
- Dimensions: 4 x 8
Heating
- Central, Fireplace(s)
Cooling
- Central Air, Ceiling Fan(s), Gas
Appliances
- Included: Built-In Gas Range, Dishwasher, Disposal, Tankless Water Heater
- Laundry: Laundry in Utility Room
Features
- Open Floorplan, Walk-In Closet(s)
- Flooring: Ceramic Tile, Laminate, Other, Tile
- Has basement: No
- Number of fireplaces: 1
- Fireplace features: Electric, Living Room
Interior area
- Total interior livable area: 1,793 sqft
Video & virtual tour
Property
Parking
- Total spaces: 2
- Parking features: Door-Single, Garage Faces Front, Garage, Garage Door Opener
- Attached garage spaces: 2
Features
- Levels: One
- Stories: 1
- Pool features: None
- Fencing: Partial,Wood
Lot
- Size: 7,405 Square Feet
Details
- Parcel number: 00000682168000000
Construction
Type & style
- Home type: SingleFamily
- Architectural style: Traditional,Detached
- Property subtype: Single Family Residence
Materials
- Foundation: Slab
- Roof: Composition
Condition
- New Construction
- Year built: 2024
Utilities & green energy
- Sewer: Public Sewer
- Water: Public
- Utilities for property: Sewer Available, Water Available
Green energy
- Energy efficient items: HVAC, Roof, Windows
Community & HOA
Community
- Features: Sidewalks
- Security: Smoke Detector(s)
- Subdivision: Colonia Weisenberger
HOA
- Has HOA: No
Location
- Region: Dallas
Financial & listing details
- Price per square foot: $244/sqft
- Tax assessed value: $472,660
- Annual tax amount: $10,525
- Date on market: 6/23/2026
- Cumulative days on market: 121 days
- Listing terms: Cash,Conventional,FHA,VA Loan
Estimated market value
$424,200
$403,000 - $445,000
$2,866/mo
Price history
| Date | Event | Price |
|---|---|---|
| 6/23/2026 | Listed for sale | $437,000-6%$244/sqft |
Source: NTREIS #21311017 Report a problem | ||
| 12/11/2024 | Listing removed | $465,000$259/sqft |
Source: NTREIS #20742269 Report a problem | ||
| 10/16/2024 | Listed for sale | $465,000+165.7%$259/sqft |
Source: NTREIS #20742269 Report a problem | ||
| 6/25/2024 | Listing removed | $175,000$98/sqft |
Source: NTREIS #20516674 Report a problem | ||
| 1/21/2024 | Listed for sale | $175,000+20.7%$98/sqft |
Source: NTREIS #20516674 Report a problem | ||
| 5/5/2023 | Sold | -- |
Source: NTREIS #20288274 Report a problem | ||
| 4/19/2023 | Pending sale | $145,000$81/sqft |
Source: NTREIS #20288274 Report a problem | ||
| 4/10/2023 | Price change | $145,000-3.3%$81/sqft |
Source: NTREIS #20288274 Report a problem | ||
| 3/25/2023 | Listed for sale | $150,000+117.4%$84/sqft |
Source: NTREIS #20288274 Report a problem | ||
| 7/24/2020 | Listing removed | $69,000$38/sqft |
Source: RE/MAX Trinity II #14327651 Report a problem | ||
| 7/17/2020 | Pending sale | $69,000$38/sqft |
Source: RE/MAX Trinity #14327651 Report a problem | ||
| 6/12/2020 | Price change | $69,000-4.2%$38/sqft |
Source: RE/MAX Trinity #14327651 Report a problem | ||
| 5/26/2020 | Price change | $72,000-4%$40/sqft |
Source: RE/MAX Trinity #14327651 Report a problem | ||
| 4/25/2020 | Price change | $75,000-0.7%$42/sqft |
Source: RE/MAX Trinity #14327651 Report a problem | ||
| 4/1/2020 | Listed for sale | $75,500+0%$42/sqft |
Source: Owner Report a problem | ||
| 2/20/2020 | Listing removed | $75,499$42/sqft |
Source: Owner Report a problem | ||
| 1/11/2020 | Listed for sale | $75,499$42/sqft |
Source: Owner Report a problem | ||
| 10/14/2019 | Sold | -- |
Source: Public Record Report a problem | ||
Public tax history
| Year | Property taxes | Tax assessment |
|---|---|---|
| 2025 | $10,525 +224.8% | $472,660 +226% |
| 2024 | $3,241 +124.2% | $145,000 +130.2% |
| 2023 | $1,446 -8.6% | $63,000 |
| 2022 | $1,582 +71.3% | $63,000 +80% |
| 2021 | $923 -2.8% | $35,000 |
| 2020 | $950 +148.1% | $35,000 +150% |
| 2019 | $383 +60.1% | $14,000 +66.7% |
| 2018 | $239 +4.6% | $8,400 |
| 2017 | $228 0% | $8,400 |
| 2016 | $228 -0.9% | $8,400 |
| 2015 | $230 | $8,400 |
| 2014 | $230 | $8,400 |
| 2013 | -- | -- |
| 2012 | -- | -- |
| 2011 | -- | -- |
| 2010 | -- | -- |
| 2009 | -- | -- |
| 2008 | -- | -- |
| 2007 | -- | -- |
| 2005 | -- | -- |
| 2004 | -- | -- |
| 2003 | -- | -- |
| 2002 | -- | -- |
| 2001 | -- | -- |
Find assessor info on the county website
Monthly payment
Est. payment
Payment breakdown
Explore the cost of this home by adjusting the details. Changes won't be saved.Climate risks
Neighborhood: 75212
Nearby schools
Schools provided by the listing agent
- Elementary: Martinez
- Middle: Pinkston
- High: Pinkston
- District: Dallas ISD
Source: NTREIS. This data may not be complete. We recommend contacting the local school district to confirm school assignments for this home.

Similar homes
- $420,0004 bd2 ba2.4k sqft4406 S Ottawa Rd, Dallas, TX 75212For Sale
 MLS ID #21322488, Yari Sosa. NTREIS
 - $339,9003 bd3 ba1.4k sqft3815 Harlingen St, Dallas, TX 75212For Sale
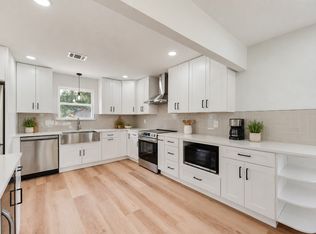 MLS ID #21383964, Brandt Osborne. NTREIS
 - $450,0002 bd2 ba1.3k sqft501 S Clinton Ave, Dallas, TX 75208For Sale
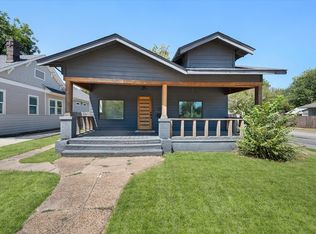 MLS ID #21363499, Betty Fish. NTREIS
 - $399,0003 bd2 ba1.2k sqft2823 Cherrywood Ave, Dallas, TX 75235For Sale
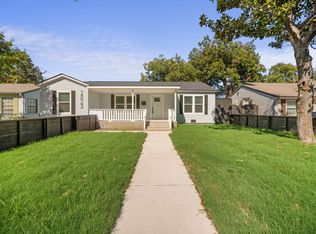 MLS ID #21402132, Roger Lopez. NTREIS
