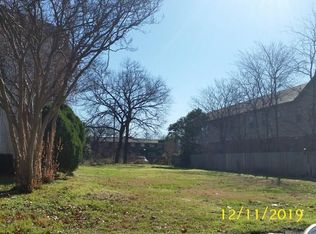
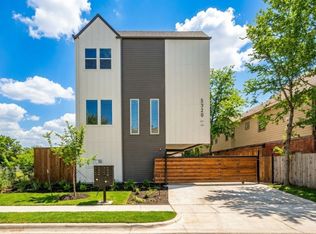
Experience modern East Dallas living in this newly constructed condominium offering 2 bedrooms, 2.5 bathrooms, and thoughtfully designed living space. The open-concept floor plan features a spacious eat-in kitchen with striking waterfall quartz countertops, custom cabinetry, premium stainless steel appliances, and luxury vinyl plank flooring, all complemented by abundant natural light. Upstairs, both bedrooms serve as private retreats with en suite bathrooms, while a dedicated laundry area adds everyday convenience. An attached two-car garage, gated access, and a private back yard provide both security and ease. Ideally located just minutes from Lower Greenville, Lakewood, Knox-Henderson, and downtown Dallas, this home combines sophisticated design, low-maintenance living, and an exceptional location. Photos may be of a similar unit.
For sale
$384,900
5320 Reiger Ave #104, Dallas, TX 75214
2beds
1,442sqft
Condominium
Built in 2025
-- sqft lot
$379,700 Zestimate®
$267/sqft
$150/mo HOA
What's special
Open-concept floor planAttached two-car garageAbundant natural lightLuxury vinyl plank flooringEn suite bathroomsStriking waterfall quartz countertopsPremium stainless steel appliances
- 1 day
- 149
- 24
Likely to sell faster than
Zillow last checked:
Listing updated:
Listed by:
Mark Dewey 0806205 469-759-5800,
West Residential Realty, LLC 469-759-5800
Source: NTREIS,MLS#: 21371961
Facts & features
Interior
Bedrooms & bathrooms
- Bedrooms: 2
- Bathrooms: 3
- Full bathrooms: 2
- 1/2 bathrooms: 1
Primary bedroom
- Level: Third
- Dimensions: 13 x 12
Primary bedroom
- Level: Third
- Dimensions: 12 x 11
Dining room
- Level: Second
- Dimensions: 17 x 8
Kitchen
- Level: Second
- Dimensions: 17 x 9
Living room
- Level: Second
- Dimensions: 20 x 18
Heating
- Central, Electric
Cooling
- Central Air, Electric
Appliances
- Included: Dishwasher, Disposal
Features
- Eat-in Kitchen, Kitchen Island, Multiple Master Suites, Open Floorplan
- Flooring: Carpet, Luxury Vinyl Plank
- Has basement: No
- Has fireplace: No
Interior area
- Total interior livable area: 1,442 sqft
Video & virtual tour
Property
Parking
- Total spaces: 2
- Parking features: Garage, Garage Door Opener
- Attached garage spaces: 2
Features
- Levels: Three Or More
- Pool features: None
- Fencing: Wood
Lot
- Size: 0.27 Acres
Details
- Parcel number: 00C06380000000104
Construction
Type & style
- Home type: Condo
- Property subtype: Condominium
- Attached to another structure: Yes
Materials
- Wood Siding
- Foundation: Slab
- Roof: Composition
Condition
- New Construction
- Year built: 2025
Utilities & green energy
- Sewer: Public Sewer
- Water: Public
- Utilities for property: Sewer Available, Water Available
Community & HOA
Community
- Subdivision: East Columbia Place
HOA
- Has HOA: Yes
- Amenities included: Maintenance Front Yard
- Services included: Association Management, Insurance, Maintenance Grounds, Maintenance Structure
- HOA fee: $150 monthly
- HOA name: 5320 Reiger Homeowners Association
- HOA phone: 817-980-8614
Location
- Region: Dallas
Financial & listing details
- Price per square foot: $267/sqft
- Annual tax amount: $7,740
- Date on market: 8/28/2026
- Listing terms: Cash,Conventional,VA Loan
Estimated market value
$379,700
$361,000 - $399,000
$3,013/mo
Price history
| Date | Event | Price |
|---|---|---|
| 8/28/2026 | Listed for sale | $384,900-1.3%$267/sqft |
Source: NTREIS #21371961 Report a problem | ||
| 6/12/2026 | Listing removed | $389,900$270/sqft |
Source: NTREIS #21253713 Report a problem | ||
| 4/30/2026 | Listed for sale | $389,900$270/sqft |
Source: NTREIS #21253713 Report a problem | ||
Public tax history
Tax history is unavailable.
Monthly payment
Est. payment
Payment breakdown
Explore the cost of this home by adjusting the details. Changes won't be saved.Climate risks
Neighborhood: 75214
Nearby schools
Schools provided by the listing agent
- Elementary: Lipscomb
- Middle: Long
- High: Woodrow Wilson
- District: Dallas ISD
Source: NTREIS. This data may not be complete. We recommend contacting the local school district to confirm school assignments for this home.


Similar homes
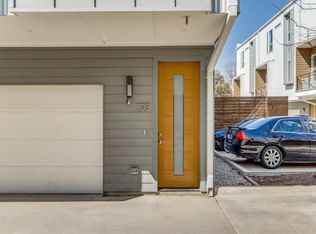
- $419,0002 bd3 ba1.4k sqft1514 N Washington Ave #105, Dallas, TX 75204For Sale
 MLS ID #21370117, Katie Aspen. NTREIS
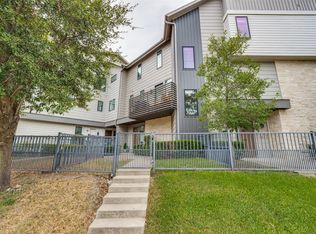
 - $545,0002 bd3 ba1.7k sqft6100 Hudson St #2, Dallas, TX 75206For Sale
 MLS ID #21368527, Jonathan Bustos. NTREIS
 - $445,0002 bd3 ba1.5k sqft1505 N Garrett Ave #105, Dallas, TX 75206For Sale
 MLS ID #21364796, Kelly Davis. NTREIS
 - $410,0002 bd3 ba1.5k sqft427 W 10th St #601, Dallas, TX 75208For Sale
 MLS ID #21369461, Aaron Shockey. NTREIS
