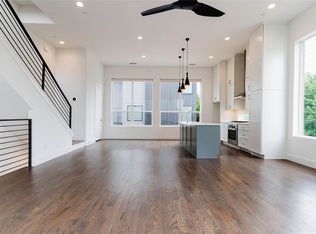
Experience sophisticated urban living in this newly constructed 2 bedroom, 2.5 bathroom condominium, where contemporary architecture meets upscale finishes and thoughtful design. The open-concept floor plan is highlighted luxury vinyl flooring and a chef-inspired kitchen featuring custom cabinetry, premium stainless steel appliances, and an oversized quartz island that seamlessly connects the living and dining spaces—ideal for both everyday living and entertaining. The spacious primary suite offers a spa-like bath with dual vanities and an oversized walk-in shower, while the secondary bedroom features its own ensuite bath and walk-in closet, providing comfort and flexibility for guests or a home office. Rare for condo living, enjoy a private fenced yard along with the convenience of an attached two-car garage. Ideally situated just minutes from the Medical District, Dallas's premier dining, shopping, entertainment, and parks, this residence offers the perfect blend of luxury, privacy, and low-maintenance living. Low HOA. Photos may represent a model unit.
For sale
$419,900
2523 Hondo Ave #102, Dallas, TX 75219
2beds
1,500sqft
:
Get pre-qualified$3,245/mo
Condominium
Built in 2026
-- sqft lot
$415,800 Zestimate®
$280/sqft
$153/mo HOA
What's special
Upscale finishesOpen-concept floor planPrivate fenced yardAttached two-car garageLuxury vinyl flooringOversized quartz islandOversized walk-in shower
- 3 days |
- 416 |
- 33 |
Zillow last checked:
Listing updated:
Listed by:
Mark Dewey 0806205 469-759-5800,
West Residential Realty, LLC 469-759-5800
Source: NTREIS,MLS#: 21337794
Facts & features
Interior
Bedrooms & bathrooms
- Bedrooms: 2
- Bathrooms: 3
- Full bathrooms: 2
- 1/2 bathrooms: 1
Primary bedroom
- Level: Third
- Dimensions: 13 x 12
Primary bedroom
- Level: Third
- Dimensions: 12 x 11
Kitchen
- Level: Second
- Dimensions: 18 x 10
Living room
- Level: Second
- Dimensions: 21 x 18
Heating
- Electric
Cooling
- Central Air, Ceiling Fan(s)
Appliances
- Included: Dishwasher, Electric Range, Electric Water Heater, Disposal, Microwave, Vented Exhaust Fan
Features
- Decorative/Designer Lighting Fixtures, Double Vanity, Eat-in Kitchen, High Speed Internet, Kitchen Island, Multiple Master Suites, Open Floorplan, Walk-In Closet(s)
- Flooring: Ceramic Tile, Luxury Vinyl Plank
- Has basement: No
- Has fireplace: No
Interior area
- Total interior livable area: 1,500 sqft
Video & virtual tour
Property
Parking
- Total spaces: 2
- Parking features: Door-Multi, Garage, Garage Door Opener
- Attached garage spaces: 2
Features
- Levels: Three Or More
- Exterior features: Rain Gutters
- Pool features: None
- Fencing: Wood
Lot
- Size: 7,361 Square Feet
Details
- Parcel number: 00000208486000000
Construction
Type & style
- Home type: Condo
- Architectural style: Contemporary/Modern
- Property subtype: Condominium
- Attached to another structure: Yes
Materials
- Wood Siding
- Roof: Composition
Condition
- Year built: 2026
Utilities & green energy
- Sewer: Public Sewer
- Water: Public
- Utilities for property: Electricity Connected, Sewer Available, Water Available
Green energy
- Energy efficient items: Insulation, Windows
- Water conservation: Low-Flow Fixtures
Community & HOA
Community
- Subdivision: Clifton Place 02
HOA
- Has HOA: Yes
- Amenities included: Maintenance Front Yard
- Services included: All Facilities, Association Management, Insurance, Maintenance Grounds, Maintenance Structure
- HOA fee: $153 monthly
- HOA name: 2523 Hondo Condominiums
- HOA phone: 817-980-8614
Location
- Region: Dallas
Financial & listing details
- Price per square foot: $280/sqft
- Annual tax amount: $4,523
- Date on market: 7/21/2026
- Cumulative days on market: 4 days
- Listing terms: Cash,Conventional,FHA,VA Loan
Estimated market value
$415,800
$395,000 - $437,000
$3,099/mo
Price history
| Date | Event | Price |
|---|---|---|
| 7/21/2026 | Listed for sale | $419,900+2.4%$280/sqft |
Source: NTREIS #21337794 Report a problem | ||
| 6/11/2026 | Listing removed | $409,900$273/sqft |
Source: NTREIS #21097207 Report a problem | ||
| 4/12/2026 | Price change | $409,900-2.4%$273/sqft |
Source: NTREIS #21097207 Report a problem | ||
| 3/26/2026 | Price change | $419,900-2.3%$280/sqft |
Source: NTREIS #21097207 Report a problem | ||
| 3/1/2026 | Listed for sale | $429,900$287/sqft |
Source: NTREIS #21097207 Report a problem | ||
Public tax history
Tax history is unavailable.
Monthly payment
Est. payment
Payment breakdown
Explore the cost of this home by adjusting the details. Changes won't be saved.Climate risks
Neighborhood: 75219
Nearby schools
GreatSchools rating
- 7/10Maple Lawn Elementary SchoolGrades: PK-5Distance: 1.2 mi
- 4/10Thomas J Rusk Middle SchoolGrades: 6-8Distance: 1.2 mi
- 3/10North Dallas High SchoolGrades: 9-12Distance: 1.5 mi
Schools provided by the listing agent
- Elementary: Maplelawn
- Middle: Rusk
- High: North Dallas
- District: Dallas ISD
Source: NTREIS. This data may not be complete. We recommend contacting the local school district to confirm school assignments for this home.
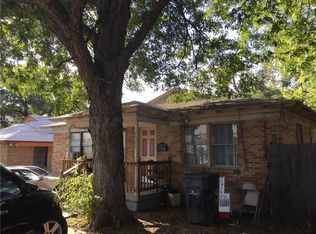
- $429,5004 bd2 ba1.7k sqft2523 Hondo Ave, Dallas, TX 75219Off Market
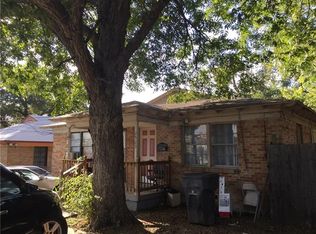
- $427,4004 bd2 ba1.7k sqft2521 Hondo Ave, Dallas, TX 75219Off Market
- $--2 bd3 ba1.5k sqft2523 Hondo Ave #105, Dallas, TX 75219Sold

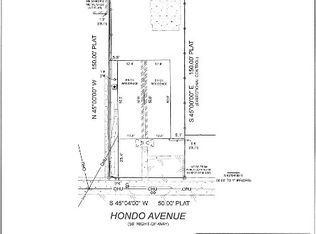
- $--7,361.64 Square Feet2521-2523 Hondo Ave, Dallas, TX 75219Sold
- $310,9002 bd1 ba768 sqft2527 Hondo Ave, Dallas, TX 75219Off Market
- $360,7002 bd2 ba1.4k sqft2517 Hondo Ave, Dallas, TX 75219Off Market
- $311,9002 bd1 ba963 sqft2531 Hondo Ave, Dallas, TX 75219Off Market
- $366,6002 bd1 ba1.1k sqft2535 Hondo Ave, Dallas, TX 75219Off Market
A local agent can set up tours, give advice and negotiate with sellers.
Similar homes
- $434,0002 bd3 ba1.4k sqft2623 Kimsey Dr APT 101, Dallas, TX 75235For Sale
 MLS ID #21338626, Deborah Jaramillo. NTREIS
 - $469,0002 bd3 ba1.7k sqft3204 Wycliff Ave #3216, Dallas, TX 75219For Sale
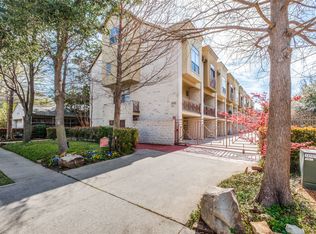 MLS ID #21213085, Lance Blann. NTREIS
 - $385,0003 bd3 ba1.7k sqft4519 Rawlins St, Dallas, TX 75219For Sale
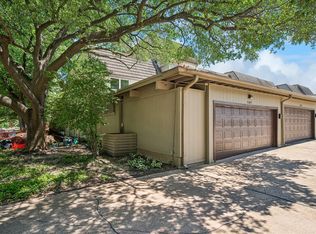 MLS ID #21291624, Teri Schwan Titus. NTREIS
 - $419,0002 bd3 ba1.4k sqft1514 N Washington Ave #105, Dallas, TX 75204For Sale
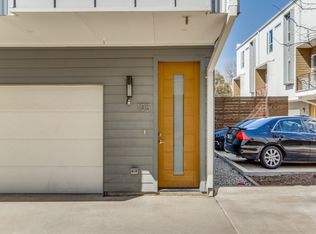 MLS ID #21172044, Katie Aspen. NTREIS
 - $444,9002 bd2 ba1.8k sqft4213 Dickason Ave APT 23, Dallas, TX 75219For SaleMLS ID #21248172, Beverly Cardenas. NTREIS
- $565,0002 bd3 ba1.7k sqft4211 Rawlins St Unit 530, Dallas, TX 75219For SaleMLS ID #21215465, Amy Galley. NTREIS
- $449,0002 bd3 ba1.7k sqft1901 S Harwood St #106, Dallas, TX 75215For SaleMLS ID #21274777, Courtney Michalek. NTREIS
- $310,0001 bd1 ba1k sqft2502 Live Oak St APT 338, Dallas, TX 75204For SaleMLS ID #21336481, Raymond Garrido. NTREIS
- $389,9002 bd3 ba1.4k sqft1507 N Garrett Ave Suite 201, Dallas, TX 75206For SaleMLS ID #21252738, Jansen Klefeker. NTREIS
- $415,9003 bd2 ba1.5k sqft1241 Stevens Ridge Dr, Dallas, TX 75211For SaleMLS ID #21331579, Elizabeth Labra. NTREIS
- $424,0002 bd3 ba1.6k sqft7337 Bree Ct, Dallas, TX 75235For SaleMLS ID #21237239, Mykal Ippolito. NTREIS
- $475,0003 bd4 ba1.7k sqft1510 N Washington Ave #203, Dallas, TX 75204For SaleMLS ID #21316925, Alexander Hurley. NTREIS
- $477,0002 bd3 ba1.6k sqft1147 N Madison Ave #107, Dallas, TX 75208For SaleMLS ID #21169371, Andy Scott. NTREIS
- $548,9002 bd3 ba1.6k sqft5915 Lindell Ave Unit 105, Dallas, TX 75206For SaleMLS ID #21336435, Raul Ruiz. NTREIS
- $399,9992 bd3 ba1.4k sqft1505 N Garrett Ave #204, Dallas, TX 75206For SaleMLS ID #21180551, Lolla Area. NTREIS
- $475,0002 bd3 ba1.2k sqft5647 Live Oak St #101, Dallas, TX 75206For SaleMLS ID #21267087, Jason Saucedo. NTREIS
- $449,0002 bd3 ba1.4k sqft5515 Bryan Pkwy #104, Dallas, TX 75206For SaleMLS ID #21226898, Bret Whitfield. NTREIS
- $450,0002 bd2 ba1.9k sqft2200 N Peak St, Dallas, TX 75204For SaleMLS ID #21311127, Shawna Martinez. NTREIS
- $569,0003 bd3 ba2.2k sqft4534 Lake Ave #102, Dallas, TX 75219For SaleMLS ID #21285000, Tony Schifano. NTREIS
- $574,9003 bd4 ba2k sqft929 Bayonne St, Dallas, TX 75212For SaleMLS ID #21339544, Patty Tafoya Valenzuela. NTREIS
