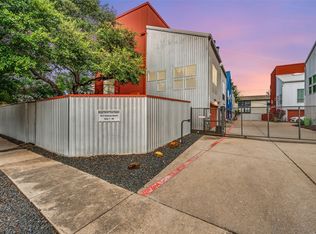
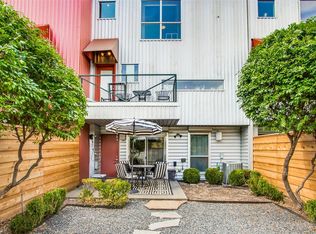
Welcome to a gated Oak Lawn townhome that offers a privacy, luxury, and a touch of urban edge. This 3 story corner unit features a spacious private yard, 2 car garage, and thoughtful upgrades throughout. Entertaining starts on the second level with soaring vaulted ceilings anchored by a marble gas fireplace which flows effortlessly into a designer kitchen with solid surface countertops and a white marble backsplash, and a unique, decorative chandelier for added drama. Hardwood floors with intentional aged detailing give the space character, while a balcony off the dining area offers the perfect spot for morning coffee. The 1st floor offers a well appointed bedroom with an ensuite bath and flex space to also include a home office as well as direct access to the private yard. The top floor primary suite feels like a boutique hotel as soon as you step through a dramatic oversized glass barn door and take in the fabulousness of the designer molding, accent wall with Jonathan Adler sconces, and a custom designed walk in closet with built ins, remote controlled accent lighting, LED light full length mirror and space for secured storage. The spa like bathroom is bright and white and features dual shower heads and separate soaking tub. Additional upgrades include a high end security system with cameras and dual alarm panels; one on the third floor for full control, even from bed. Enjoy the walkability to Cedar Springs, Turtle Creek, and the Katy Trail, plus quick access to Love Field, Uptown, and Downtown. With its unbeatable location, LOW HOA, rare yard space, and elevated finishes, this home checks all the boxes for a stylish, low maintenance Dallas lifestyle.
Sold
Price Unknown
4213 Dickason Ave APT 23, Dallas, TX 75219
2beds
1,808sqft
Townhouse
Built in 2004
2,134 Square Feet Lot
$424,900 Zestimate®
$--/sqft
$3,103 Estimated rent
Home value
$424,900
$391,000 - $459,000
$3,103/mo
Zestimate® history
Owner options
List your home for rent
$3,103/mo
Rent Zestimate®
Find your next renter with Zillow Rental Manager. Plus, with online applications, you can quickly screen prospective tenants – for free.
$3,103/mo
Rent Zestimate®
Refinance and save
$75/mo
Est. payment
Refinancing to a lower rate could help reduce your monthly payments and save thousands over the life of the loan.
$75/mo
Est. payment
Explore your selling options
Work with a Zillow partner agent
Leverage their expertise and Zillow's premium Showcase listings to get your home seen by more buyers.
Get startedList with your own agent
Get your home in front of millions of buyers by listing it on Zillow.
Learn how to do itSell it yourself
Take full control of how buyers see your home on Zillow by listing For Sale by Owner (FSBO).
List your homeWhat's special
Marble gas fireplaceDesigner moldingElevated finishesSolid surface countertopsSpacious private yardSeparate soaking tubSoaring vaulted ceilings
Zillow last checked:
Listing updated:
Listed by:
Beverly Cardenas 0597202 806-677-3871,
Compass RE Texas, LLC 214-814-8100
Bought with:
Kevin Baksh, 0577890
Coldwell Banker Realty Plano
Source: NTREIS,MLS#: 21248172
Facts & features
Interior
Bedrooms & bathrooms
- Bedrooms: 2
- Bathrooms: 2
- Full bathrooms: 2
Primary bedroom
- Features: Closet Cabinetry, Ceiling Fan(s), Dual Sinks, En Suite Bathroom, Separate Shower, Walk-In Closet(s)
- Level: Third
- Dimensions: 13 x 11
Bedroom
- Features: Ceiling Fan(s), En Suite Bathroom, Walk-In Closet(s)
- Level: First
- Dimensions: 18 x 9
Primary bathroom
- Level: Second
- Dimensions: 13 x 5
Dining room
- Level: Second
- Dimensions: 15 x 10
Other
- Features: En Suite Bathroom
- Level: First
- Dimensions: 6 x 4
Kitchen
- Level: Second
- Dimensions: 15 x 8
Laundry
- Level: First
- Dimensions: 7 x 2
Living room
- Features: Ceiling Fan(s), Fireplace
- Level: Second
- Dimensions: 24 x 18
Appliances
- Included: Convection Oven, Dishwasher, Disposal, Gas Oven, Gas Range, Ice Maker, Microwave, Refrigerator
Features
- Decorative/Designer Lighting Fixtures, High Speed Internet, Open Floorplan, Paneling/Wainscoting, Smart Home, Cable TV, Vaulted Ceiling(s), Walk-In Closet(s), Wired for Sound
- Flooring: Concrete, Wood
- Has basement: No
- Number of fireplaces: 1
- Fireplace features: Living Room
Interior area
- Total interior livable area: 1,808 sqft
Property
Parking
- Total spaces: 2
- Parking features: Garage Faces Front, Gated
- Attached garage spaces: 2
Features
- Levels: Three Or More,Multi/Split
- Patio & porch: Patio, Balcony
- Exterior features: Balcony, Private Yard
- Pool features: None
- Fencing: Back Yard
Lot
- Size: 2,134 Square Feet
Details
- Parcel number: 001503000A0120000
Construction
Type & style
- Home type: Townhouse
- Architectural style: Contemporary/Modern,Split Level
- Property subtype: Townhouse
- Attached to another structure: Yes
Materials
- Foundation: Slab
- Roof: Composition
Condition
- Resale
- Year built: 2004
Utilities & green energy
- Sewer: Public Sewer
- Water: Public
- Utilities for property: Sewer Available, Water Available, Cable Available
Community & HOA
Community
- Features: Gated
- Security: Security Gate, Gated Community, Smoke Detector(s)
- Subdivision: Knight Street Twnhms
HOA
- Has HOA: Yes
- Services included: Maintenance Grounds
- HOA fee: $75 monthly
- HOA name: Realmanage
- HOA phone: 866-473-2573
Location
- Region: Dallas
Financial & listing details
- Tax assessed value: $519,400
- Annual tax amount: $7,797
- Date on market: 4/24/2026
- Cumulative days on market: 102 days
Price history
| Date | Event | Price |
|---|---|---|
| 9/8/2026 | Sold | -- |
Source: NTREIS #21248172 Report a problem | ||
| 8/9/2026 | Pending sale | $444,900$246/sqft |
Source: NTREIS #21248172 Report a problem | ||
| 8/3/2026 | Contingent | $444,900$246/sqft |
Source: NTREIS #21248172 Report a problem | ||
| 6/2/2026 | Price change | $444,900-6.3%$246/sqft |
Source: NTREIS #21248172 Report a problem | ||
| 5/27/2026 | Price change | $474,900-1.9%$263/sqft |
Source: NTREIS #21248172 Report a problem | ||
| 4/24/2026 | Listed for sale | $484,000-6.9%$268/sqft |
Source: NTREIS #21248172 Report a problem | ||
| 8/13/2025 | Listing removed | $3,200$2/sqft |
Source: Zillow Rentals Report a problem | ||
| 7/31/2025 | Price change | $3,200-8.4%$2/sqft |
Source: Zillow Rentals Report a problem | ||
| 6/19/2025 | Listed for rent | $3,495+25%$2/sqft |
Source: Zillow Rentals Report a problem | ||
| 6/2/2025 | Listing removed | $519,990$288/sqft |
Source: NTREIS #20673290 Report a problem | ||
| 5/14/2025 | Price change | $519,990-1%$288/sqft |
Source: NTREIS #20673290 Report a problem | ||
| 4/23/2025 | Price change | $524,990-0.9%$290/sqft |
Source: NTREIS #20673290 Report a problem | ||
| 3/7/2025 | Price change | $529,900-1.9%$293/sqft |
Source: NTREIS #20673290 Report a problem | ||
| 2/13/2025 | Price change | $539,900-1.8%$299/sqft |
Source: NTREIS #20673290 Report a problem | ||
| 12/15/2024 | Price change | $549,900-1.8%$304/sqft |
Source: NTREIS #20673290 Report a problem | ||
| 11/12/2024 | Price change | $559,900-2.6%$310/sqft |
Source: NTREIS #20673290 Report a problem | ||
| 11/6/2024 | Price change | $574,900-0.1%$318/sqft |
Source: NTREIS #20673290 Report a problem | ||
| 9/30/2024 | Listed for sale | $575,400$318/sqft |
Source: NTREIS #20673290 Report a problem | ||
| 9/22/2024 | Listing removed | $575,400$318/sqft |
Source: NTREIS #20673290 Report a problem | ||
| 9/16/2024 | Price change | $575,400-4.1%$318/sqft |
Source: NTREIS #20673290 Report a problem | ||
| 8/2/2024 | Listed for sale | $599,900$332/sqft |
Source: NTREIS #20673290 Report a problem | ||
| 6/7/2020 | Listing removed | $2,795$2/sqft |
Source: Allie Beth Allman & Assoc. #14337265 Report a problem | ||
| 5/24/2020 | Price change | $2,795-1.9%$2/sqft |
Source: Allie Beth Allman & Assoc. #14337265 Report a problem | ||
| 5/12/2020 | Listed for rent | $2,850+9.8%$2/sqft |
Source: Allie Beth Allman & Assoc. #14337265 Report a problem | ||
| 11/29/2016 | Listing removed | $2,595+1.8%$1/sqft |
Source: Simoson Real Estate, LLC #13489481 Report a problem | ||
| 10/17/2015 | Listing removed | $2,550$1/sqft |
Source: CHRISTOPHER J. POWERS, BROKER #13243398 Report a problem | ||
| 6/22/2015 | Sold | -- |
Source: Agent Provided Report a problem | ||
| 9/7/2007 | Sold | -- |
Source: Agent Provided Report a problem | ||
Public tax history
| Year | Property taxes | Tax assessment |
|---|---|---|
| 2025 | $7,797 +5.6% | $519,400 +6% |
| 2024 | $7,387 +8.5% | $490,130 +21.4% |
| 2023 | $6,808 | $403,760 |
Find assessor info on the county website
Neighborhood: 75219
Nearby homes
- $--2 bd2 ba1.8k sqft4213 Dickason Ave APT 12, Dallas, TX 75219Sold
- $--3 bd2 ba1.9k sqft4213 Dickason Ave APT 26, Dallas, TX 75219Sold
- $--2 bd2 ba1.9k sqft4213 Dickason Ave APT 27, Dallas, TX 75219Sold

- $523,5002 bd2 ba1.9k sqft4213 Dickason Ave APT 10, Dallas, TX 75219Off Market
- $3,4753 bd2 ba1.9k sqft4213 Dickason Ave APT 3, Dallas, TX 75219For Rent
- $494,5002 bd2 ba1.8k sqft4213 Dickason Ave APT 17, Dallas, TX 75219Off Market
- $508,4002 bd2 ba2k sqft4213 Dickason Ave APT 16, Dallas, TX 75219Off Market
- $493,9002 bd2 ba1.9k sqft4213 Dickason Ave APT 14, Dallas, TX 75219Off Market
Nearby schools
GreatSchools rating
- 5/10Esperanza Hope Medrano Elementary SchoolGrades: PK-5Distance: 0.7 mi
- 4/10Thomas J Rusk Middle SchoolGrades: 6-8Distance: 1.5 mi
- 3/10North Dallas High SchoolGrades: 9-12Distance: 1.1 mi
Schools provided by the listing agent
- Elementary: Houston
- Middle: Rusk
- High: North Dallas
- District: Dallas ISD
Source: NTREIS. This data may not be complete. We recommend contacting the local school district to confirm school assignments for this home.
Get a cash offer in 3 minutes
Find out how much your home could sell for in as little as 3 minutes with a no-obligation cash offer.
Estimated market value
$424,900
Get a cash offer in 3 minutes
Find out how much your home could sell for in as little as 3 minutes with a no-obligation cash offer.
Estimated market value
$424,900
- Texas
- Dallas County
- Dallas
- 75219
- 4213 Dickason Ave Apartment 23
