4213 Dickason, No 12 - where the yard is BIG and the HOA's are LOW. Don't miss this one of a kind MODERN Gated Community Townhome with an oversized private patio and yard space nestled under a magnificent Live Oak Tree. This two bedroom two bathroom Townhome invites you in with an open floor plan with cool concrete flooring on the main level and beautifully aged original heart pine flooring on the second level. This gorgeous home is a corner unit with amazing natural light flowing in on three sides and open loft ceilings for natural light throughout. Main living area is an open concept Living, Kitchen and Dining with wood burning Fireplace, Breakfast Bar, large Pantry and Balcony overlooking your amazing yard below! Primary ensuite offers 2 LARGE walk in closets with dual vanity and vaulted ceilings. Both bathrooms have been updated with gorgeous porcelain and marble tile Don't miss this GEM in the heart of Oaklawn.
Sold
Price Unknown
4213 Dickason Ave APT 12, Dallas, TX 75219
2beds
1,808sqft
Townhouse
Built in 2004
3,136 Square Feet Lot
$558,600 Zestimate®
$--/sqft
$3,036 Estimated rent
Home value
$558,600
$525,000 - $592,000
$3,036/mo
Zestimate® history
Owner options
List your home for rent
$3,036/mo
Rent Zestimate®
Find your next renter with Zillow Rental Manager. Plus, with online applications, you can quickly screen prospective tenants – for free.
$3,036/mo
Rent Zestimate®
Refinance and save
$250/mo
Est. payment
Refinancing to a lower rate could help reduce your monthly payments and save thousands over the life of the loan.
$250/mo
Est. payment
Explore your selling options
Work with a Zillow partner agent
Leverage their expertise and Zillow's premium Showcase listings to get your home seen by more buyers.
Get startedList with your own agent
Get your home in front of millions of buyers by listing it on Zillow.
Learn how to do itSell it yourself
Take full control of how buyers see your home on Zillow by listing For Sale by Owner (FSBO).
List your homeWhat's special
Wood burning fireplaceOpen floor planCorner unitAmazing natural lightOpen loft ceilingsOriginal heart pine flooringVaulted ceilings
Zillow last checked:
Listing updated:
Listed by:
Joseph Garcia 0563138 214-725-3348,
DFW Elite Living 214-506-0634,
Cliff Graham 0475302 214-675-3755,
DFW Elite Living
Bought with:
Thad Escalante-Brown
Compass RE Texas, LLC.
Source: NTREIS,MLS#: 20672142
Facts & features
Interior
Bedrooms & bathrooms
- Bedrooms: 2
- Bathrooms: 2
- Full bathrooms: 2
Primary bedroom
- Features: Dual Sinks, En Suite Bathroom, Separate Shower, Walk-In Closet(s)
- Level: Third
- Dimensions: 14 x 13
Bedroom
- Features: En Suite Bathroom, Split Bedrooms, Walk-In Closet(s)
- Level: First
- Dimensions: 12 x 10
Dining room
- Level: Second
- Dimensions: 15 x 10
Kitchen
- Features: Breakfast Bar, Pantry
- Level: Second
- Dimensions: 15 x 8
Living room
- Features: Ceiling Fan(s), Fireplace
- Level: Second
- Dimensions: 19 x 15
Heating
- Central, Electric
Cooling
- Central Air, Ceiling Fan(s), Electric
Appliances
- Included: Dishwasher, Electric Oven, Gas Cooktop, Disposal, Microwave, Refrigerator
Features
- Decorative/Designer Lighting Fixtures, High Speed Internet, Cable TV, Vaulted Ceiling(s), Wired for Sound
- Flooring: Carpet, Concrete, Ceramic Tile, Wood
- Has basement: No
- Number of fireplaces: 1
- Fireplace features: Gas Log
Interior area
- Total interior livable area: 1,808 sqft
Property
Parking
- Total spaces: 2
- Parking features: Assigned, Garage, Garage Door Opener, Oversized
- Attached garage spaces: 2
Features
- Levels: Three Or More
- Stories: 3
- Patio & porch: Balcony
- Exterior features: Balcony, Outdoor Living Area, Private Yard
- Pool features: None
- Fencing: Metal
Lot
- Size: 3,136 Square Feet
- Features: Back Yard, Corner Lot, Irregular Lot, Lawn, Landscaped, Many Trees
Details
- Parcel number: 001503000A0060000
Construction
Type & style
- Home type: Townhouse
- Architectural style: Contemporary/Modern
- Property subtype: Townhouse
Materials
- Metal Siding, Other
- Foundation: Slab
- Roof: Metal
Condition
- Year built: 2004
Utilities & green energy
- Sewer: Public Sewer
- Water: Public
- Utilities for property: Natural Gas Available, Sewer Available, Separate Meters, Water Available, Cable Available
Green energy
- Energy efficient items: Appliances, Windows
Community & HOA
Community
- Features: Community Mailbox, Curbs, Sidewalks
- Security: Security System
- Subdivision: Knight Street Twnhms
HOA
- Has HOA: Yes
- Services included: Association Management, Maintenance Grounds
- HOA fee: $250 quarterly
- HOA name: Knight Street Townhomes Assoc, Inc
- HOA phone: 866-473-2573
Location
- Region: Dallas
Financial & listing details
- Tax assessed value: $535,160
- Annual tax amount: $9,810
- Date on market: 7/27/2024
- Cumulative days on market: 163 days
- Listing terms: Cash,Conventional,FHA,VA Loan
Price history
| Date | Event | Price |
|---|---|---|
| 1/22/2025 | Sold | -- |
Source: NTREIS #20672142 Report a problem | ||
| 1/7/2025 | Pending sale | $539,000$298/sqft |
Source: NTREIS #20672142 Report a problem | ||
| 12/16/2024 | Price change | $539,000-3.4%$298/sqft |
Source: NTREIS #20672142 Report a problem | ||
| 11/18/2024 | Price change | $558,000-1.9%$309/sqft |
Source: NTREIS #20672142 Report a problem | ||
| 9/18/2024 | Price change | $569,000-2.7%$315/sqft |
Source: NTREIS #20672142 Report a problem | ||
| 7/27/2024 | Listed for sale | $585,000+43%$324/sqft |
Source: NTREIS #20672142 Report a problem | ||
| 4/25/2021 | Pending sale | $409,000$226/sqft |
Source: NTREIS #14542041 Report a problem | ||
| 4/17/2021 | Listed for sale | $409,000+34.1%$226/sqft |
Source: NTREIS #14542041 Report a problem | ||
| 10/9/2014 | Listing removed | $305,000$169/sqft |
Source: Allie Beth Allman & Assoc. #13024181 Report a problem | ||
| 9/27/2014 | Listed for sale | $305,000+9.9%$169/sqft |
Source: Allie Beth Allman & Assoc. #13024181 Report a problem | ||
| 10/14/2008 | Sold | -- |
Source: Agent Provided Report a problem | ||
| 9/10/2008 | Listed for sale | $277,500$153/sqft |
Source: Postlets #11060112 Report a problem | ||
Public tax history
| Year | Property taxes | Tax assessment |
|---|---|---|
| 2025 | $8,860 -25.3% | $535,160 +0.2% |
| 2024 | $11,855 +16.9% | $534,300 +20.9% |
| 2023 | $10,143 -8.6% | $442,000 |
| 2022 | $11,096 +42.8% | $442,000 +22.2% |
| 2021 | $7,770 | $361,600 |
Find assessor info on the county website
Neighborhood: 75219
Nearby homes
- $--2 bd2 ba1.8k sqft4213 Dickason Ave APT 23, Dallas, TX 75219Sold

- $--3 bd2 ba1.9k sqft4213 Dickason Ave APT 26, Dallas, TX 75219Sold
- $--2 bd2 ba1.9k sqft4213 Dickason Ave APT 27, Dallas, TX 75219Sold

- $531,2002 bd2 ba1.9k sqft4213 Dickason Ave APT 10, Dallas, TX 75219Off Market
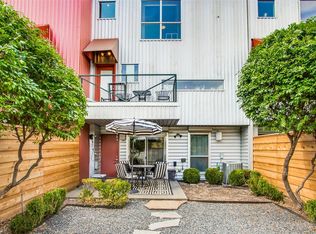
- $3,4753 bd2 ba1.9k sqft4213 Dickason Ave APT 3, Dallas, TX 75219For Rent
- $496,7002 bd2 ba1.8k sqft4213 Dickason Ave APT 17, Dallas, TX 75219Off Market
- $510,6002 bd2 ba2k sqft4213 Dickason Ave APT 16, Dallas, TX 75219Off Market
- $497,8002 bd2 ba1.9k sqft4213 Dickason Ave APT 14, Dallas, TX 75219Off Market
Nearby schools
GreatSchools rating
- 4/10Esperanza Hope Medrano Elementary SchoolGrades: PK-5Distance: 0.7 mi
- 4/10Thomas J Rusk Middle SchoolGrades: 6-8Distance: 1.5 mi
- 3/10North Dallas High SchoolGrades: 9-12Distance: 1.1 mi
Schools provided by the listing agent
- Elementary: Esperanza Medrano
- Middle: Rusk
- High: North Dallas
- District: Dallas ISD
Source: NTREIS. This data may not be complete. We recommend contacting the local school district to confirm school assignments for this home.
Get a cash offer in 3 minutes
Find out how much your home could sell for in as little as 3 minutes with a no-obligation cash offer.
Estimated market value
$558,600
Get a cash offer in 3 minutes
Find out how much your home could sell for in as little as 3 minutes with a no-obligation cash offer.
Estimated market value
$558,600
- Texas
- Dallas County
- Dallas
- 75219
- 4213 Dickason Ave Apartment 12
