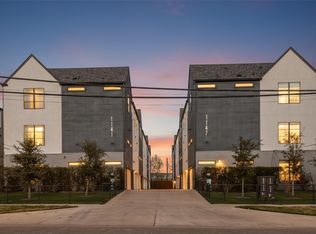

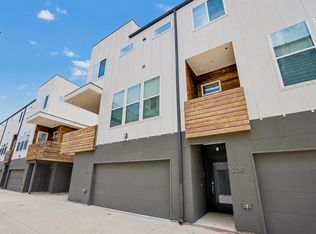
Modern farmhouse–inspired townhome ideally located near the Bishop Arts District in Oak Cliff. Thoughtfully designed floor plan offers two bedrooms upstairs and a spacious first-floor office. This sleek townhome showcases an open-concept entertaining layout with tall ceilings, luxury vinyl plank flooring, and clean-lined modern finishes throughout. The chef’s kitchen is equipped with stainless steel appliances, quartz countertops, and a large peninsula island with bar seating, ideal for both everyday living and hosting guests. Enjoy a welcoming community greenspace at the front of the building and a prime location on a quiet street just minutes from Methodist Hospital, the Bishop Arts District, and Downtown Dallas—offering convenient access to dining, entertainment, and major employment centers.
For sale
$477,000
1147 N Madison Ave #107, Dallas, TX 75208
2beds
1,627sqft
:
Get pre-qualified$3,779/mo
Condominium
Built in 2021
-- sqft lot
$465,800 Zestimate®
$293/sqft
$300/mo HOA
What's special
Stainless steel appliancesLuxury vinyl plank flooringTwo bedrooms upstairsQuartz countertopsClean-lined modern finishes throughoutTall ceilingsSpacious first-floor office
- 155 days |
- 82 |
- 3 |
Zillow last checked:
Listing updated:
Listed by:
Andy Scott 0545190 214-369-6000,
Dave Perry Miller Real Estate 214-369-6000,
Justin Reeves 0822304 214-458-1239,
Dave Perry Miller Real Estate
Source: NTREIS,MLS#: 21169371
Facts & features
Interior
Bedrooms & bathrooms
- Bedrooms: 2
- Bathrooms: 3
- Full bathrooms: 2
- 1/2 bathrooms: 1
Primary bedroom
- Features: Dual Sinks, En Suite Bathroom, Walk-In Closet(s)
- Level: Third
- Dimensions: 15 x 13
Bedroom
- Features: En Suite Bathroom
- Level: Third
- Dimensions: 11 x 11
Dining room
- Level: Second
- Dimensions: 16 x 15
Kitchen
- Features: Breakfast Bar, Built-in Features, Eat-in Kitchen, Kitchen Island, Solid Surface Counters, Walk-In Pantry
- Level: Second
- Dimensions: 13 x 9
Living room
- Level: Second
- Dimensions: 16 x 15
Office
- Level: First
- Dimensions: 11 x 10
Heating
- Central
Cooling
- Central Air, Electric
Appliances
- Included: Some Gas Appliances, Dishwasher, Electric Oven, Gas Cooktop, Disposal, Plumbed For Gas, Vented Exhaust Fan
Features
- Decorative/Designer Lighting Fixtures, Eat-in Kitchen, High Speed Internet, Kitchen Island, Open Floorplan, Pantry, Cable TV, Walk-In Closet(s)
- Flooring: Carpet, Ceramic Tile, Luxury Vinyl Plank
- Has basement: No
- Has fireplace: No
Interior area
- Total interior livable area: 1,627 sqft
Video & virtual tour
Property
Parking
- Total spaces: 2
- Parking features: Door-Single, Garage, Garage Door Opener, Garage Faces Rear
- Attached garage spaces: 2
Features
- Levels: Three Or More
- Stories: 3
- Pool features: None
- Fencing: Wood
Lot
- Size: 10,410 Square Feet
Details
- Parcel number: 00C44110000000107
Construction
Type & style
- Home type: Condo
- Architectural style: Traditional
- Property subtype: Condominium
- Attached to another structure: Yes
Materials
- Fiber Cement
- Foundation: Slab
- Roof: Composition
Condition
- Year built: 2021
Utilities & green energy
- Sewer: Public Sewer
- Water: Public
- Utilities for property: Sewer Available, Water Available, Cable Available
Community & HOA
Community
- Security: Carbon Monoxide Detector(s), Fire Sprinkler System, Smoke Detector(s)
- Subdivision: Miller & Stemmons
HOA
- Has HOA: Yes
- Services included: Insurance, Maintenance Grounds, Sewer, Trash, Water
- HOA fee: $300 monthly
- HOA name: 1147 Condo Association
- HOA phone: 817-703-5224
Location
- Region: Dallas
Financial & listing details
- Price per square foot: $293/sqft
- Tax assessed value: $469,900
- Annual tax amount: $10,502
- Date on market: 2/20/2026
- Cumulative days on market: 123 days
- Listing terms: Cash,Conventional,VA Loan
Estimated market value
$465,800
$443,000 - $489,000
$3,789/mo
Price history
| Date | Event | Price |
|---|---|---|
| 2/20/2026 | Listed for sale | $477,000+1.5%$293/sqft |
Source: NTREIS #21169371 Report a problem | ||
| 3/10/2023 | Sold | -- |
Source: NTREIS #20265071 Report a problem | ||
| 2/26/2023 | Pending sale | $469,900$289/sqft |
Source: NTREIS #20265071 Report a problem | ||
| 2/26/2023 | Listed for sale | $469,900$289/sqft |
Source: NTREIS #20265071 Report a problem | ||
Public tax history
| Year | Property taxes | Tax assessment |
|---|---|---|
| 2025 | $7,446 -5.4% | $469,900 |
| 2024 | $7,873 -21.9% | $469,900 +7% |
| 2023 | $10,081 | $439,290 |
Find assessor info on the county website
Monthly payment
Est. payment
Payment breakdown
Explore the cost of this home by adjusting the details. Changes won't be saved.Climate risks
Neighborhood: Kidd Springs
Nearby schools
GreatSchools rating
- 4/10Hogg New Tech CenterGrades: PK-5Distance: 0.1 mi
- 6/10Hector P Garcia Middle SchoolGrades: 6-8Distance: 0.8 mi
- 7/10WH Adamson High SchoolGrades: 9-12Distance: 0.7 mi
Schools provided by the listing agent
- Elementary: Hogg
- Middle: Garcia
- High: Adamson
- District: Dallas ISD
Source: NTREIS. This data may not be complete. We recommend contacting the local school district to confirm school assignments for this home.
- $--3 bd3 ba1.6k sqft1147 N Madison Ave #102, Dallas, TX 75208Sold
- $813,6904 bd2 ba1.6k sqft1147 N Madison Ave, Dallas, TX 75208Off Market

- $444,8002 bd2 ba1.6k sqft1147 N Madison Ave #105, Dallas, TX 75208Off Market
- $458,9002 bd2 ba1.6k sqft1147 N Madison Ave #103, Dallas, TX 75208Off Market
- $488,4002 bd2 ba1.6k sqft1147 N Madison Ave #101, Dallas, TX 75208Off Market
- $450,6003 bd3 ba1.6k sqft1147 N Madison Ave #104, Dallas, TX 75208Off Market
- $--3 bd3 ba1.8k sqft1147 N Madison Ave #108, Dallas, TX 75208Sold
- $452,2002 bd2 ba1.6k sqft1147 N Madison Ave #106, Dallas, TX 75208Off Market
A local agent can set up tours, give advice and negotiate with sellers.
Similar homes
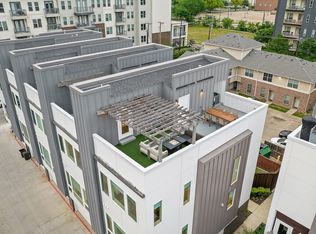
- $525,0002 bd3 ba2.1k sqft625 N Tyler St #402, Dallas, TX 75208For Sale
 MLS ID #21169841, Julie Rado. NTREIS
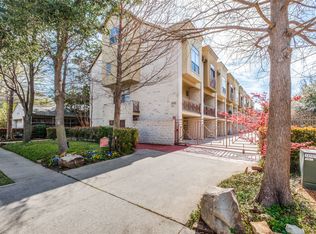
 - $470,0002 bd3 ba2k sqft1771 McCoy St Suite 401, Dallas, TX 75204For Sale
 MLS ID #21112221, Rachel Perez. NTREIS
 - $469,0002 bd3 ba1.7k sqft3204 Wycliff Ave #3216, Dallas, TX 75219For Sale
 MLS ID #21213085, Lance Blann. NTREIS
 - $475,0003 bd4 ba1.7k sqft1510 N Washington Ave #203, Dallas, TX 75204For Sale
 MLS ID #21316925, Alexander Hurley. NTREIS
 - $499,9002 bd3 ba1.4k sqft381 E Greenbriar Ln APT 1002, Dallas, TX 75203For SaleMLS ID #21245341, Barbara Arredondo. NTREIS
- $450,0002 bd3 ba1.6k sqft5710 McCommas Blvd Unit 101, Dallas, TX 75206For SaleMLS ID #21312626, Mysti Newberry Stewart. NTREIS
- $624,0003 bd4 ba2.1k sqft426 W 9th St #104, Dallas, TX 75208New ConstructionMLS ID #21301278, Jeffrey Mitchell. NTREIS
- $429,0003 bd3 ba1.5k sqft1228 Clifftop Ln, Dallas, TX 75208For SaleMLS ID #21216527, Grant Vancleve. NTREIS
- $475,0002 bd3 ba1.2k sqft5647 Live Oak St #101, Dallas, TX 75206For SaleMLS ID #21267087, Jason Saucedo. NTREIS
- $470,0002 bd3 ba1.2k sqft7207 Gaston Ave Unit 903, Dallas, TX 75206For SaleMLS ID #21212672, Thomas Zepeda. NTREIS
- $489,0002 bd3 ba1.8k sqft2715 Kimsey Dr #102, Dallas, TX 75235For SaleMLS ID #21236977, Kathy Murray. NTREIS
- $575,0002 bd3 ba1.5k sqft381 E Greenbriar Ln #1001, Dallas, TX 75203For SaleMLS ID #21334043, Lauren von Rosenberg. NTREIS
- $499,5002 bd3 ba1.4k sqft5602 Lindell Ave #B, Dallas, TX 75206For SaleMLS ID #21131110, Lee Lamont. NTREIS
- $440,0002 bd3 ba1.4k sqft1727 Caddo St Unit 103, Dallas, TX 75204For SaleMLS ID #21064827, Christi Weinstein. NTREIS
- $425,0002 bd3 ba1.5k sqft3003 Douglas Ave Unit 29, Dallas, TX 75219For SaleMLS ID #21264677, Todd Tramonte. NTREIS
- $439,9002 bd3 ba1.5k sqft2611 Hondo Ave #101, Dallas, TX 75219For SaleMLS ID #21256139, David Wyrick. NTREIS
- $565,0002 bd3 ba1.7k sqft4211 Rawlins St Unit 530, Dallas, TX 75219For SaleMLS ID #21215465, Amy Galley. NTREIS
- $537,0003 bd3 ba2.1k sqft620 Aspen Valley Ln, Dallas, TX 75208For SaleMLS ID #21303224, Jason Saucedo. NTREIS
- $629,9003 bd3 ba2.1k sqft236 Melba St #103, Dallas, TX 75208For SaleMLS ID #21228737, Tanya Rutledge. NTREIS
- $545,0003 bd4 ba1.7k sqft4713 Asher Pl, Dallas, TX 75204For SaleMLS ID #21338193, Brandon Carrington. NTREIS
