Move-in-ready modern townhome in a prime Dallas location, just minutes from Bishop Arts District, Downtown, and some of the city’s best dining and entertainment. This sleek home features an open-concept layout with tall ceilings, abundant natural light, and clean, modern finishes throughout. The chef-style kitchen is designed for both everyday living and entertaining, complete with quartz countertops, stainless steel appliances, custom cabinetry, and a large peninsula island with bar seating. Upstairs, spacious bedrooms provide privacy and comfort, while the primary suite offers a spa-inspired bath with a separate shower and a generous walk-in closet. A private first-floor bedroom offers excellent flexibility and can easily function as a home office, guest suite, or flex space, while the attached two-car garage provides secure parking and additional storage. Fresh interior paint gives the home a crisp, updated feel, and all appliances will convey for added convenience. Enjoy the community dog run and a quiet street setting while still being close to Methodist Hospital, Bishop Arts District, Kessler Park, and Downtown Dallas.
Sold
Price Unknown
1147 N Madison Ave #102, Dallas, TX 75208
3beds
1,627sqft
Condominium
Built in 2021
-- sqft lot
$411,000 Zestimate®
$--/sqft
$3,851 Estimated rent
Home value
$411,000
$378,000 - $448,000
$3,851/mo
Zestimate® history
Owner options
List your home for rent
$3,851/mo
Rent Zestimate®
Find your next renter with Zillow Rental Manager. Plus, with online applications, you can quickly screen prospective tenants – for free.
$3,851/mo
Rent Zestimate®
Refinance and save
$300/mo
Est. payment
Refinancing to a lower rate could help reduce your monthly payments and save thousands over the life of the loan.
$300/mo
Est. payment
Explore your selling options
Work with a Zillow partner agent
Leverage their expertise and Zillow's premium Showcase listings to get your home seen by more buyers.
Get startedList with your own agent
Get your home in front of millions of buyers by listing it on Zillow.
Learn how to do itSell it yourself
Take full control of how buyers see your home on Zillow by listing For Sale by Owner (FSBO).
List your homeWhat's special
Fresh interior paintAttached two-car garageAbundant natural lightStainless steel appliancesSpacious bedroomsMove-in-ready modern townhomeQuartz countertops
Zillow last checked:
Listing updated:
Listed by:
Carson Hill 0794022 214-709-3840,
Compass RE Texas, LLC 214-814-8100
Bought with:
Megan Belmore, 0806242
Compass RE Texas, LLC
Source: NTREIS,MLS#: 21205517
Facts & features
Interior
Bedrooms & bathrooms
- Bedrooms: 3
- Bathrooms: 3
- Full bathrooms: 2
- 1/2 bathrooms: 1
Primary bedroom
- Features: Ceiling Fan(s), Dual Sinks, En Suite Bathroom, Separate Shower, Walk-In Closet(s)
- Level: Third
- Dimensions: 15 x 16
Bedroom
- Features: Ceiling Fan(s), En Suite Bathroom
- Level: Third
- Dimensions: 11 x 11
Bedroom
- Features: Ceiling Fan(s)
- Level: First
- Dimensions: 11 x 11
Dining room
- Level: Second
- Dimensions: 18 x 14
Kitchen
- Features: Built-in Features, Kitchen Island, Walk-In Pantry
- Level: Second
- Dimensions: 12 x 11
Living room
- Features: Ceiling Fan(s)
- Level: Second
- Dimensions: 18 x 14
Heating
- Central
Cooling
- Central Air, Ceiling Fan(s)
Appliances
- Included: Dryer, Dishwasher, Electric Oven, Gas Cooktop, Disposal, Refrigerator, Vented Exhaust Fan, Washer
- Laundry: Laundry in Utility Room, Stacked
Features
- Decorative/Designer Lighting Fixtures, Eat-in Kitchen, Multiple Staircases, Open Floorplan, Pantry, Vaulted Ceiling(s), Walk-In Closet(s)
- Flooring: Carpet, Ceramic Tile, Luxury Vinyl Plank
- Windows: Window Coverings
- Has basement: No
- Has fireplace: No
Interior area
- Total interior livable area: 1,627 sqft
Property
Parking
- Total spaces: 2
- Parking features: Door-Single, Driveway, Garage, Garage Door Opener
- Attached garage spaces: 2
Features
- Levels: Three Or More
- Pool features: None
Lot
- Size: 10,410 Square Feet
- Features: Acreage
Details
- Parcel number: 00C44110000000102
Construction
Type & style
- Home type: Condo
- Architectural style: Contemporary/Modern,Traditional
- Property subtype: Condominium
- Attached to another structure: Yes
Materials
- Brick, Stucco, Wood Siding
- Foundation: Slab
- Roof: Composition
Condition
- Year built: 2021
Utilities & green energy
- Sewer: Public Sewer
- Water: Public
- Utilities for property: Electricity Connected, Natural Gas Available, Sewer Available, Separate Meters, Water Available
Community & HOA
Community
- Features: Fenced Yard, Sidewalks
- Subdivision: 1147 Madison Condos
HOA
- Has HOA: Yes
- Services included: Association Management, Insurance, Maintenance Grounds, Sewer, Trash, Water
- HOA fee: $300 monthly
- HOA name: 1147 Madison Condo Association, Inc
- HOA phone: 817-703-5224
Location
- Region: Dallas
Financial & listing details
- Tax assessed value: $479,970
- Annual tax amount: $10,688
- Date on market: 3/12/2026
- Cumulative days on market: 66 days
- Exclusions: All staged furniture.
Price history
| Date | Event | Price |
|---|---|---|
| 6/15/2026 | Sold | -- |
Source: NTREIS #21205517 Report a problem | ||
| 5/27/2026 | Pending sale | $424,900$261/sqft |
Source: NTREIS #21205517 Report a problem | ||
| 5/21/2026 | Contingent | $424,900$261/sqft |
Source: NTREIS #21205517 Report a problem | ||
| 4/20/2026 | Price change | $424,900-2.3%$261/sqft |
Source: NTREIS #21205517 Report a problem | ||
| 3/12/2026 | Listed for sale | $435,000+8.8%$267/sqft |
Source: NTREIS #21205517 Report a problem | ||
| 2/4/2026 | Sold | -- |
Source: NTREIS #20967632 Report a problem | ||
| 1/12/2026 | Pending sale | $399,900$246/sqft |
Source: NTREIS #20967632 Report a problem | ||
| 11/27/2025 | Price change | $399,900-7%$246/sqft |
Source: NTREIS #20967632 Report a problem | ||
| 11/18/2025 | Price change | $429,900-4.4%$264/sqft |
Source: NTREIS #20967632 Report a problem | ||
| 10/23/2025 | Price change | $449,900-2.2%$277/sqft |
Source: NTREIS #20967632 Report a problem | ||
| 9/29/2025 | Price change | $459,900-2.1%$283/sqft |
Source: NTREIS #20967632 Report a problem | ||
| 8/29/2025 | Price change | $469,900-2.1%$289/sqft |
Source: NTREIS #20967632 Report a problem | ||
| 7/30/2025 | Listed for sale | $479,900+2.1%$295/sqft |
Source: NTREIS #20967632 Report a problem | ||
| 1/31/2024 | Listing removed | -- |
Source: Zillow Rentals Report a problem | ||
| 10/11/2023 | Listed for rent | $3,500$2/sqft |
Source: Zillow Rentals Report a problem | ||
| 3/24/2023 | Sold | -- |
Source: NTREIS #20269833 Report a problem | ||
| 3/2/2023 | Pending sale | $469,900$289/sqft |
Source: NTREIS #20269833 Report a problem | ||
| 3/2/2023 | Listed for sale | $469,900-2.1%$289/sqft |
Source: NTREIS #20269833 Report a problem | ||
| 1/18/2023 | Listing removed | $479,900$295/sqft |
Source: NTREIS #20047272 Report a problem | ||
| 11/27/2022 | Price change | $479,900-2%$295/sqft |
Source: NTREIS #20047272 Report a problem | ||
| 11/11/2022 | Price change | $489,900-2%$301/sqft |
Source: NTREIS #20047272 Report a problem | ||
| 5/5/2022 | Listed for sale | $499,900$307/sqft |
Source: NTREIS #20047272 Report a problem | ||
Public tax history
| Year | Property taxes | Tax assessment |
|---|---|---|
| 2025 | $10,688 -0.4% | $479,970 |
| 2024 | $10,727 +6.4% | $479,970 +9.3% |
| 2023 | $10,081 | $439,290 |
Find assessor info on the county website
Neighborhood: Kidd Springs
Nearby homes
- $477,0002 bd3 ba1.6k sqft1147 N Madison Ave #107, Dallas, TX 75208For Sale
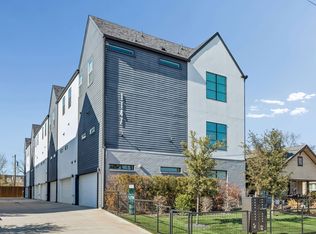
- $813,6904 bd2 ba1.6k sqft1147 N Madison Ave, Dallas, TX 75208Off Market

- $448,1002 bd2 ba1.6k sqft1147 N Madison Ave #105, Dallas, TX 75208Off Market
- $465,2002 bd2 ba1.6k sqft1147 N Madison Ave #103, Dallas, TX 75208Off Market
- $491,7002 bd2 ba1.6k sqft1147 N Madison Ave #101, Dallas, TX 75208Off Market
- $450,6003 bd3 ba1.6k sqft1147 N Madison Ave #104, Dallas, TX 75208Off Market
- $--3 bd3 ba1.8k sqft1147 N Madison Ave #108, Dallas, TX 75208Sold
- $455,4002 bd2 ba1.6k sqft1147 N Madison Ave #106, Dallas, TX 75208Off Market
Nearby schools
GreatSchools rating
- 4/10Hogg New Tech CenterGrades: PK-5Distance: 0.1 mi
- 6/10Hector P Garcia Middle SchoolGrades: 6-8Distance: 0.8 mi
- 7/10WH Adamson High SchoolGrades: 9-12Distance: 0.7 mi
Schools provided by the listing agent
- Elementary: Hogg
- Middle: Garcia
- High: Adamson
- District: Dallas ISD
Source: NTREIS. This data may not be complete. We recommend contacting the local school district to confirm school assignments for this home.
Get a cash offer in 3 minutes
Find out how much your home could sell for in as little as 3 minutes with a no-obligation cash offer.
Estimated market value
$411,000
Get a cash offer in 3 minutes
Find out how much your home could sell for in as little as 3 minutes with a no-obligation cash offer.
Estimated market value
$411,000
- Texas
- Dallas County
- Dallas
- 75208
- Kidd Springs
- 1147 N Madison Ave Unit 102
Nearby cities
Nearby neighborhoods
Nearby zip codes
Other Dallas Topics
