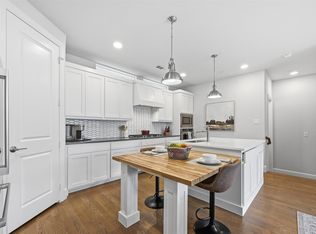
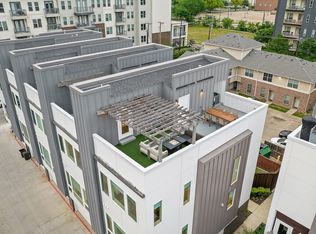
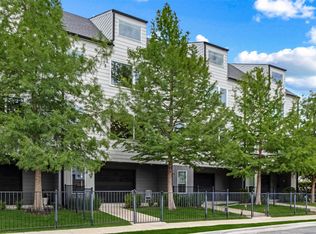
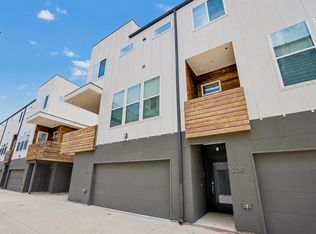
Price Decrease & Offering Seller Concessions! Tucked in a vibrant, central Dallas location, this stylish townhome-style condo lives more like a single-family home thanks to its rare private fenced yard, a true urban luxury. Designed for those who value both indoor-outdoor living and walkability, this home offers an exceptional blend of privacy, space, and sophistication. The first level features a flexible bonus room ideal for a home office, gym, or creative studio, with direct access to your own fenced green space, perfect for pets, outdoor lounging, or morning coffee. An attached two-car garage adds convenience and security. Upstairs, soaring ceilings, abundant natural light, and rich wood floors create a bright, open atmosphere ideal for entertaining. The seamless flow from living and dining to the chef’s kitchen and spacious balcony makes hosting effortless. The kitchen impresses with quartz countertops, a marble backsplash, premium appliances, and a large island designed for gathering. The third floor offers a peaceful retreat with two spacious bedrooms with wood floors and each with an en suite bath. The primary suite boasts a spa-like oversized shower and a generous walk-in closet, while an upstairs laundry room adds everyday ease. Located less than a mile from Baylor Medical Center and just minutes from Downtown, Uptown, and Lower Greenville, you’ll enjoy the best of Dallas dining, nightlife, and culture — all while coming home to your own private oasis in a low-maintenance, lock-and-leave setting.
For sale
Price cut: $5K (6/18)
$440,000
1727 Caddo St Unit 103, Dallas, TX 75204
2beds
1,485sqft
:
Get pre-qualified$3,566/mo
Condominium
Built in 2018
-- sqft lot
$434,300 Zestimate®
$296/sqft
$385/mo HOA
What's special
Spacious balconyPrivate fenced yardAttached two-car garageAbundant natural lightRich wood floorsPremium appliancesQuartz countertops
- 306 days |
- 253 |
- 31 |
Zillow last checked:
Listing updated:
Listed by:
Christi Weinstein 0706964,
Agency Dallas Park Cities, LLC 336-743-0336
Source: NTREIS,MLS#: 21064827
Facts & features
Interior
Bedrooms & bathrooms
- Bedrooms: 2
- Bathrooms: 3
- Full bathrooms: 2
- 1/2 bathrooms: 1
Primary bedroom
- Features: Dual Sinks, En Suite Bathroom, Separate Shower, Walk-In Closet(s)
- Level: Third
- Dimensions: 16 x 11
Bedroom
- Features: En Suite Bathroom
- Level: Third
- Dimensions: 14 x 12
Dining room
- Level: Second
- Dimensions: 19 x 9
Kitchen
- Features: Breakfast Bar, Built-in Features, Kitchen Island, Pantry, Stone Counters
- Level: Second
- Dimensions: 14 x 10
Living room
- Level: Second
- Dimensions: 16 x 11
Office
- Level: First
- Dimensions: 8 x 8
Heating
- Central, Electric
Cooling
- Central Air, Ceiling Fan(s), Electric
Appliances
- Included: Dishwasher, Electric Cooktop, Electric Oven, Disposal, Microwave
- Laundry: Stacked
Features
- Decorative/Designer Lighting Fixtures, High Speed Internet, Multiple Master Suites, Open Floorplan, Cable TV, Walk-In Closet(s)
- Flooring: Tile, Wood
- Windows: Window Coverings
- Has basement: No
- Has fireplace: No
Interior area
- Total interior livable area: 1,485 sqft
Video & virtual tour
Property
Parking
- Total spaces: 2
- Parking features: Driveway, Garage, Garage Door Opener, Storage
- Attached garage spaces: 2
Features
- Levels: Three Or More
- Patio & porch: Covered, Balcony
- Exterior features: Balcony
- Pool features: None
- Fencing: Fenced,Front Yard
Lot
- Size: 0.6 Acres
Details
- Parcel number: 00C07850172700103
Construction
Type & style
- Home type: Condo
- Architectural style: Contemporary/Modern
- Property subtype: Condominium
- Attached to another structure: Yes
Materials
- Stucco
- Foundation: Slab
- Roof: Flat
Condition
- Year built: 2018
Utilities & green energy
- Sewer: Public Sewer
- Water: Public
- Utilities for property: Sewer Available, Water Available, Cable Available
Community & HOA
Community
- Security: Smoke Detector(s)
- Subdivision: Caddo Park Bldg 1727
HOA
- Has HOA: Yes
- Services included: Sewer, Trash, Water
- HOA fee: $385 monthly
- HOA name: Pmi Alliance
- HOA phone: 214-295-9661
Location
- Region: Dallas
Financial & listing details
- Price per square foot: $296/sqft
- Tax assessed value: $475,200
- Annual tax amount: $10,621
- Date on market: 9/19/2025
- Cumulative days on market: 307 days
- Listing terms: Cash,Conventional
Estimated market value
$434,300
$413,000 - $456,000
$2,829/mo
Price history
| Date | Event | Price |
|---|---|---|
| 6/18/2026 | Price change | $440,000-1.1%$296/sqft |
Source: NTREIS #21064827 Report a problem | ||
| 5/28/2026 | Price change | $445,000-3.2%$300/sqft |
Source: NTREIS #21064827 Report a problem | ||
| 4/30/2026 | Price change | $459,900-1.1%$310/sqft |
Source: NTREIS #21064827 Report a problem | ||
| 3/28/2026 | Price change | $465,000-2.1%$313/sqft |
Source: NTREIS #21064827 Report a problem | ||
| 2/27/2026 | Price change | $475,000-1.9%$320/sqft |
Source: NTREIS #21064827 Report a problem | ||
| 12/11/2025 | Price change | $484,000-1%$326/sqft |
Source: NTREIS #21064827 Report a problem | ||
| 10/30/2025 | Price change | $489,000-2%$329/sqft |
Source: NTREIS #21064827 Report a problem | ||
| 9/19/2025 | Listed for sale | $499,000$336/sqft |
Source: NTREIS #21064827 Report a problem | ||
Public tax history
| Year | Property taxes | Tax assessment |
|---|---|---|
| 2025 | $7,057 +5.1% | $475,200 |
| 2024 | $6,712 +8.6% | $475,200 +28% |
| 2023 | $6,178 -16.8% | $371,250 |
| 2022 | $7,422 -7.1% | $371,250 |
| 2021 | $7,986 -2.8% | $371,250 |
| 2020 | $8,214 | $371,250 |
Find assessor info on the county website
Monthly payment
Est. payment
Payment breakdown
Explore the cost of this home by adjusting the details. Changes won't be saved.Climate risks
Neighborhood: 75204
Nearby schools
GreatSchools rating
- 5/10Cesar Chavez Learning CenterGrades: PK-5Distance: 0.4 mi
- 6/10Alex W Spence Talented/Gifted AcademyGrades: 6-8Distance: 0.6 mi
- 3/10North Dallas High SchoolGrades: 9-12Distance: 0.9 mi
Schools provided by the listing agent
- Elementary: Chavez
- Middle: Spence
- High: North Dallas
- District: Dallas ISD
Source: NTREIS. This data may not be complete. We recommend contacting the local school district to confirm school assignments for this home.
- $538,8803 bd3 ba2.1k sqft1727 Caddo St, Dallas, TX 75204Off Market

- $538,8803 bd2 ba1.2k sqft1719 Caddo St, Dallas, TX 75204Off Market

- $533,1802 bd2 ba1.6k sqft1717 Caddo St, Dallas, TX 75204Off Market

- $458,7002 bd3 ba1.4k sqft1717 Caddo St #102, Dallas, TX 75204Off Market
- $486,0002 bd3 ba1.6k sqft1715 Caddo St #103, Dallas, TX 75204Off Market
- $436,7002 bd3 ba1.4k sqft1719 Caddo St #104, Dallas, TX 75204Off Market
- $437,9002 bd3 ba1.4k sqft1727 Caddo St #105, Dallas, TX 75204Off Market
- $485,9002 bd3 ba1.7k sqft1715 Caddo St #101, Dallas, TX 75204Off Market
A local agent can set up tours, give advice and negotiate with sellers.
Similar homes
- $445,0002 bd3 ba1.4k sqft1900 Caddo St Unit 2, Dallas, TX 75204For Sale
 MLS ID #21311450, Taffney Wilson. NTREIS
 - $470,0002 bd3 ba2k sqft1771 McCoy St Suite 401, Dallas, TX 75204For Sale
 MLS ID #21112221, Rachel Perez. NTREIS
 - $425,0002 bd3 ba1.5k sqft1430 Grigsby Ave APT 103, Dallas, TX 75204For Sale
 MLS ID #21276408, Alex Lazcano. NTREIS
 - $475,0003 bd4 ba1.7k sqft1510 N Washington Ave #203, Dallas, TX 75204For Sale
 MLS ID #21316925, Alexander Hurley. NTREIS
 - $525,0002 bd3 ba1.8k sqft4226 Roseland Ave Unit 201, Dallas, TX 75204For SaleMLS ID #21287871, Liz Mello. NTREIS
- $434,0002 bd3 ba1.4k sqft2623 Kimsey Dr APT 101, Dallas, TX 75235For SaleMLS ID #21338626, Deborah Jaramillo. NTREIS
- $450,0002 bd3 ba1.6k sqft5710 McCommas Blvd Unit 101, Dallas, TX 75206For SaleMLS ID #21312626, Mysti Newberry Stewart. NTREIS
- $445,0002 bd3 ba1.5k sqft1505 N Garrett Ave #105, Dallas, TX 75206For SaleMLS ID #21138144, Kelly Davis. NTREIS
- $519,9002 bd3 ba1.6k sqft2603 Calvin St #103, Dallas, TX 75204For SaleMLS ID #21219304, Taylor Dixon. NTREIS
- $439,9002 bd3 ba1.5k sqft2611 Hondo Ave #101, Dallas, TX 75219For SaleMLS ID #21256139, David Wyrick. NTREIS
- $479,0002 bd3 ba1.5k sqft5820 Bryan Pkwy Unit 50, Dallas, TX 75206For SaleMLS ID #21281880, Chris Champion. NTREIS
- $439,9002 bd3 ba1.5k sqft5605 Bryan Pkwy #104, Dallas, TX 75206For SaleMLS ID #21316996, Nieke Valadez. NTREIS
- $389,9002 bd3 ba1.4k sqft1507 N Garrett Ave Suite 201, Dallas, TX 75206For SaleMLS ID #21252738, Jansen Klefeker. NTREIS
- $440,0002 bd3 ba1.2k sqft5702 Hudson St #6, Dallas, TX 75206For SaleMLS ID #21315429, Kam Kordi. NTREIS
- $475,0002 bd3 ba1.2k sqft5647 Live Oak St #101, Dallas, TX 75206For SaleMLS ID #21267087, Jason Saucedo. NTREIS
- $529,0002 bd3 ba1.9k sqft1920 Caddo St #204, Dallas, TX 75204For SaleMLS ID #21228411, Fahri Olgundeney. NTREIS
- $469,0002 bd3 ba1.7k sqft3204 Wycliff Ave #3216, Dallas, TX 75219For SaleMLS ID #21213085, Lance Blann. NTREIS
- $575,0002 bd3 ba1.8k sqft4208 Live Oak St #104, Dallas, TX 75204For SaleMLS ID #21035812, Marc Vita. NTREIS
- $549,9002 bd3 ba1.6k sqft4811 Manett St #101, Dallas, TX 75204For SaleMLS ID #21292348, Jeremy Larsen. NTREIS
- $499,0002 bd3 ba1.5k sqft4526 Cabell Dr #100, Dallas, TX 75204New ConstructionMLS ID #21231661, Melissa Jennings. NTREIS
