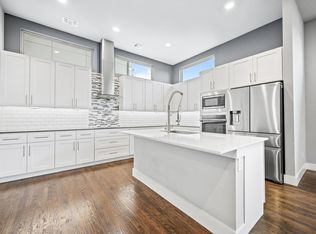
Calling all investors! Currently tenant occupied and ready for its new owner. Stunning, meticulously maintained, end unit condo in Dallas' vibrant East Village . This incredible abode embraces modern living with its open concept design, featuring gorgeous red oak wood floors that flow seamlessly throughout. The sleek kitchen is a culinary delight, equipped with stainless steel appliances, an induction cooktop, generous cabinet space, and a dine in island, effortlessly leading into the living room awash with natural light. Just off the living room is a covered balcony, perfect for morning coffee or winding down at the end of the day. Retreat to the primary suite, complete with a vaulted ceiling, spa-like bath, and a well appointed walk-in closet. The spacious secondary bedroom has its own ensuite bath for added privacy and comfort. Downstairs, discover a versatile bonus room ideal for an office, study, or gym. Built in 2017 with much attention to detail and energy efficiency, this former model unit is sure to impress. Nestled in a gated community, this home boasts private front yards and is just minutes away from the vibrant shopping and dining scenes of Downtown Dallas, Knox Henderson, and Greenville Avenue. Outdoor enthusiasts will relish the close proximity to the Katy Trail, Exall Park, and White Rock Lake.
For sale
$525,000
4226 Roseland Ave Unit 201, Dallas, TX 75204
2beds
1,880sqft
:
Get pre-qualified$4,140/mo
Condominium
Built in 2017
-- sqft lot
$-- Zestimate®
$279/sqft
$344/mo HOA
What's special
Gated communityCovered balconyPrivate front yardsStainless steel appliancesVaulted ceilingWell appointed walk-in closetSleek kitchen
- 72 days |
- 67 |
- 3 |
Zillow last checked:
Listing updated:
Listed by:
Liz Mello 0656504 214-850-8787,
Compass RE Texas, LLC 214-814-8100
Source: NTREIS,MLS#: 21287871
Facts & features
Interior
Bedrooms & bathrooms
- Bedrooms: 2
- Bathrooms: 3
- Full bathrooms: 2
- 1/2 bathrooms: 1
Primary bedroom
- Features: Ceiling Fan(s), Dual Sinks, En Suite Bathroom, Walk-In Closet(s)
- Level: Third
- Dimensions: 1 x 1
Bedroom
- Features: En Suite Bathroom, Walk-In Closet(s)
- Level: Third
- Dimensions: 1 x 1
Primary bathroom
- Features: Built-in Features, Dual Sinks, En Suite Bathroom, Stone Counters
- Level: Third
- Dimensions: 1 x 1
Bonus room
- Level: First
- Dimensions: 1 x 1
Other
- Features: En Suite Bathroom, Stone Counters
- Level: Third
- Dimensions: 1 x 1
Half bath
- Features: Granite Counters
- Level: Second
- Dimensions: 1 x 1
Kitchen
- Features: Breakfast Bar, Built-in Features, Eat-in Kitchen, Kitchen Island, Pantry, Stone Counters
- Level: Second
- Dimensions: 1 x 1
Laundry
- Level: Third
- Dimensions: 1 x 1
Living room
- Features: Ceiling Fan(s)
- Level: Second
- Dimensions: 1 x 1
Heating
- Central, Electric
Cooling
- Central Air, Electric
Appliances
- Included: Convection Oven, Dishwasher, Electric Cooktop, Electric Water Heater, Disposal, Microwave, Refrigerator
Features
- Eat-in Kitchen, High Speed Internet, Kitchen Island, Multiple Staircases, Pantry, Smart Home, Cable TV, Vaulted Ceiling(s), Natural Woodwork, Walk-In Closet(s), Wired for Sound
- Flooring: Tile, Wood
- Has basement: No
- Has fireplace: No
Interior area
- Total interior livable area: 1,880 sqft
Video & virtual tour
Property
Parking
- Total spaces: 2
- Parking features: Direct Access, Electric Gate, Garage, Garage Door Opener, Gated
- Attached garage spaces: 2
Features
- Levels: Three Or More
- Patio & porch: Balcony
- Exterior features: Awning(s), Balcony, Courtyard, Lighting, Private Yard
- Pool features: None
- Fencing: Electric,Gate,Wood
Lot
- Size: 0.37 Acres
- Features: Landscaped, Few Trees
Details
- Parcel number: 00C62470422600201
Construction
Type & style
- Home type: Condo
- Architectural style: Contemporary/Modern
- Property subtype: Condominium
- Attached to another structure: Yes
Materials
- Brick
- Foundation: Combination
- Roof: Composition
Condition
- Year built: 2017
Utilities & green energy
- Sewer: Public Sewer
- Water: Public
- Utilities for property: Electricity Available, Electricity Connected, Sewer Available, Water Available, Cable Available
Green energy
- Energy efficient items: Appliances, Doors, HVAC, Insulation, Rain/Freeze Sensors, Thermostat, Windows
- Water conservation: Water-Smart Landscaping
Community & HOA
Community
- Features: Community Mailbox, Gated
- Security: Prewired, Carbon Monoxide Detector(s), Fire Alarm, Firewall(s), Gated Community, Smoke Detector(s)
- Subdivision: 4222 Roseland Bldg 4226
HOA
- Has HOA: Yes
- Services included: Association Management, Maintenance Grounds
- HOA fee: $344 monthly
- HOA name: Neighborhood Management
- HOA phone: 972-359-1548
Location
- Region: Dallas
Financial & listing details
- Price per square foot: $279/sqft
- Tax assessed value: $510,000
- Annual tax amount: $11,555
- Date on market: 6/1/2026
- Cumulative days on market: 318 days
- Listing terms: Cash,Conventional
Estimated market value
Not available
Estimated sales range
Not available
Not available
Price history
| Date | Event | Price |
|---|---|---|
| 6/1/2026 | Listed for sale | $525,000$279/sqft |
Source: NTREIS #21287871 Report a problem | ||
| 6/1/2026 | Listing removed | $525,000$279/sqft |
Source: NTREIS #21071632 Report a problem | ||
| 11/20/2025 | Price change | $525,000-2.8%$279/sqft |
Source: NTREIS #21071632 Report a problem | ||
| 10/14/2025 | Price change | $540,000-2.7%$287/sqft |
Source: NTREIS #21071632 Report a problem | ||
| 9/27/2025 | Listed for sale | $555,000$295/sqft |
Source: NTREIS #21071632 Report a problem | ||
Public tax history
| Year | Property taxes | Tax assessment |
|---|---|---|
| 2025 | $11,356 -1.7% | $510,000 -1.4% |
| 2024 | $11,555 +48.1% | $517,000 |
| 2023 | $7,800 -6.3% | $517,000 +25% |
| 2022 | $8,322 -6.8% | $413,600 |
| 2021 | $8,933 -2.8% | $413,600 |
| 2020 | $9,189 -18.7% | $413,600 |
| 2019 | $11,306 | $413,600 |
Find assessor info on the county website
Monthly payment
Est. payment
Payment breakdown
Explore the cost of this home by adjusting the details. Changes won't be saved.Climate risks
Neighborhood: 75204
Nearby schools
GreatSchools rating
- 5/10Cesar Chavez Learning CenterGrades: PK-5Distance: 0.2 mi
- 6/10Alex W Spence Talented/Gifted AcademyGrades: 6-8Distance: 0.5 mi
- 3/10North Dallas High SchoolGrades: 9-12Distance: 0.9 mi
Schools provided by the listing agent
- Elementary: Chavez
- Middle: Spence
- High: North Dallas
- District: Dallas ISD
Source: NTREIS. This data may not be complete. We recommend contacting the local school district to confirm school assignments for this home.
- $241,5002 bd2 ba1.8k sqft4226 Roseland Ave, Dallas, TX 75204Off Market
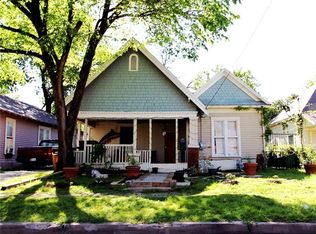
- $241,5002 bd1 ba1.1k sqft4222 Roseland Ave, Dallas, TX 75204Off Market
- $486,2002 bd2 ba1.8k sqft4222 Roseland Ave UNIT 106, Dallas, TX 75204Off Market
- $483,8002 bd2 ba1.8k sqft4226 Roseland Ave UNIT 202, Dallas, TX 75204Off Market
- $472,0002 bd2 ba1.8k sqft4222 Roseland Ave UNIT 104, Dallas, TX 75204Off Market
- $455,7002 bd3 ba1.8k sqft4222 Roseland Ave UNIT 102, Dallas, TX 75204Off Market
- $499,6002 bd3 ba1.8k sqft4226 Roseland Ave UNIT 206, Dallas, TX 75204Off Market
- $489,0002 bd2 ba1.8k sqft4226 Roseland Ave UNIT 204, Dallas, TX 75204Off Market
A local agent can set up tours, give advice and negotiate with sellers.
Similar homes
- $450,0003 bd3 ba1.6k sqft1719 Caddo St #101, Dallas, TX 75204For Sale
 MLS ID #21286608, Miranda Ewing. NTREIS
 - $519,9002 bd3 ba1.6k sqft2603 Calvin St #103, Dallas, TX 75204For Sale
 MLS ID #21219304, Taylor Dixon. NTREIS
 - $549,9002 bd3 ba1.6k sqft4811 Manett St #101, Dallas, TX 75204For Sale
 MLS ID #21292348, Jeremy Larsen. NTREIS
 - $563,0002 bd3 ba1.6k sqft5707 Lindell Ave Unit 202, Dallas, TX 75206For Sale
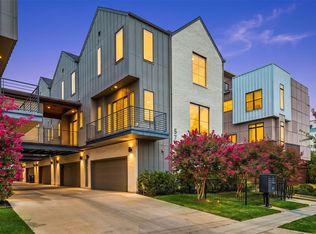 MLS ID #21344670, Ben Villarreal. NTREIS
 - $538,0003 bd4 ba1.7k sqft4204 San Jacinto St #101, Dallas, TX 75204For SaleMLS ID #21016292, Kelli Seliger. NTREIS
- $665,0003 bd4 ba2.3k sqft3816 Roseland Ave #C300, Dallas, TX 75204For SaleMLS ID #21240878, Jake Inderman. NTREIS
- $515,0002 bd4 ba1.7k sqft4737 Asher Pl, Dallas, TX 75204For SaleMLS ID #21306377, Amy Shaw. NTREIS
- $539,0003 bd4 ba1.9k sqft1944 Dowgate Ct, Dallas, TX 75204For SaleMLS ID #21289469, Seychelle Van Poole. NTREIS
- $649,0003 bd3 ba2.3k sqft4703 Munger Ave #101, Dallas, TX 75204For SaleMLS ID #21208892, Heidi Loewinsohn. NTREIS
- $545,0003 bd4 ba1.7k sqft4713 Asher Pl, Dallas, TX 75204For SaleMLS ID #21338193, Brandon Carrington. NTREIS
- $550,0002 bd3 ba1.9k sqft3102 Pavonia Dr, Dallas, TX 75204For SaleMLS ID #21295223, Mike Mannion. NTREIS
- $579,0003 bd4 ba1.8k sqft4211 Rawlins St Unit 92, Dallas, TX 75219For SaleMLS ID #21346434, Kelley Liu. NTREIS
- $499,0002 bd3 ba2.1k sqft625 N Tyler St #402, Dallas, TX 75208For SaleMLS ID #21345091, Julie Rado. NTREIS
- $550,0002 bd3 ba1.5k sqft5647 Live Oak St #103, Dallas, TX 75206For SaleMLS ID #21260904, Jason Saucedo. NTREIS
- $565,0002 bd3 ba1.7k sqft4211 Rawlins St Unit 530, Dallas, TX 75219For SaleMLS ID #21215465, Amy Galley. NTREIS
- $599,9952 bd3 ba1.7k sqft5734 Oram St Unit 102, Dallas, TX 75206For SaleMLS ID #21282473, Carter Ullmann. NTREIS
- $575,0002 bd3 ba1.5k sqft5647 Live Oak St #105, Dallas, TX 75206For SaleMLS ID #21267740, Jason Saucedo. NTREIS
- $569,9002 bd3 ba1.5k sqft5647 Live Oak St #102, Dallas, TX 75206For SaleMLS ID #21267151, Jason Saucedo. NTREIS
- $569,9002 bd3 ba1.5k sqft5647 Live Oak St #104, Dallas, TX 75206For SaleMLS ID #21270293, Jason Saucedo. NTREIS
- $469,0002 bd3 ba1.7k sqft3204 Wycliff Ave #3216, Dallas, TX 75219For SaleMLS ID #21213085, Lance Blann. NTREIS
