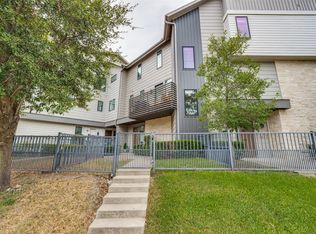
This stunning townhome boasts sleek design and designer selections throughout, offering a perfect blend of style and functionality. Step into the spacious living area featuring beautiful hardwood floors, designer tile, and ample natural light, creating a warm and inviting atmosphere. The highlight of this home is the covered patio off the living area, complete with a vaulted cedar plank ceiling and pre-wired TV and electrical, where you can relax and entertain in style, enjoying the fresh air just steps from your living room. A separate turfed courtyard greets you through the gated front entry. The gourmet kitchen is a chef's dream, featuring quartz countertops, an oversized island with West Elm pendant lighting, and a full suite of professional Italian Bertazzoni appliances, including a 5-burner gas range, dishwasher, and built-in microwave. Whether you're hosting a dinner party or preparing a quiet meal at home, this kitchen has everything you need. Smart-home upgrades, including a Nest thermostat, MyQ smart garage door, Ring video doorbell, and EV charging in the attached 2-car garage, add everyday convenience and peace of mind. A versatile flex space on the ground floor offers the perfect setup for a home office, gym, or extra storage, whatever fits your lifestyle. Upstairs, you'll find a luxurious primary suite with its own ensuite bathroom and a walk-in closet. And the additional bedroom offers plenty of space for family or guests, with its own ensuite bathroom ensuring everyone's comfort. With just a short walk to Lower Greenville and Lakewood retail, you can hop in the middle of one of Dallas' most sought-after dining and entertainment districts in just a matter of minutes, plus White Rock Lake and the highly anticipated Henderson East development are just as close. Sleek, smart, and immaculately maintained, this is urban Dallas living at its finest.
Under contract
$563,000
5707 Lindell Ave Unit 202, Dallas, TX 75206
2beds
1,627sqft
Condominium
Built in 2019
-- sqft lot
$-- Zestimate®
$346/sqft
$387/mo HOA
What's special
Separate turfed courtyardBeautiful hardwood floorsBuilt-in microwaveAmple natural lightQuartz countertopsSmart-home upgradesGated front entry
- 33 days
- 356
- 27
Zillow last checked:
Listing updated:
Listed by:
Ben Villarreal 0699468 817-718-1313,
Compass RE Texas, LLC. 214-814-8100
Source: NTREIS,MLS#: 21344670
Facts & features
Interior
Bedrooms & bathrooms
- Bedrooms: 2
- Bathrooms: 3
- Full bathrooms: 2
- 1/2 bathrooms: 1
Primary bedroom
- Level: Third
- Dimensions: 0 x 0
Bedroom
- Level: Third
- Dimensions: 0 x 0
Dining room
- Level: Second
- Dimensions: 0 x 0
Other
- Level: Third
- Dimensions: 0 x 0
Other
- Level: Third
- Dimensions: 0 x 0
Half bath
- Level: Second
- Dimensions: 0 x 0
Kitchen
- Level: Second
- Dimensions: 0 x 0
Laundry
- Level: Second
- Dimensions: 0 x 0
Living room
- Level: Second
- Dimensions: 0 x 0
Heating
- Central, Natural Gas
Cooling
- Central Air, Electric
Appliances
- Included: Some Gas Appliances, Dishwasher, Disposal, Gas Range, Microwave, Plumbed For Gas
Features
- Built-in Features, Decorative/Designer Lighting Fixtures, Double Vanity, High Speed Internet, Kitchen Island, Open Floorplan, Cable TV, Walk-In Closet(s)
- Flooring: Carpet, Tile
- Has basement: No
- Has fireplace: No
Interior area
- Total interior livable area: 1,627 sqft
Video & virtual tour
Property
Parking
- Total spaces: 2
- Parking features: Garage, Garage Door Opener
- Attached garage spaces: 2
Features
- Levels: Three Or More
- Patio & porch: Patio
- Exterior features: Rain Gutters
- Pool features: None
- Fencing: Metal
Lot
- Size: 0.33 Acres
- Features: Landscaped, Few Trees
Details
- Parcel number: 00C77300000200202
Construction
Type & style
- Home type: Condo
- Property subtype: Condominium
- Attached to another structure: Yes
Materials
- Foundation: Slab
- Roof: Composition
Condition
- Year built: 2019
Utilities & green energy
- Sewer: Public Sewer
- Water: Public
- Utilities for property: Sewer Available, Water Available, Cable Available
Community & HOA
Community
- Security: Smoke Detector(s)
- Subdivision: Urbano Cottages On Lindell Condos
HOA
- Has HOA: Yes
- Services included: Association Management, Insurance, Maintenance Grounds, Maintenance Structure, Sewer, Trash, Water
- HOA fee: $387 monthly
- HOA name: Urbano Cottages On Lindell Ave
- HOA phone: 214-874-0900
Location
- Region: Dallas
Financial & listing details
- Price per square foot: $346/sqft
- Tax assessed value: $509,250
- Annual tax amount: $11,340
- Date on market: 8/6/2026
- Cumulative days on market: 33 days
- Listing terms: Cash,Conventional
- Exclusions: Any and all personal belongings NOT considered a Fixture.
Estimated market value
Not available
Estimated sales range
Not available
Not available
Price history
| Date | Event | Price |
|---|---|---|
| 9/5/2026 | Contingent | $563,000$346/sqft |
Source: NTREIS #21344670 Report a problem | ||
| 8/6/2026 | Listed for sale | $563,000$346/sqft |
Source: NTREIS #21344670 Report a problem | ||
Public tax history
| Year | Property taxes | Tax assessment |
|---|---|---|
| 2025 | $7,495 +5.4% | $509,250 |
| 2024 | $7,111 +8.6% | $509,250 +30.4% |
| 2023 | $6,551 -16.3% | $390,480 |
| 2022 | $7,831 -7% | $390,480 |
| 2021 | $8,416 | $390,480 |
Find assessor info on the county website
Monthly payment
Est. payment
Payment breakdown
Explore the cost of this home by adjusting the details. Changes won't be saved.Climate risks
Neighborhood: 75206
Nearby schools
Schools provided by the listing agent
- Elementary: Geneva Heights
- Middle: Long
- High: Woodrow Wilson
- District: Dallas ISD
Source: NTREIS. This data may not be complete. We recommend contacting the local school district to confirm school assignments for this home.

Similar homes
- $545,0002 bd3 ba1.7k sqft6100 Hudson St #2, Dallas, TX 75206For Sale
 MLS ID #21368527, Jonathan Bustos. NTREIS
 - $574,9002 bd3 ba1.8k sqft5615 Bryan Pkwy Unit D, Dallas, TX 75206For Sale
 MLS ID #21371106, Angela Green. NTREIS
 - $569,4202 bd3 ba1.7k sqft2450 N Garrett Ave #14, Dallas, TX 75206For Sale
 MLS ID #21354403, Kristi Anderson. NTREIS
 - $569,9002 bd3 ba1.5k sqft5647 Live Oak St #102, Dallas, TX 75206For Sale
 MLS ID #21267151, Jason Saucedo. NTREIS
