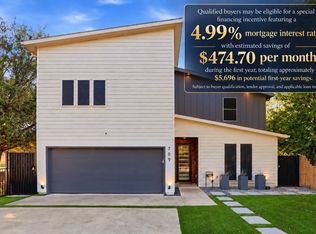
A RARE FIND! ONE PROPERTY. TWO LIVING SPACES in a PRIME LOCATION! Just minutes away from Downtown Dallas, Bishop Arts, top attractions, major hospitals, and major highways! Live in the main residence and rent out the ADU to help offset housing expenses. With separate living quarters and independent entrances, this property offers flexibility for a range of residential and investment purposes.
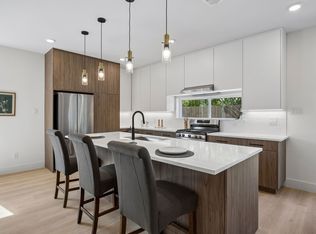
Welcome to a true ONE-OF-ONE opportunity! A property unlike any other in the subdivision! Where distinctive architecture meets versatile living, this RARE offering delivers a unique combination of modern design, flexible living space, and income potential. The main residence features 4 bedrooms, each with its own ensuite bathroom, plus a convenient half bath. The open-concept layout is complemented by White Oak cabinets, a gas range, and a tankless water heater, combining contemporary style with everyday functionality with 2,356 square feet of living space.
A standout feature is the detached Accessory Dwelling Unit (ADU), offering over 600 square feet of additional living space. Complete with a full bathroom, and private entrance, the ADU offers versatility for rental income, guest accommodations, a private office, or additional living space. Enjoy the added appeal of a turfed rooftop terrace with skyline views of Downtown Dallas.
This is more than just a home. This is an opportunity to LIVE DIFFERENTLY, INVEST SMARTER, and MAXIMIZE POSSIBILITIES. Rarely does an opportunity like this even hit the market. So why settle for ordinary, when you can OWN extraordinary!
OFFERING PREFERRED LENDER INCENTIVES + APPLIANCES!!!
For sale
Price cut: $15K (11/1)
$694,900
600 N Cliff St, Dallas, TX 75203
5beds
2,356sqft
Single Family Residence
Built in 2026
8,912 Square Feet Lot
$-- Zestimate®
$295/sqft
$-- HOA
What's special
Separate living quartersDistinctive architectureFlexible living spaceTwo living spacesModern designTankless water heaterGas range
- 19 days
- 672
- 75
Likely to sell faster than
Zillow last checked:
Listing updated:
Listed by:
Nylesia Jones 0823565 972-903-7871,
Great Western Realty 817-689-2888
Source: NTREIS,MLS#: 21406989
Facts & features
Interior
Bedrooms & bathrooms
- Bedrooms: 5
- Bathrooms: 6
- Full bathrooms: 5
- 1/2 bathrooms: 1
Primary bedroom
- Features: Ceiling Fan(s), En Suite Bathroom
- Level: First
- Dimensions: 10 x 12
Primary bedroom
- Features: Ceiling Fan(s), Dual Sinks, En Suite Bathroom, Separate Shower, Walk-In Closet(s)
- Level: Second
- Dimensions: 14 x 13
Bedroom
- Features: Ceiling Fan(s), En Suite Bathroom
- Level: Second
- Dimensions: 11 x 13
Bedroom
- Features: Ceiling Fan(s), En Suite Bathroom
- Level: Second
- Dimensions: 10 x 10
Dining room
- Level: First
- Dimensions: 11 x 9
Other
- Level: Second
- Dimensions: 24 x 25
Other
- Features: Ceiling Fan(s), Separate Shower
- Level: Second
- Dimensions: 24 x 25
Kitchen
- Level: First
- Dimensions: 15 x 11
Living room
- Features: Ceiling Fan(s), Fireplace
- Level: First
- Dimensions: 19 x 24
Heating
- Central
Cooling
- Central Air
Appliances
- Included: Dishwasher, Disposal, Gas Range, Microwave, Refrigerator, Tankless Water Heater
Features
- Kitchen Island, Multiple Master Suites, Open Floorplan, Pantry
- Flooring: Luxury Vinyl Plank
- Has basement: No
- Number of fireplaces: 1
- Fireplace features: Electric
Interior area
- Total interior livable area: 2,356 sqft
Video & virtual tour
Property
Parking
- Total spaces: 2
- Parking features: Driveway, Garage, Garage Door Opener
- Garage spaces: 2
Features
- Levels: Two
- Stories: 2
- Pool features: None
- Fencing: Fenced
Lot
- Size: 8,912 Square Feet
- Dimensions: 32 x 157
Details
- Additional structures: Guest House
- Parcel number: 00000249715000000
Construction
Type & style
- Home type: SingleFamily
- Architectural style: Detached
- Property subtype: Single Family Residence
Materials
- Foundation: Slab
- Roof: Shingle
Condition
- New Construction
- Year built: 2026
Utilities & green energy
- Sewer: Public Sewer
- Water: Public
- Utilities for property: Cable Available, Electricity Available, Natural Gas Available, Sewer Available, Water Available
Community & HOA
Community
- Security: Security System, Carbon Monoxide Detector(s), Smoke Detector(s)
- Subdivision: Mrs W S Chambers
HOA
- Has HOA: No
Location
- Region: Dallas
Financial & listing details
- Price per square foot: $295/sqft
- Tax assessed value: $142,500
- Annual tax amount: $3,006
- Date on market: 10/15/2026
- Cumulative days on market: 20 days
- Listing terms: Cash,Conventional,FHA,VA Loan
- Exclusions: Furniture, Security Cameras, Items can be sold separately.
Estimated market value
Not available
Estimated sales range
Not available
Not available
Price history
| Date | Event | Price |
|---|---|---|
| 11/1/2026 | Price change | $694,900-2.1%$295/sqft |
Source: NTREIS #21406989 Report a problem | ||
| 10/15/2026 | Listed for sale | $709,900$301/sqft |
Source: NTREIS #21406989 Report a problem | ||
Public tax history
| Year | Property taxes | Tax assessment |
|---|---|---|
| 2025 | $3,006 +19.6% | $142,500 |
| 2024 | $2,514 +16.9% | $142,500 +52% |
| 2023 | $2,151 +8.8% | $93,750 +19% |
| 2022 | $1,977 +42.7% | $78,750 +50% |
| 2021 | $1,385 +45.9% | $52,500 +50% |
| 2020 | $950 +15.8% | $35,000 +16.7% |
| 2019 | $820 +284.3% | $30,000 +300% |
| 2018 | $213 +4.6% | $7,500 |
| 2017 | $204 +7.1% | $7,500 +7.1% |
| 2016 | $190 -0.9% | $7,000 |
| 2015 | $192 | $7,000 |
| 2014 | $192 | $7,000 |
| 2013 | -- | -- |
| 2012 | -- | -- |
| 2011 | -- | -- |
| 2010 | -- | -- |
| 2009 | -- | -- |
| 2008 | -- | -- |
| 2007 | -- | -- |
| 2005 | -- | -- |
| 2004 | -- | -- |
| 2003 | -- | -- |
| 2002 | -- | -- |
| 2001 | -- | -- |
Find assessor info on the county website
Monthly payment
Est. payment
Payment breakdown
Explore the cost of this home by adjusting the details. Changes won't be saved.Climate risks
Neighborhood: 75203
Nearby schools
Schools provided by the listing agent
- Elementary: Cedar Crest
- Middle: Oliver Wendell Holmes
- High: Roosevelt
- District: Dallas ISD
Source: NTREIS. This data may not be complete. We recommend contacting the local school district to confirm school assignments for this home.
Similar homes
- $750,0004 bd4 ba2.7k sqft415 N Patton Ave, Dallas, TX 75203For Sale
 MLS ID #21415295, Ali Mattox. NTREIS
- $679,0003 bd4 ba2.2k sqft511 N Patton Ave, Dallas, TX 75203For Sale
 MLS ID #21415451, Fahri Olgundeney. NTREIS
- $515,0004 bd3 ba2.4k sqft433 Cleaves St, Dallas, TX 75203For Sale
 MLS ID #21389427, Khloe Burton. NTREIS
- $480,0004 bd3 ba3.3k sqft709 Woodbine Ave, Dallas, TX 75203For Sale
 MLS ID #21405760, Tenesha Lusk. NTREIS
