An impressive three-story new construction residence offering modern luxury, thoughtful design, and breathtaking views of the Dallas skyline. Situated on a highly sought-after street in the vibrant Trinity Groves neighborhood, this exceptional home features 5 spacious bedrooms, 5.5 bathrooms, and an expansive layout designed for both everyday living and effortless entertaining.
With all the bells and whistles that define luxury living in Trinity Groves, this home offers a separate formal dining room, two conveniently located laundry rooms, and two versatile flex spaces ideal for a home office, fitness studio, media room, or additional entertainment areas. Two covered balconies provide inviting outdoor retreats, while the spectacular rooftop offers panoramic views of the Downtown Dallas skyline, creating the ultimate setting for entertaining or enjoying the city lights.
The outdoor living experience continues with a covered patio, private backyard, and sprinkler system for added convenience. Every level of this thoughtfully designed residence offers the perfect balance of style, comfort, and functionality.
Located within walking distance of Trinity Groves' popular restaurants, dining, and entertainment destinations, and just minutes from Downtown Dallas, this home delivers an unmatched combination of luxury, location, and lifestyle.
A rare opportunity to own a stunning new construction home with rooftop skyline views in one of Dallas' most desirable neighborhoods!
New construction
$975,000
3214 Herbert St, Dallas, TX 75212
5beds
3,875sqft
Single Family Residence
Built in 2026
5,405 Square Feet Lot
$941,600 Zestimate®
$252/sqft
$-- HOA
What's special
Private backyardSeparate formal dining roomCovered patio
- 3 days
- 253
- 33
Likely to sell faster than
Zillow last checked:
Listing updated:
Listed by:
Destiny Conyers 0778506 305-219-0089,
Compass RE Texas, LLC. 214-814-8100
Source: NTREIS,MLS#: 21420046
Facts & features
Interior
Bedrooms & bathrooms
- Bedrooms: 5
- Bathrooms: 6
- Full bathrooms: 5
- 1/2 bathrooms: 1
Primary bedroom
- Level: First
- Dimensions: 1 x 1
Bedroom
- Level: First
- Dimensions: 1 x 1
Bedroom
- Level: Second
- Dimensions: 1 x 1
Bedroom
- Level: Second
- Dimensions: 1 x 1
Bedroom
- Level: Second
- Dimensions: 1 x 1
Primary bathroom
- Level: First
- Dimensions: 1 x 1
Dining room
- Level: First
- Dimensions: 1 x 1
Other
- Level: First
- Dimensions: 1 x 1
Other
- Level: Second
- Dimensions: 1 x 1
Other
- Level: Second
- Dimensions: 1 x 1
Other
- Level: Second
- Dimensions: 1 x 1
Game room
- Level: Second
- Dimensions: 1 x 1
Half bath
- Level: Third
- Dimensions: 1 x 1
Laundry
- Level: First
- Dimensions: 1 x 1
Laundry
- Level: Second
- Dimensions: 1 x 1
Living room
- Level: First
- Dimensions: 1 x 1
Loft
- Level: Third
- Dimensions: 1 x 1
Heating
- Central
Cooling
- Central Air, Ceiling Fan(s)
Appliances
- Included: Dishwasher, Disposal, Gas Oven, Gas Range, Microwave, Refrigerator
- Laundry: Laundry in Utility Room, In Hall
Features
- Built-in Features, Chandelier, Cathedral Ceiling(s), Decorative/Designer Lighting Fixtures, Double Vanity, Eat-in Kitchen, Kitchen Island, Multiple Staircases, Open Floorplan, Pantry, Cable TV, Natural Woodwork, Walk-In Closet(s), Wired for Sound
- Flooring: Vinyl
- Windows: Bay Window(s)
- Has basement: No
- Number of fireplaces: 1
- Fireplace features: Electric
Interior area
- Total interior livable area: 3,875 sqft
Video & virtual tour
Property
Parking
- Total spaces: 2
- Parking features: Door-Single, Epoxy Flooring, Garage
- Attached garage spaces: 2
Features
- Levels: Three Or More
- Stories: 3
- Patio & porch: Balcony, Covered, Deck
- Exterior features: Balcony, Deck, Private Yard, Rain Gutters
- Pool features: None
- Fencing: Back Yard,Fenced
Lot
- Size: 5,405 Square Feet
- Dimensions: 50 x 108
Details
- Parcel number: 00000672373000000
Construction
Type & style
- Home type: SingleFamily
- Architectural style: Contemporary/Modern,Detached
- Property subtype: Single Family Residence
- Attached to another structure: Yes
Materials
- Stucco
- Foundation: Slab
- Roof: Shingle
Condition
- New Construction
- New construction: Yes
- Year built: 2026
Utilities & green energy
- Sewer: Public Sewer
- Water: Public
- Utilities for property: Sewer Available, Water Available, Cable Available
Community & HOA
Community
- Security: Carbon Monoxide Detector(s), Fire Alarm, Smoke Detector(s)
- Subdivision: MAC ARTHUR HEIGHTS
HOA
- Has HOA: No
Location
- Region: Dallas
Financial & listing details
- Price per square foot: $252/sqft
- Tax assessed value: $230,830
- Annual tax amount: $5,140
- Date on market: 11/14/2026
- Cumulative days on market: 4 days
- Listing terms: Cash,Conventional,Other
Estimated market value
$941,600
$772,000 - $1.12M
$6,406/mo
Price history
| Date | Event | Price |
|---|---|---|
| 11/14/2026 | Listed for sale | $975,000+225%$252/sqft |
Source: NTREIS #21420046 Report a problem | ||
| 1/31/2025 | Sold | -- |
Source: NTREIS #20807543 Report a problem | ||
| 1/13/2025 | Pending sale | $300,000$77/sqft |
Source: NTREIS #20807543 Report a problem | ||
| 1/6/2025 | Listed for sale | $300,000$77/sqft |
Source: NTREIS #20807543 Report a problem | ||
Public tax history
| Year | Property taxes | Tax assessment |
|---|---|---|
| 2025 | $5,140 -0.6% | $230,830 -0.2% |
| 2024 | $5,169 -0.7% | $231,250 +2% |
| 2023 | $5,204 +5.4% | $226,780 +15.3% |
| 2022 | $4,937 +29.6% | $196,660 +36.2% |
| 2021 | $3,808 +36.2% | $144,370 +40% |
| 2020 | $2,797 -0.8% | $103,090 |
| 2019 | $2,818 -3.9% | $103,090 |
| 2018 | $2,933 +68% | $103,090 +60.6% |
| 2017 | $1,746 +74% | $64,200 +74% |
| 2016 | $1,003 | $36,900 +7.3% |
| 2015 | -- | $34,390 |
| 2014 | -- | $34,390 |
| 2013 | -- | -- |
| 2012 | -- | -- |
| 2011 | -- | -- |
| 2010 | -- | -- |
| 2009 | -- | -- |
| 2008 | -- | -- |
| 2007 | -- | -- |
| 2005 | -- | -- |
| 2004 | -- | -- |
| 2003 | -- | -- |
| 2002 | -- | -- |
| 2001 | -- | -- |
Find assessor info on the county website
Monthly payment
Est. payment
Payment breakdown
Explore the cost of this home by adjusting the details. Changes won't be saved.Climate risks
Neighborhood: 75212
Nearby schools
Schools provided by the listing agent
- Elementary: Carr
- Middle: Garcia
- High: Pinkston
- District: Dallas ISD
Source: NTREIS. This data may not be complete. We recommend contacting the local school district to confirm school assignments for this home.
Similar homes
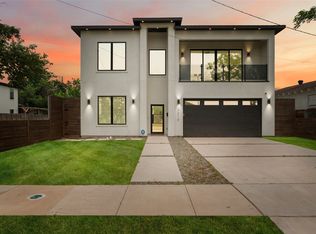
- $795,0005 bd4 ba3.8k sqft3440 Crossman Ave, Dallas, TX 75212New Construction
 MLS ID #21437369, Fabiola Garcia. NTREIS
- $1,200,0005 bd6 ba3.6k sqft3321 Coronet Blvd, Dallas, TX 75212For Sale
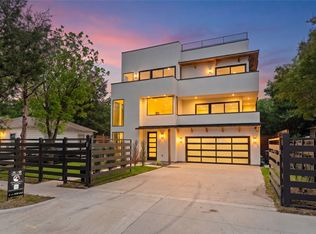 MLS ID #21426458, Nancy Garcia. NTREIS
- $699,9995 bd4 ba3.1k sqft1836 Pueblo St, Dallas, TX 75212For Sale
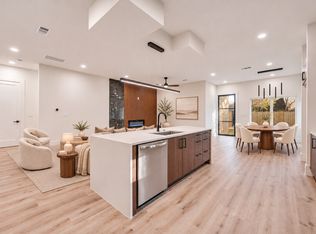 MLS ID #21432328, Anna Wagers. NTREIS
- $759,0005 bd5 ba3.3k sqft1727 Toronto St, Dallas, TX 75212For Sale
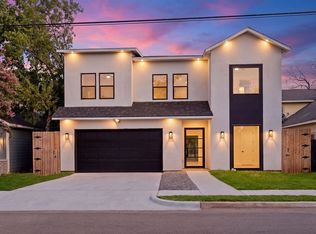 MLS ID #21407936, Nancy Garcia. NTREIS
