New construction, estimated for completion in approximately 60 days! This thoughtfully designed two-story duplex blends the charm and character of a custom home with the ease of modern, low-maintenance living. Ideally located between Lower Greenville and Lakewood, with shopping, dining, and neighborhood favorites just a short walk away.
The designer-curated interior features wide-plank engineered wood flooring, slim Shaker cabinetry, Taj Mahal quartzite countertops, a natural stone herringbone kitchen backsplash, and a built-in bar with honed marble and an antique-mirror backsplash. Layered finishes, custom details, and abundant storage throughout make the home feel both elevated and highly functional.
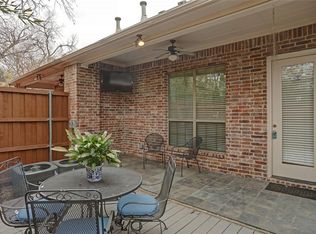
The spacious primary suite offers a true retreat with a soaking tub, oversized walk-in shower, natural stone flooring, and generous closet space. Secondary bathrooms each feature their own distinctive designer tile selections. A private, low-maintenance backyard provides the perfect space for relaxing, entertaining, or pets.
A rare opportunity to enjoy the warmth, personality, and attention to detail of a custom home—all in a brand-new residence in one of East Dallas’ most desirable and walkable locations.
New construction
$999,000
6000 La Vista Dr, Dallas, TX 75206
3beds
2,750sqft
:
Get pre-qualified$7,148/mo
Duplex, Single Family Residence
Built in 2026
5,662 Square Feet Lot
$-- Zestimate®
$363/sqft
$-- HOA
What's special
Private low-maintenance backyardWide-plank engineered wood flooringNatural stone flooringTaj mahal quartzite countertopsLayered finishesOversized walk-in showerSoaking tub
- 6 days |
- 479 |
- 17 |
Zillow last checked:
Listing updated:
Listed by:
Nadine Kelsall-Meyer 0547012 214-585-9933,
Meyer Group Real Estate 214-585-9933
Source: NTREIS,MLS#: 21350808
Facts & features
Interior
Bedrooms & bathrooms
- Bedrooms: 3
- Bathrooms: 4
- Full bathrooms: 3
- 1/2 bathrooms: 1
Primary bedroom
- Level: Second
- Dimensions: 0 x 0
Living room
- Features: Fireplace
- Level: First
- Dimensions: 0 x 0
Appliances
- Included: Dishwasher, Disposal, Gas Range, Microwave
Features
- Built-in Features, Decorative/Designer Lighting Fixtures, Eat-in Kitchen, Open Floorplan, Walk-In Closet(s), Wired for Sound
- Has basement: No
- Number of fireplaces: 1
- Fireplace features: Gas Starter
Interior area
- Total interior livable area: 2,750 sqft
Video & virtual tour
Property
Parking
- Total spaces: 2
- Parking features: Door-Multi
- Attached garage spaces: 2
Features
- Levels: Two
- Stories: 2
- Pool features: None
Lot
- Size: 5,662 Square Feet
Details
- Parcel number: 00000182746000000
Construction
Type & style
- Home type: SingleFamily
- Architectural style: Contemporary/Modern,Traditional
- Property subtype: Duplex, Single Family Residence
- Attached to another structure: Yes
Materials
- Brick
Condition
- New construction: Yes
- Year built: 2026
Utilities & green energy
- Sewer: Public Sewer
- Water: Public
- Utilities for property: Sewer Available, Water Available
Community & HOA
Community
- Subdivision: Hughes H G
HOA
- Has HOA: No
Location
- Region: Dallas
Financial & listing details
- Price per square foot: $363/sqft
- Annual tax amount: $8,217
- Date on market: 8/5/2026
- Cumulative days on market: 7 days
Estimated market value
Not available
Estimated sales range
Not available
Not available
Price history
| Date | Event | Price |
|---|---|---|
| 8/5/2026 | Listed for sale | $999,000$363/sqft |
Source: NTREIS #21350808 Report a problem | ||
Public tax history
Tax history is unavailable.
Monthly payment
Est. payment
Payment breakdown
Explore the cost of this home by adjusting the details. Changes won't be saved.Climate risks
Neighborhood: Lower Greenville
Nearby schools
GreatSchools rating
- 7/10Geneva Heights ElementaryGrades: PK-5Distance: 0.8 mi
- 6/10J L Long Middle SchoolGrades: 6-8Distance: 0.9 mi
- 5/10Woodrow Wilson High SchoolGrades: 9-12Distance: 0.9 mi
Schools provided by the listing agent
- Elementary: Geneva Heights
- Middle: Long
- High: Woodrow Wilson
- District: Dallas ISD
Source: NTREIS. This data may not be complete. We recommend contacting the local school district to confirm school assignments for this home.
- $507,6002 bd1 ba1.5k sqft6012 La Vista Dr, Dallas, TX 75206Off Market

- $582,1003 bd3 ba2.3k sqft6010 La Vista Dr, Dallas, TX 75206Off Market
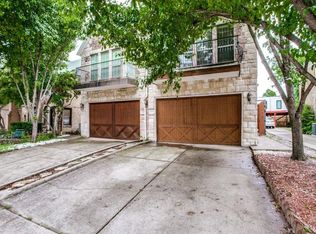
- $562,0003 bd3 ba2.3k sqft6008 La Vista Dr, Dallas, TX 75206Off Market
- $--2 bd1 ba1.2k sqft6015 La Vista Dr, Dallas, TX 75206Off Market

- $488,7002 bd1 ba1.2k sqft6018 La Vista Dr, Dallas, TX 75206Off Market
- $586,7002 bd1 ba2.8k sqft6004 La Vista Dr, Dallas, TX 75206Off Market
- $--4 bd4 ba1.3k sqft6020 La Vista Dr, Dallas, TX 75206Sold
- $251,6402 bd1 ba1.2k sqft6022 La Vista Dr, Dallas, TX 75206Off Market
A local agent can set up tours, give advice and negotiate with sellers.
A local lender can help you make sure your offer is ready when you are.
Similar homes
- $969,5003 bd3 ba3.1k sqft6304 Covington Ln, Dallas, TX 75214For Sale
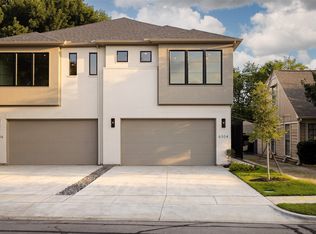 MLS ID #21334037, Lauren von Rosenberg. NTREIS
 - $879,0003 bd3 ba2.7k sqft7314 Walling Ln, Dallas, TX 75231For Sale
 MLS ID #21349110, Nora Crosby. NTREIS
 - $865,5003 bd3 ba2.9k sqft9406 Arborhill Dr, Dallas, TX 75243For Sale
 MLS ID #21351962, Corey Martin. NTREIS
 - from $1,249,0003 bd4 ba3.2k sqft5443 Ellsworth Plan, Glencoe Park Residences, Dallas, TX 75206New Construction
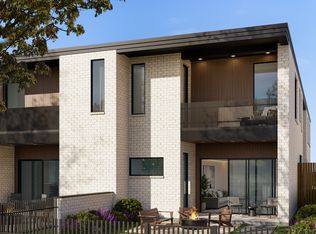 Cobalt Homes
 - $799,0003 bd4 ba2.5k sqft5325 Autumnbrook Ct, Dallas, TX 75209For SaleMLS ID #21349491, Taryn Timmons. NTREIS
- $889,0003 bd4 ba2.6k sqft4615 Rusk Ave, Dallas, TX 75204For SaleMLS ID #21319953, Fahri Olgundeney. NTREIS
- $825,0003 bd4 ba2.5k sqft4327 Cabell Dr, Dallas, TX 75204For SaleMLS ID #21218109, Samuel Dickie. NTREIS
- $1,050,0004 bd3 ba2.7k sqft9228 Windy Crest Dr, Dallas, TX 75243For SaleMLS ID #21343687, Alexa Anderson. NTREIS
- $1,075,0004 bd4 ba3.3k sqft419 Cameron Ave, Dallas, TX 75223For Sale By Owner
- $715,0004 bd5 ba3.1k sqft713 Wayne St, Dallas, TX 75223For SaleMLS ID #21347535, Alyse Kate Van Scoy. NTREIS
- $949,9004 bd4 ba2.7k sqft7717 Meadowhaven Dr, Dallas, TX 75254For SaleMLS ID #21344926, Andrew Stalewski. NTREIS
- from $1,249,0003 bd4 ba3.2k sqft5441 Ellsworth Plan, Glencoe Park Residences, Dallas, TX 75206New ConstructionCobalt Homes
- $1,300,0004 bd3 ba2.5k sqft7103 Westbrook Ln, Dallas, TX 75214For SaleMLS ID #21309896, Brian Bailey. NTREIS
- $1,250,0004 bd3 ba3.1k sqft6214 Glennox Ln, Dallas, TX 75214For SaleMLS ID #21317184, Alexa Anderson. NTREIS
- $1,099,0003 bd4 ba3.1k sqft9348 Charlie Ln, Dallas, TX 75238For SaleMLS ID #21291799, Summer Graham. NTREIS
- $945,0004 bd4 ba3.3k sqft14128 Regency Pl, Dallas, TX 75254For SaleMLS ID #21339968, Mark Cain. NTREIS
- $1,250,0003 bd4 ba2.9k sqft7700 Eastern Ave Unit 401, Dallas, TX 75209For SaleMLS ID #21280379, Keith Callahan. NTREIS
- $820,0005 bd4 ba3.4k sqft1926 Nomas St, Dallas, TX 75212For SaleMLS ID #21351846, Destiny Conyers. NTREIS
- $850,0005 bd5 ba3.3k sqft514 S Glasgow Dr, Dallas, TX 75223For SaleMLS ID #21192970, Gabriel Aivazov. NTREIS
- $849,9004 bd5 ba4k sqft617 Parkview Ave, Dallas, TX 75223For SaleMLS ID #21279884, Shawna King. NTREIS
