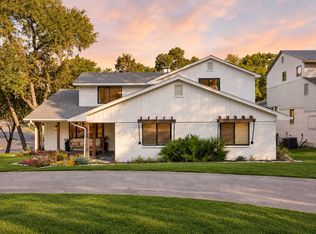
Combining the perfect blend of transitional design and functionality, this brand new construction home features 3,374 square feet of comfortable living space with four bedrooms, four full baths, chef's kitchen, a large game room, and spacious backyard. The exterior facade is a combination of brick and stucco with an arched entryway, making for an attractive curb appeal and drive up. Inside, the open living area boasts a stunning reeded fireplace flanked by built-ins on both sides. The kitchen features stainless steel appliances, quartz countertops and a spacious quartz island, cabinetry that goes to the ceiling, double ovens, and walk through butler's pantry with separate sink. A versatile downstairs flex bedroom doubles as a home office. Three bedrooms and three full baths complete the upstairs as well as a large gameroom with built-ins. Comfortable living continues outdoors with a covered patio and large yard.
Contingent
Price cut: $36K (8/13)
$1,075,000
419 Cameron Ave, Dallas, TX 75223
4beds
3,374sqft
Single Family Residence
Built in 1923
6,499 Square Feet Lot
$-- Zestimate®
$319/sqft
$-- HOA
What's special
- --
- 103
- views
- 4
- saves
Zillow last checked:
Listing updated:
Listed by:
Levy Porpino 214-814-8100,
Compass RE Texas, LLC
Source: MRED as distributed by MLS GRID,MLS#: 12691111
Facts & features
Interior
Bedrooms & bathrooms
- Bedrooms: 4
- Bathrooms: 4
- Full bathrooms: 4
Rooms
- Room types: No additional rooms
Primary bedroom
- Features: Bathroom (Full)
- Level: Second
- Area: 324 Square Feet
- Dimensions: 18X18
Bedroom 2
- Level: Second
- Area: 182 Square Feet
- Dimensions: 13X14
Bedroom 3
- Level: Second
- Area: 143 Square Feet
- Dimensions: 13X11
Bedroom 4
- Level: Second
- Area: 204 Square Feet
- Dimensions: 17X12
Dining room
- Level: Main
- Area: 156 Square Feet
- Dimensions: 13X12
Kitchen
- Level: Main
- Area: 330 Square Feet
- Dimensions: 22X15
Laundry
- Level: Second
- Area: 60 Square Feet
- Dimensions: 10X6
Living room
- Level: Main
- Area: 361 Square Feet
- Dimensions: 19X19
Heating
- Natural Gas
Cooling
- Central Air
Features
- Basement: None
Interior area
- Total structure area: 0
- Total interior livable area: 3,374 sqft
Property
Parking
- Total spaces: 2
- Parking features: Yes, Detached, Garage
- Garage spaces: 2
Accessibility
- Accessibility features: No Disability Access
Features
- Stories: 2
Lot
- Size: 6,499 Square Feet
Details
- Parcel number: 00000166177000000
- Special conditions: Exceptions-Call List Office
Construction
Type & style
- Home type: SingleFamily
- Property subtype: Single Family Residence
Materials
- Frame, Stucco
Condition
- New construction: No
- Year built: 1923
Utilities & green energy
- Sewer: Public Sewer
- Water: Public
Community & HOA
HOA
- Services included: None
Location
- Region: Dallas
Financial & listing details
- Price per square foot: $319/sqft
- Tax assessed value: $275,170
- Annual tax amount: $6,127
- Date on market: 6/29/2026
- Ownership: Fee Simple
Estimated market value
Not available
Estimated sales range
Not available
Not available
Price history
| Date | Event | Price |
|---|---|---|
| 9/12/2026 | Pending sale | $1,039,000$308/sqft |
Source: Owner Report a problem | ||
| 8/13/2026 | Price change | $1,039,000-3.3%$308/sqft |
Source: Owner Report a problem | ||
| 7/29/2026 | Listed for sale | $1,075,000+330.2%$319/sqft |
Source: Owner Report a problem | ||
| 7/16/2025 | Sold | -- |
Source: NTREIS #20966436 Report a problem | ||
| 6/22/2025 | Pending sale | $249,900$74/sqft |
Source: NTREIS #20966436 Report a problem | ||
| 6/11/2025 | Listed for sale | $249,900$74/sqft |
Source: NTREIS #20966436 Report a problem | ||
Public tax history
| Year | Property taxes | Tax assessment |
|---|---|---|
| 2025 | $6,127 +1.7% | $275,170 |
| 2024 | $6,028 +16.9% | $275,170 +22.4% |
| 2023 | $5,157 -8.6% | $224,740 |
| 2022 | $5,642 +31792.7% | $224,740 +26.9% |
| 2021 | $18 | $177,110 |
| 2020 | -- | $177,110 |
| 2019 | -- | $177,110 +122.1% |
| 2018 | $1,164 | $79,730 |
| 2017 | $1,164 +13.1% | $79,730 +36.1% |
| 2016 | $1,029 -11.9% | $58,570 |
| 2015 | $1,168 | $58,570 |
| 2014 | $1,168 | $58,570 |
| 2013 | -- | -- |
| 2012 | -- | -- |
| 2011 | -- | -- |
| 2010 | -- | -- |
| 2009 | -- | -- |
| 2008 | -- | -- |
| 2007 | -- | -- |
| 2005 | -- | -- |
| 2004 | -- | -- |
| 2003 | -- | -- |
| 2002 | -- | -- |
| 2001 | -- | -- |
Find assessor info on the county website
Monthly payment
Est. payment
Payment breakdown
Explore the cost of this home by adjusting the details. Changes won't be saved.Climate risks
Neighborhood: 75223
Similar homes
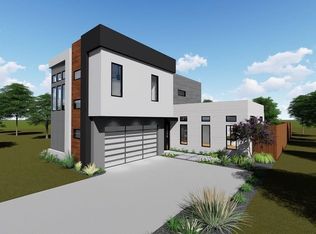
- $836,0005 bd5 ba4.1k sqft426 Martinique Ave, Dallas, TX 75223For Sale
 MLS ID #21414072, Shawna King. NTREIS
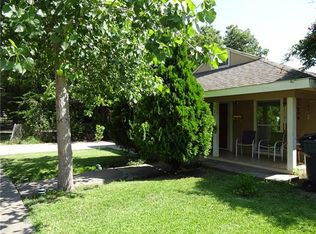
 - $846,0004 bd5 ba4k sqft617 Parkview Ave, Dallas, TX 75223For Sale
 MLS ID #21414037, Shawna King. NTREIS
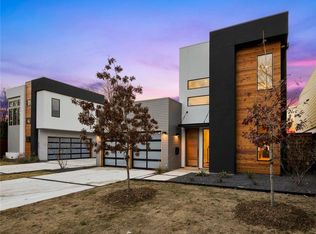
 - $937,0004 bd4 ba3k sqft7105 Granada Pl, Dallas, TX 75223For Sale
 MLS ID #21370871, Marisol Gallegos. NTREIS
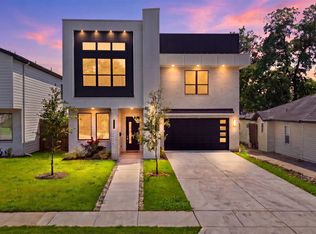
 - $1,499,0005 bd3 ba3.4k sqft6905 Wabash Cir, Dallas, TX 75214For Sale
 MLS ID #21413871, Clifton Kessler. NTREIS
