Welcome home in East Dallas! Contemporary design meets thoughtful functionality in this stunning new construction on Cristler. Throughout the home, clean architectural lines, modern finishes, and oversized windows create a bright and inviting atmosphere. The impressive two-story living area serves as the centerpiece of the home, featuring beautiful white oak hardwood floors, soaring 20-foot ceilings, and a striking staircase complete with integrated stair lighting and ample opportunity for additional storage underneath. Spacious, well-appointed bedrooms throughout offer comfort and privacy, with three of the four bedrooms featuring their own ensuite bathrooms. The spa-inspired primary bathroom features dual vanities, a freestanding soaking tub, and an oversized frameless glass shower complete with a rainfall showerhead and built-in bench. A massive walk-in closet provides an abundance of storage along with private access to the laundry room. The open concept layout flows seamlessly into the chef ready kitchen that will undoubtedly turn heads. Featuring stainless steel appliances, double ovens, quartz countertops with a waterfall island, custom floor to ceiling cabinetry, a gas range, a full osmosis water filtration system, and an oversized pantry, this kitchen was designed to be as functional as it is beautiful. For those perfect Texas nights, open the sliding glass doors and lower the hidden motorized patio screen, creating a relaxing setting to entertain without the hassle of mosquitoes. Fall in love with East Dallas living, just minutes from Lindsey Park, White Rock Trail, Tenison Park Golf Course, Lakewood Shopping Center, and so much more!
For sale
$1,050,000
412 Cristler Ave, Dallas, TX 75223
4beds
3,215sqft
Single Family Residence
Built in 2026
6,534 Square Feet Lot
$1,047,800 Zestimate®
$327/sqft
$-- HOA
What's special
Modern finishesClean architectural linesOversized windowsStainless steel appliancesSpacious well-appointed bedroomsBright and inviting atmosphereContemporary design
- 3 days
- 380
- 28
Likely to sell faster than
Zillow last checked:
Listing updated:
Listed by:
JD Gonzales 0671054 214-450-2611,
Compass RE Texas, LLC 469-210-8288
Source: NTREIS,MLS#: 21434710
Facts & features
Interior
Bedrooms & bathrooms
- Bedrooms: 4
- Bathrooms: 4
- Full bathrooms: 4
Primary bedroom
- Features: Ceiling Fan(s)
- Level: First
- Dimensions: 15 x 15
Bedroom
- Features: Cedar Closet(s), Ceiling Fan(s)
- Level: First
- Dimensions: 13 x 12
Bedroom
- Level: Second
- Dimensions: 12 x 13
Bedroom
- Level: Second
- Dimensions: 13 x 12
Primary bathroom
- Features: Built-in Features, Dual Sinks, Granite Counters, Garden Tub/Roman Tub, Sink, Walk-In Shower
- Level: First
- Dimensions: 10 x 22
Dining room
- Level: First
- Dimensions: 10 x 18
Game room
- Level: Second
- Dimensions: 18 x 15
Kitchen
- Features: Built-in Features, Granite Counters, Kitchen Island, Walk-In Pantry
- Level: First
- Dimensions: 16 x 18
Living room
- Level: First
- Dimensions: 18 x 2
Appliances
- Included: Dishwasher, Disposal, Gas Range, Microwave, Water Purifier
Features
- Decorative/Designer Lighting Fixtures, Eat-in Kitchen, Granite Counters, High Speed Internet, Kitchen Island, Open Floorplan, Smart Home, Cable TV, Vaulted Ceiling(s), Walk-In Closet(s), Wired for Sound
- Flooring: Carpet, Wood
- Has basement: No
- Has fireplace: No
Interior area
- Total interior livable area: 3,215 sqft
Video & virtual tour
Property
Parking
- Total spaces: 2
- Parking features: Garage, On Street
- Attached garage spaces: 2
- Has uncovered spaces: Yes
Features
- Levels: Two
- Stories: 2
- Patio & porch: Covered
- Pool features: None
Lot
- Size: 6,534 Square Feet
Details
- Parcel number: 00000166141000000
Construction
Type & style
- Home type: SingleFamily
- Architectural style: Detached
- Property subtype: Single Family Residence
Materials
- Metal Siding
- Foundation: Slab
- Roof: Composition
Condition
- Year built: 2026
Utilities & green energy
- Sewer: Public Sewer
- Water: Public
- Utilities for property: Electricity Available, Sewer Available, Water Available, Cable Available
Community & HOA
Community
- Features: Curbs, Sidewalks
- Subdivision: MOUNT AUBURN
HOA
- Has HOA: No
Location
- Region: Dallas
Financial & listing details
- Price per square foot: $327/sqft
- Tax assessed value: $279,890
- Annual tax amount: $6,232
- Date on market: 11/13/2026
- Cumulative days on market: 3 days
- Electric utility on property: Yes
- Road surface type: Asphalt
Estimated market value
$1,047,800
$995,000 - $1.10M
$1,856/mo
Price history
| Date | Event | Price |
|---|---|---|
| 11/13/2026 | Listed for sale | $1,050,000+279.1%$327/sqft |
Source: NTREIS #21434710 Report a problem | ||
| 4/6/2026 | Sold | -- |
Source: NTREIS #21182093 Report a problem | ||
| 4/6/2026 | Pending sale | $276,999$86/sqft |
Source: NTREIS #21182093 Report a problem | ||
| 3/28/2026 | Contingent | $276,999$86/sqft |
Source: NTREIS #21182093 Report a problem | ||
| 3/25/2026 | Listed for sale | $276,999$86/sqft |
Source: NTREIS #21182093 Report a problem | ||
Public tax history
| Year | Property taxes | Tax assessment |
|---|---|---|
| 2025 | $6,232 +17.4% | $279,890 -3.5% |
| 2024 | $5,309 +16.9% | $290,040 +46.5% |
| 2023 | $4,542 -10.9% | $197,930 -2.5% |
| 2022 | $5,096 | $203,000 |
Find assessor info on the county website
Monthly payment
Est. payment
Payment breakdown
Explore the cost of this home by adjusting the details. Changes won't be saved.Climate risks
Neighborhood: 75223
Nearby schools
Schools provided by the listing agent
- Elementary: Mountaubur
- Middle: Long
- High: Woodrow Wilson
- District: Dallas ISD
Source: NTREIS. This data may not be complete. We recommend contacting the local school district to confirm school assignments for this home.


Similar homes
- $1,040,0004 bd4 ba2.6k sqft1131 Wicklow Dr, Dallas, TX 75218For Sale
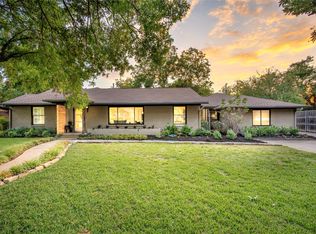 MLS ID #21412857, Kristen Boothe. NTREIS
- $829,0004 bd3 ba2.9k sqft5003 Victor St, Dallas, TX 75214For Sale
 MLS ID #21368853, John Prell. NTREIS
- $1,325,0004 bd4 ba3.4k sqft10111 Estate Ln, Dallas, TX 75238For Sale
 MLS ID #21435486, David Collier. NTREIS
- $979,0003 bd3 ba2.8k sqft6878 Burwood Ln, Dallas, TX 75214For Sale
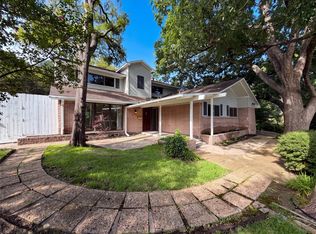 MLS ID #21288063, Sitra Seman. NTREIS
