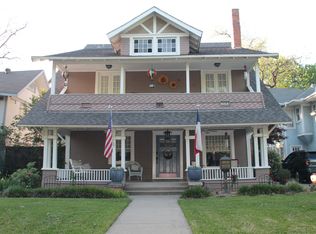
New Price — Exceptional Munger Place opportunity: live in now, do a gradual renovation over time, and enjoy income from the back house right away! This 2,959 sq ft, 4-bedroom, 3-bath 1916 Craftsman keeps its original character and is fully livable today, with the freedom to update room by room on your own timeline. Behind the main house, a separate 1,680 sq ft back house offers 2 bedrooms and 2 full baths with its own kitchen and laundry, and recently earned $2-3K per month in rental income. Oversized 9,268 sq ft corner lot in the heart of the historic district. A nearby renovated home with a similar footprint recently sold for $1.65M, showing this block's upside. Sold as-is; buyer to verify sqft, etc. Disclosure available.
For sale
Price cut: $50K (9/15)
$829,000
5003 Victor St, Dallas, TX 75214
4beds
2,959sqft
Single Family Residence
Built in 1916
9,278 Square Feet Lot
$-- Zestimate®
$280/sqft
$-- HOA
What's special
Original characterTwo-story craftsman
- 37 days
- 419
- 26
Zillow last checked:
Listing updated:
Listed by:
John Prell 0493630 214-696-4663,
Creekview Realty 214-696-4663
Source: NTREIS,MLS#: 21368853
Facts & features
Interior
Bedrooms & bathrooms
- Bedrooms: 4
- Bathrooms: 3
- Full bathrooms: 2
- 1/2 bathrooms: 1
Primary bedroom
- Features: Dual Sinks, En Suite Bathroom, Walk-In Closet(s)
- Level: Second
- Dimensions: 15 x 30
Bedroom
- Features: Walk-In Closet(s)
- Level: Third
- Dimensions: 12 x 15
Bedroom
- Level: Second
- Dimensions: 12 x 18
Bedroom
- Level: Second
- Dimensions: 15 x 25
Other
- Features: Dual Sinks, En Suite Bathroom
- Level: Second
- Dimensions: 8 x 12
Other
- Features: Built-in Features, Dual Sinks, En Suite Bathroom
- Level: Second
- Dimensions: 12 x 12
Half bath
- Level: First
- Dimensions: 8 x 12
Kitchen
- Features: Built-in Features, Dual Sinks, Granite Counters, Pantry, Walk-In Pantry
- Level: First
- Dimensions: 25 x 12
Living room
- Level: First
- Dimensions: 22 x 30
Utility room
- Features: Built-in Features
- Level: First
- Dimensions: 8 x 12
Heating
- Central, Fireplace(s)
Cooling
- Central Air
Appliances
- Included: Some Gas Appliances, Built-In Gas Range, Dryer, Dishwasher, Electric Oven, Gas Cooktop, Disposal, Gas Range, Microwave, Plumbed For Gas, Refrigerator, Washer
- Laundry: Washer Hookup, Electric Dryer Hookup, Laundry in Utility Room
Features
- High Speed Internet, Open Floorplan, Walk-In Closet(s)
- Flooring: Brick, Carpet, Hardwood
- Has basement: No
- Number of fireplaces: 1
- Fireplace features: Family Room, Gas
Interior area
- Total interior livable area: 2,959 sqft
Video & virtual tour
Property
Parking
- Parking features: On Street
Features
- Levels: Three Or More
- Patio & porch: Deck, Front Porch, Wrap Around
- Exterior features: Basketball Court, Lighting, Private Entrance, Private Yard, Rain Gutters, Storage
- Pool features: None
- Fencing: Wood
Lot
- Size: 9,278 Square Feet
- Features: Corner Lot, Landscaped
Details
- Parcel number: 00000120904000000
Construction
Type & style
- Home type: SingleFamily
- Architectural style: Craftsman,Detached,Historic/Antique
- Property subtype: Single Family Residence
Materials
- Frame
- Foundation: Pillar/Post/Pier
- Roof: Asphalt,Shingle
Condition
- Resale
- Year built: 1916
Utilities & green energy
- Sewer: Public Sewer
- Water: Public
- Utilities for property: Cable Available, Electricity Connected, Natural Gas Available, Phone Available, Sewer Available, Separate Meters, Water Available
Community & HOA
Community
- Features: Curbs, Sidewalks
- Security: Prewired, Security Lights
- Subdivision: Munger Place
HOA
- Has HOA: No
Location
- Region: Dallas
Financial & listing details
- Price per square foot: $280/sqft
- Tax assessed value: $756,200
- Annual tax amount: $16,838
- Date on market: 8/25/2026
- Cumulative days on market: 38 days
- Listing terms: Cash,Conventional,FHA,Texas Vet,VA Loan
- Road surface type: Asphalt
Estimated market value
Not available
Estimated sales range
Not available
Not available
Price history
| Date | Event | Price |
|---|---|---|
| 9/15/2026 | Price change | $829,000-5.7%$280/sqft |
Source: NTREIS #21368853 Report a problem | ||
| 8/25/2026 | Listed for sale | $879,000$297/sqft |
Source: NTREIS #21368853 Report a problem | ||
Public tax history
| Year | Property taxes | Tax assessment |
|---|---|---|
| 2025 | $16,838 +151.6% | $756,200 +3.5% |
| 2024 | $6,692 -4% | $730,520 +16% |
| 2023 | $6,975 -27.3% | $629,600 |
| 2022 | $9,597 +3.1% | $629,600 +2.2% |
| 2021 | $9,311 +7.3% | $616,100 |
| 2020 | $8,677 +9.6% | $616,100 -5.3% |
| 2019 | $7,919 +6.1% | $650,750 +101.2% |
| 2018 | $7,466 +4.7% | $323,440 |
| 2017 | $7,130 0% | $323,440 |
| 2016 | $7,130 +3.7% | $323,440 |
| 2015 | $6,874 | $323,440 |
| 2014 | $6,874 | $323,440 |
| 2013 | -- | -- |
| 2012 | -- | -- |
| 2011 | -- | -- |
| 2010 | -- | -- |
| 2009 | -- | -- |
| 2008 | -- | -- |
| 2007 | -- | -- |
| 2005 | -- | -- |
| 2004 | -- | -- |
| 2003 | -- | -- |
| 2002 | -- | -- |
| 2001 | -- | -- |
Find assessor info on the county website
Monthly payment
Est. payment
Payment breakdown
Explore the cost of this home by adjusting the details. Changes won't be saved.Climate risks
Neighborhood: Munger Place
Nearby schools
Schools provided by the listing agent
- Elementary: Lipscomb
- Middle: Long
- High: Woodrow Wilson
- District: Dallas ISD
Source: NTREIS. This data may not be complete. We recommend contacting the local school district to confirm school assignments for this home.
Similar homes
- $799,9954 bd2 ba1.4k sqft4939 Alton Ave, Dallas, TX 75214For Sale
 MLS ID #21301425, John Pena. NTREIS
 - $875,0004 bd2 ba1.6k sqft5802 Hudson St, Dallas, TX 75206For Sale
 MLS ID #21303736, Eliseo Cuellar. NTREIS
 - $725,0006 bd3 ba3k sqft5930 Victor St, Dallas, TX 75214For Sale
 MLS ID #21367742, Terri McCoy. NTREIS
 - $860,0005 bd5 ba2.9k sqft4947 E Side Ave, Dallas, TX 75235For Sale
 MLS ID #21047048, Edison Cruz Flores. NTREIS
