Elegance meets everyday function in this beautifully designed new construction. Ideally located close do White Rock Lake, Santa Fe Trail and Lakewood and steps from a public parks. This 5-bedroom, 4.5-bath home offers nearly 2700 square ft of refined comfort with a layout tailored for modern living.
Step inside to 10m Ft ceilings, stunning designer lighting, and warm-toned White Oak hardwood floors that create a bright, elevated feel throughout forst floor and primary bedroom. The kitchen is a true focal point, featuring Quarts waterfall countertops, custom cabinetry and perfect for entertaining or everyday ease. Outfitted with stainless steel appliances, this kitchen blends luxury and performance seamlessly.
The second floor primary suite is tucked away for privacy and includes a spa-style bath with soaking tub, dual vanities, walk-in shower, and generous closet space in addition to a private patio. Each of the 3 secondary bedrooms has its own en-suite bath, offering comfort and flexibility for guests or multigenerational living. Upstairs you'll find a spacious game room or media room that can also be used as another bedroom with plenty of natural light ideal for family hangouts or hosting friends and access to secondary bath. Outside, enjoy a covered patio and fully fenced yard ready for personalization. All just minutes from shopping, dining and outdoor activities. Come and see how this wonderful home fits your lifestyle!
For sale
$895,000
514 S Glasgow Dr, Dallas, TX 75223
5beds
3,350sqft
:
Get pre-qualified$6,404/mo
Single Family Residence
Built in 2025
7,248 Square Feet Lot
$-- Zestimate®
$267/sqft
$-- HOA
What's special
Fully fenced yardStainless steel appliancesCovered patioGenerous closet spaceDual vanitiesCustom cabinetryStunning designer lighting
- 97 days |
- 557 |
- 29 |
Zillow last checked:
Listing updated:
Listed by:
Gabriel Aivazov 0764468 214-369-6000,
Dave Perry Miller Real Estate 214-369-6000
Source: NTREIS,MLS#: 21192970
Facts & features
Interior
Bedrooms & bathrooms
- Bedrooms: 5
- Bathrooms: 5
- Full bathrooms: 4
- 1/2 bathrooms: 1
Primary bedroom
- Features: Closet Cabinetry, Walk-In Closet(s)
- Level: Second
- Dimensions: 16 x 15
Bedroom
- Features: En Suite Bathroom, Walk-In Closet(s)
- Level: First
- Dimensions: 11 x 12
Bedroom
- Features: Closet Cabinetry, En Suite Bathroom, Walk-In Closet(s)
- Level: Second
- Dimensions: 12 x 11
Bedroom
- Features: Closet Cabinetry, En Suite Bathroom, Walk-In Closet(s)
- Level: Second
- Dimensions: 12 x 11
Primary bathroom
- Features: Built-in Features, Closet Cabinetry, Dual Sinks, Double Vanity, En Suite Bathroom, Granite Counters, Garden Tub/Roman Tub, Stone Counters, Separate Shower
- Level: Second
- Dimensions: 11 x 11
Dining room
- Level: First
- Dimensions: 16 x 9
Other
- Features: Built-in Features, En Suite Bathroom, Stone Counters
- Level: First
- Dimensions: 9 x 5
Other
- Features: Built-in Features, En Suite Bathroom, Stone Counters
- Level: Second
- Dimensions: 8 x 6
Other
- Features: Built-in Features, Jack and Jill Bath
- Level: Second
- Dimensions: 11 x 6
Game room
- Level: Second
- Dimensions: 12 x 12
Half bath
- Features: Granite Counters
- Level: First
- Dimensions: 6 x 5
Laundry
- Features: Linen Closet
- Level: Second
- Dimensions: 5 x 4
Living room
- Features: Fireplace
- Level: First
- Dimensions: 17 x 16
Heating
- Central
Cooling
- Central Air
Appliances
- Included: Double Oven, Dishwasher, Gas Cooktop, Disposal, Gas Water Heater, Refrigerator, Tankless Water Heater, Wine Cooler
- Laundry: Washer Hookup, Dryer Hookup, ElectricDryer Hookup, GasDryer Hookup, Laundry in Utility Room
Features
- Decorative/Designer Lighting Fixtures, Double Vanity, High Speed Internet, Kitchen Island, Open Floorplan, Pantry, Wired for Data, Walk-In Closet(s), Wired for Sound
- Flooring: Carpet, Hardwood, Tile
- Has basement: No
- Number of fireplaces: 1
- Fireplace features: Electric
Interior area
- Total interior livable area: 3,350 sqft
Video & virtual tour
Property
Parking
- Total spaces: 2
- Parking features: Concrete, Covered, Driveway, Garage, Garage Door Opener, Kitchen Level
- Attached garage spaces: 2
- Covered spaces: 1
Features
- Levels: Two
- Stories: 2
- Patio & porch: Rear Porch, Covered
- Pool features: None
Lot
- Size: 7,248 Square Feet
Details
- Parcel number: 00000166042000000
- Other equipment: Irrigation Equipment
Construction
Type & style
- Home type: SingleFamily
- Architectural style: A-Frame,Detached
- Property subtype: Single Family Residence
Materials
- Brick, Fiber Cement, Frame
- Foundation: Slab
- Roof: Shingle
Condition
- Year built: 2025
Utilities & green energy
- Sewer: Public Sewer
- Water: Public
- Utilities for property: Electricity Connected, Natural Gas Available, Sewer Available, Separate Meters, Water Available
Community & HOA
Community
- Features: Curbs
- Security: Prewired, Carbon Monoxide Detector(s), Fire Alarm, Smoke Detector(s)
- Subdivision: Mount Auburn
HOA
- Has HOA: No
Location
- Region: Dallas
Financial & listing details
- Price per square foot: $267/sqft
- Tax assessed value: $387,210
- Annual tax amount: $8,622
- Date on market: 4/20/2026
- Cumulative days on market: 126 days
Estimated market value
Not available
Estimated sales range
Not available
Not available
Price history
| Date | Event | Price |
|---|---|---|
| 4/20/2026 | Listed for sale | $895,000-5.8%$267/sqft |
Source: NTREIS #21192970 Report a problem | ||
| 3/28/2026 | Listing removed | $950,000$284/sqft |
Source:  Dave Perry Miller & Associates - An Ebby Halliday Company #21192970 Report a problem Dave Perry Miller & Associates - An Ebby Halliday Company #21192970 Report a problem | ||
| 3/20/2026 | Price change | $950,000-4%$284/sqft |
Source: NTREIS #21192970 Report a problem | ||
| 2/27/2026 | Listed for sale | $990,000$296/sqft |
Source: NTREIS #21192970 Report a problem | ||
| 1/24/2026 | Listing removed | $990,000$296/sqft |
Source: Dave Perry Miller & Associates - An Ebby Halliday Company #21003062 Report a problem | ||
| 11/15/2025 | Price change | $990,000-5.7%$296/sqft |
Source: NTREIS #21003062 Report a problem | ||
| 8/28/2025 | Price change | $1,050,000-2.3%$313/sqft |
Source: NTREIS #21003062 Report a problem | ||
| 7/22/2025 | Listed for sale | $1,075,000+367.6%$321/sqft |
Source: NTREIS #21003062 Report a problem | ||
| 7/28/2023 | Sold | -- |
Source: NTREIS #15003_20326844 Report a problem | ||
| 7/4/2023 | Pending sale | $229,900$69/sqft |
Source: NTREIS #20326844 Report a problem | ||
| 6/24/2023 | Contingent | $229,900$69/sqft |
Source: NTREIS #20326844 Report a problem | ||
| 5/12/2023 | Listed for sale | $229,900-16.4%$69/sqft |
Source: NTREIS #20326844 Report a problem | ||
| 4/12/2023 | Sold | -- |
Source: Public Record Report a problem | ||
| 1/4/2022 | Listing removed | -- |
Source: Owner Report a problem | ||
| 12/19/2021 | Price change | $275,000-3.5%$82/sqft |
Source: Owner Report a problem | ||
| 12/16/2021 | Listed for sale | $285,000$85/sqft |
Source: Owner Report a problem | ||
Public tax history
| Year | Property taxes | Tax assessment |
|---|---|---|
| 2025 | $8,622 +77.4% | $387,210 +78% |
| 2024 | $4,861 +16.9% | $217,500 +20% |
| 2023 | $4,159 -39.6% | $181,250 -33.9% |
| 2022 | $6,884 +5354.2% | $274,210 +28.7% |
| 2021 | $126 +36.4% | $213,110 |
| 2020 | $93 +57% | $213,110 |
| 2019 | $59 +64.2% | $213,110 +100.2% |
| 2018 | $36 +435.8% | $106,440 |
| 2017 | $7 -64.8% | $106,440 +32.6% |
| 2016 | $19 -1.5% | $80,250 |
| 2015 | $19 | $80,250 |
| 2014 | $19 | $80,250 |
| 2013 | -- | -- |
| 2012 | -- | -- |
| 2011 | -- | -- |
| 2010 | -- | -- |
| 2009 | -- | -- |
| 2008 | -- | -- |
| 2007 | -- | -- |
| 2005 | -- | -- |
| 2004 | -- | -- |
| 2003 | -- | -- |
| 2002 | -- | -- |
| 2001 | -- | -- |
Find assessor info on the county website
Monthly payment
Est. payment
Payment breakdown
Explore the cost of this home by adjusting the details. Changes won't be saved.Climate risks
Neighborhood: 75223
Nearby schools
GreatSchools rating
- 7/10Mount Auburn Elementary SchoolGrades: PK-5Distance: 0.5 mi
- 6/10J L Long Middle SchoolGrades: 6-8Distance: 0.3 mi
- 5/10Woodrow Wilson High SchoolGrades: 9-12Distance: 0.3 mi
Schools provided by the listing agent
- Elementary: Adelfa Callejo
- Middle: Woodrow Wilson
- High: Woodrow Wilson
- District: Dallas ISD
Source: NTREIS. This data may not be complete. We recommend contacting the local school district to confirm school assignments for this home.
- $310,7002 bd2 ba1.5k sqft518 S Glasgow Dr, Dallas, TX 75223Off Market
- $285,3002 bd1 ba1.3k sqft510 S Glasgow Dr, Dallas, TX 75223Off Market
- $246,3002 bd2 ba1.5k sqft522 S Glasgow Dr, Dallas, TX 75223Off Market

- $311,4003 bd1 ba1.4k sqft504 S Glasgow Dr, Dallas, TX 75223Off Market
- $254,5002 bd1 ba1.1k sqft515 Cristler Ave, Dallas, TX 75223Off Market
- $275,6002 bd2 ba1.4k sqft519 Cristler Ave, Dallas, TX 75223Off Market
- $274,6003 bd1 ba1.3k sqft511 Cristler Ave, Dallas, TX 75223Off Market
- $--7,230.96 Square Feet502 S Glasgow Dr, Dallas, TX 75223Sold
A local agent can set up tours, give advice and negotiate with sellers.
Similar homes
- $895,0004 bd4 ba3.1k sqft1107 Mount Auburn Ave, Dallas, TX 75223For Sale
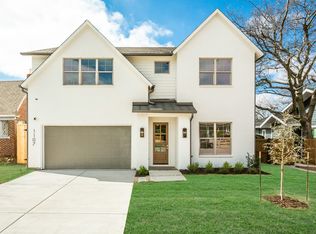 MLS ID #21175318, Joy Mcelroy. NTREIS
 - $954,9995 bd6 ba3.6k sqft607 Grandview Ave, Dallas, TX 75223For Sale
 MLS ID #21208122, Daniel Cavazos. NTREIS
 - $850,0005 bd4 ba3.3k sqft1018 Grandview Ave, Dallas, TX 75223For Sale
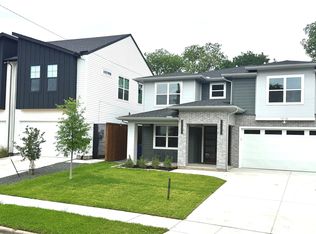 MLS ID #21251059, Keith Callahan. NTREIS
 - $529,0003 bd3 ba2.1k sqft519 Mount Auburn Ave, Dallas, TX 75223For Sale
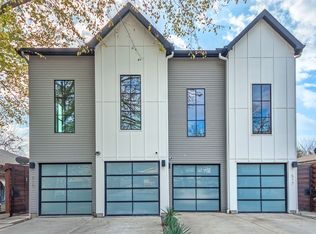 MLS ID #21129099, Samuel Oddo. NTREIS
 - $858,0003 bd5 ba2.9k sqft4126 Entrada Way, Dallas, TX 75219For SaleMLS ID #21300469, Shannon Wiser. NTREIS
- $879,9003 bd3 ba2.5k sqft4625 Weldon St, Dallas, TX 75204For SaleMLS ID #21307156, Miguel Cepeda. NTREIS
- $625,0004 bd5 ba2.9k sqft917 S Carroll Ave, Dallas, TX 75223For SaleMLS ID #21296912, David Velasquez. NTREIS
- $995,0004 bd4 ba3.1k sqft6802 Lockheed Ave, Dallas, TX 75209For SaleMLS ID #21329451, Terri McCoy. NTREIS
- $765,0004 bd2 ba2.1k sqft7219 E Mockingbird Ln, Dallas, TX 75214For SaleMLS ID #21326983, Ned Cammack. NTREIS
- $879,5003 bd3 ba2.9k sqft9406 Arborhill Dr, Dallas, TX 75243For SaleMLS ID #21248632, Corey Martin. NTREIS
- $775,0003 bd3 ba2k sqft1136 Woodlawn Ave, Dallas, TX 75208For SaleMLS ID #21334370, Maddie Bedford. NTREIS
- $999,0004 bd4 ba3.1k sqft6715 Tyree St, Dallas, TX 75209For SaleMLS ID #21246953, Parham Abbasi. NTREIS
- $824,9994 bd5 ba3.1k sqft1407 Pueblo St, Dallas, TX 75212For SaleMLS ID #21289496, LESTON Eustache. NTREIS
- $810,0004 bd4 ba3k sqft3610 Durango Dr, Dallas, TX 75220For SaleMLS ID #21301072, LESTON Eustache. NTREIS
- $879,0005 bd5 ba3.2k sqft1203 Chapel Dr, Rockwall, TX 75032For SaleMLS ID #21322553, Tanna Pendleton. NTREIS
- $1,275,0004 bd5 ba4.1k sqft6331 Lakeshore Dr, Dallas, TX 75214For SaleMLS ID #21246138, Ricardo Ibarra. NTREIS
- $750,0005 bd5 ba3.1k sqft1942 Leath St, Dallas, TX 75212For SaleMLS ID #21256569, April Bester. NTREIS
- $809,0004 bd3 ba2.9k sqft3631 Espanola Dr, Dallas, TX 75220For SaleMLS ID #21148327, Muzi Lyu. NTREIS
- $799,0004 bd4 ba2.8k sqft4319 Sylvester St, Dallas, TX 75219For SaleMLS ID #21244427, Dayakar Pindi. NTREIS
- $849,0003 bd4 ba2.3k sqft9676 Mav Ln, Dallas, TX 75238For SaleMLS ID #21310806, Summer Graham. NTREIS
