Large covered front porch flows past double front doors into a spacious foyer in this recently completed new construction * Flooded with natural light * Luxury Vinyl Plank flooring throughout (no carpet) * Kitchen comes with an abundance of cabinets, ice maker, over-sized gas range with ovens, two pull-out drawers for garbage & recycling and walk-in pantry * One bedroom down and four bedrooms up - downstairs bedroom with ensuite bath and walk-in closet is perfect for a home office * Hidden storage room behind bookshelves downstairs has pre-wired, built-in components for the speakers throughout the home * Living room has an over-sized fireplace wall with wiring for a flat screen TV * Abundance of windows along the backside of the first floor overlook a large covered patio and turf yard with three recently planted trees * Wide open staircase in the middle of the home takes you upstairs to the four additional bedrooms, game room-den & laundry room with sink * Primary bedroom has vaulted ceilings, two walk-in closets, large free-standing tub & oversized shower * Come see for yourself and make this your new home!
For sale
Price cut: $25K (10/13)
$774,000
1018 Grandview Ave, Dallas, TX 75223
5beds
3,300sqft
Single Family Residence
Built in 2025
7,492 Square Feet Lot
$-- Zestimate®
$235/sqft
$-- HOA
What's special
Large covered patioFlooded with natural lightSpacious foyerGame room-denLarge covered front porchLaundry room with sinkIce maker
- 169 days
- 427
- 43
Zillow last checked:
Listing updated:
Listed by:
Keith Callahan 0399369 214-369-6000,
Dave Perry Miller Real Estate 214-369-6000
Source: NTREIS,MLS#: 21251059
Facts & features
Interior
Bedrooms & bathrooms
- Bedrooms: 5
- Bathrooms: 4
- Full bathrooms: 3
- 1/2 bathrooms: 1
Primary bedroom
- Features: Closet Cabinetry, Ceiling Fan(s), Dual Sinks, En Suite Bathroom, Sitting Area in Primary, Separate Shower, Walk-In Closet(s)
- Level: Second
- Dimensions: 17 x 15
Bedroom
- Features: Ceiling Fan(s), En Suite Bathroom, Walk-In Closet(s)
- Level: First
- Dimensions: 14 x 11
Bedroom
- Features: Closet Cabinetry, Ceiling Fan(s), Split Bedrooms, Walk-In Closet(s)
- Level: Second
- Dimensions: 13 x 13
Bedroom
- Features: Closet Cabinetry, Ceiling Fan(s), Split Bedrooms
- Level: Second
- Dimensions: 16 x 11
Dining room
- Level: First
- Dimensions: 8 x 14
Game room
- Features: Ceiling Fan(s)
- Level: Second
- Dimensions: 13 x 17
Kitchen
- Features: Breakfast Bar, Built-in Features, Eat-in Kitchen, Kitchen Island, Pantry, Stone Counters
- Level: First
- Dimensions: 23 x 12
Laundry
- Features: Built-in Features, Granite Counters, Utility Sink
- Level: Second
- Dimensions: 7 x 8
Living room
- Features: Ceiling Fan(s), Fireplace
- Level: First
- Dimensions: 18 x 19
Office
- Features: Ceiling Fan(s)
- Level: Second
- Dimensions: 12 x 11
Heating
- Central, ENERGY STAR Qualified Equipment, Zoned
Cooling
- Central Air, ENERGY STAR Qualified Equipment, Zoned
Appliances
- Included: Dishwasher, Gas Cooktop, Disposal, Gas Oven, Microwave, Refrigerator, Tankless Water Heater, Vented Exhaust Fan
Features
- Chandelier, Eat-in Kitchen, High Speed Internet, Kitchen Island, Open Floorplan, Pantry, Cable TV, Walk-In Closet(s), Wired for Sound
- Flooring: Luxury Vinyl Plank
- Has basement: No
- Number of fireplaces: 1
- Fireplace features: Blower Fan, Electric, Gas Log
Interior area
- Total interior livable area: 3,300 sqft
Video & virtual tour
Property
Parking
- Total spaces: 2
- Parking features: Door-Multi, Driveway, Garage Faces Front, Garage, Garage Door Opener, Inside Entrance
- Attached garage spaces: 2
Features
- Levels: Two
- Stories: 2
- Patio & porch: Front Porch, Patio, Covered
- Exterior features: Private Yard, Rain Gutters
- Pool features: None
- Fencing: Wood
Lot
- Size: 7,492 Square Feet
- Dimensions: 50 x 150
Details
- Parcel number: 00000163870000000
- Other equipment: Irrigation Equipment
Construction
Type & style
- Home type: SingleFamily
- Architectural style: Traditional,Detached
- Property subtype: Single Family Residence
Materials
- Brick
- Foundation: Slab
- Roof: Composition
Condition
- New Construction
- Year built: 2025
Utilities & green energy
- Sewer: Public Sewer
- Water: Public
- Utilities for property: Electricity Connected, Natural Gas Available, Sewer Available, Separate Meters, Water Available, Cable Available
Green energy
- Energy efficient items: Appliances, Insulation, Water Heater, Windows
Community & HOA
Community
- Features: Sidewalks
- Subdivision: Mount Auburn
HOA
- Has HOA: No
Location
- Region: Dallas
Financial & listing details
- Price per square foot: $235/sqft
- Tax assessed value: $150,000
- Annual tax amount: $3,340
- Date on market: 5/1/2026
- Cumulative days on market: 170 days
- Listing terms: Cash,Conventional
Estimated market value
Not available
Estimated sales range
Not available
Not available
Price history
| Date | Event | Price |
|---|---|---|
| 10/13/2026 | Price change | $774,000-3.1%$235/sqft |
Source: NTREIS #21251059 Report a problem | ||
| 8/4/2026 | Price change | $799,000-6%$242/sqft |
Source: NTREIS #21251059 Report a problem | ||
| 6/22/2026 | Price change | $850,000-2.9%$258/sqft |
Source: NTREIS #21251059 Report a problem | ||
| 6/12/2026 | Price change | $875,000-6.9%$265/sqft |
Source: NTREIS #21251059 Report a problem | ||
| 5/1/2026 | Listed for sale | $940,000-1.1%$285/sqft |
Source:  Dave Perry Miller & Associates - An Ebby Halliday Company #21251059 Report a problem Dave Perry Miller & Associates - An Ebby Halliday Company #21251059 Report a problem | ||
| 3/28/2026 | Listing removed | $949,999$288/sqft |
Source: Dave Perry Miller & Associates - An Ebby Halliday Company #21113951 Report a problem | ||
| 11/21/2025 | Listed for sale | $949,999+239.4%$288/sqft |
Source: NTREIS #21113951 Report a problem | ||
| 3/5/2024 | Sold | -- |
Source: NTREIS #20523605 Report a problem | ||
| 1/30/2024 | Listed for sale | $279,900-6.4%$85/sqft |
Source: NTREIS #20523605 Report a problem | ||
| 1/22/2024 | Listing removed | $299,000$91/sqft |
Source: NTREIS #20458951 Report a problem | ||
| 10/23/2023 | Listed for sale | $299,000-4.8%$91/sqft |
Source: NTREIS #20458951 Report a problem | ||
| 10/15/2023 | Listing removed | -- |
Source: NTREIS #20381144 Report a problem | ||
| 8/16/2023 | Price change | $313,975-4.8%$95/sqft |
Source: NTREIS #20381144 Report a problem | ||
| 8/4/2023 | Price change | $329,750-2.9%$100/sqft |
Source: NTREIS #20381144 Report a problem | ||
| 7/27/2023 | Listed for sale | $339,750$103/sqft |
Source: NTREIS #20381144 Report a problem | ||
| 7/26/2023 | Contingent | $339,750$103/sqft |
Source: NTREIS #20381144 Report a problem | ||
| 7/14/2023 | Listed for sale | $339,750$103/sqft |
Source: NTREIS #20381144 Report a problem | ||
Public tax history
| Year | Property taxes | Tax assessment |
|---|---|---|
| 2025 | $3,340 -46.9% | $150,000 -46.7% |
| 2024 | $6,293 +29.9% | $281,560 +33.3% |
| 2023 | $4,846 -8.6% | $211,160 |
| 2022 | $5,301 +7.9% | $211,160 +13.4% |
| 2021 | $4,914 -2.8% | $186,280 |
| 2020 | $5,054 +27.4% | $186,280 +28.4% |
| 2019 | $3,966 +123.1% | $145,100 +132.2% |
| 2018 | $1,778 +4.6% | $62,490 |
| 2017 | $1,699 0% | $62,490 |
| 2016 | $1,699 -0.9% | $62,490 |
| 2015 | $1,714 | $62,490 |
| 2014 | $1,714 | $62,490 |
| 2013 | -- | -- |
| 2012 | -- | -- |
| 2011 | -- | -- |
| 2010 | -- | -- |
| 2009 | -- | -- |
| 2008 | -- | -- |
| 2007 | -- | -- |
| 2005 | -- | -- |
| 2004 | -- | -- |
| 2003 | -- | -- |
| 2002 | -- | -- |
| 2001 | -- | -- |
Find assessor info on the county website
Monthly payment
Est. payment
Payment breakdown
Explore the cost of this home by adjusting the details. Changes won't be saved.Climate risks
Neighborhood: 75223
Nearby schools
Schools provided by the listing agent
- Elementary: Mountaubur
- Middle: Long
- High: Woodrow Wilson
- District: Dallas ISD
Source: NTREIS. This data may not be complete. We recommend contacting the local school district to confirm school assignments for this home.

Similar homes
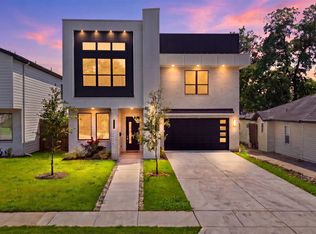
- $836,0005 bd5 ba4.1k sqft426 Martinique Ave, Dallas, TX 75223For Sale
 MLS ID #21414072, Shawna King. NTREIS
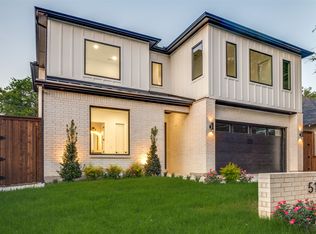
 - $846,0004 bd5 ba4k sqft617 Parkview Ave, Dallas, TX 75223For Sale
 MLS ID #21414037, Shawna King. NTREIS
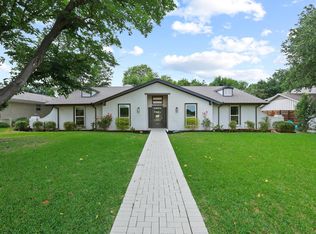
 - $850,0005 bd5 ba3.3k sqft514 S Glasgow Dr, Dallas, TX 75223For Sale
 MLS ID #21192970, Gabriel Aivazov. NTREIS
 - $769,0005 bd3 ba2.7k sqft7668 La Cosa Dr, Dallas, TX 75248For Sale
 MLS ID #21409024, Marmie Leech. NTREIS
