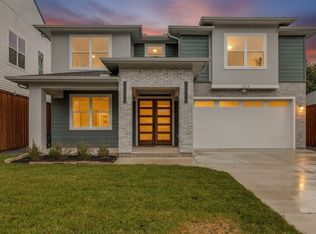
Discover modern living in this beautifully designed single-family attached built by Conrad Homes. The open-concept layout features soaring two-story ceilings and a sleek fireplace, creating an inviting space for entertaining. The chef-inspired kitchen is outfitted with stainless steel appliances, a walk-in pantry, stained wood cabinetry, and an oversized waterfall island perfect for gathering. Upstairs, you’ll find two generously sized guest bedrooms with a shared Jack-and-Jill bathroom, a full-size utility room, and abundant natural light throughout. The spacious primary suite offers a spa-like retreat with a soaking tub, walk-in shower, and an expansive walk-in closet. Enjoy a low-maintenance lifestyle with a private backyard enclosed by an 8-foot board-on-board fence and a covered patio, ideal for relaxing or entertaining. Located in the rapidly developing Mount Auburn neighborhood just minutes from Downtown Dallas and White Rock Lake, this home offers the ultimate in convenience and style—perfect for those seeking a lock-and-leave lifestyle.
Sold
Price Unknown
1014 Grandview Ave, Dallas, TX 75223
3beds
2,133sqft
Duplex, Single Family Residence
Built in 2025
7,492 Square Feet Lot
$572,400 Zestimate®
$--/sqft
$3,800 Estimated rent
Home value
$572,400
$521,000 - $630,000
$3,800/mo
Zestimate® history
Owner options
List your home for rent
$3,800/mo
Rent Zestimate®
Find your next renter with Zillow Rental Manager. Plus, with online applications, you can quickly screen prospective tenants – for free.
$3,800/mo
Rent Zestimate®
Refinance and save
Refinancing to a lower rate could help reduce your monthly payments and save thousands over the life of the loan.
Explore your selling options
Work with a Zillow partner agent
Leverage their expertise and Zillow's premium Showcase listings to get your home seen by more buyers.
Get startedList with your own agent
Get your home in front of millions of buyers by listing it on Zillow.
Learn how to do itSell it yourself
Take full control of how buyers see your home on Zillow by listing For Sale by Owner (FSBO).
List your homeWhat's special
Sleek fireplaceStainless steel appliancesExpansive walk-in closetSpa-like retreatCovered patioSoaring two-story ceilingsSoaking tub
Zillow last checked:
Listing updated:
Listed by:
Brandon Travelstead 0600907 469-223-0711,
Compass RE Texas, LLC 214-814-8100
Bought with:
Kate Busch
Allie Beth Allman & Assoc.
Cathy Cole, 0665407
Allie Beth Allman & Assoc.
Source: NTREIS,MLS#: 21112959
Facts & features
Interior
Bedrooms & bathrooms
- Bedrooms: 3
- Bathrooms: 3
- Full bathrooms: 2
- 1/2 bathrooms: 1
Primary bedroom
- Features: Ceiling Fan(s), Dual Sinks, En Suite Bathroom, Garden Tub/Roman Tub, Separate Shower, Walk-In Closet(s)
- Level: Second
- Dimensions: 16 x 13
Bedroom
- Level: Second
- Dimensions: 11 x 10
Bedroom
- Level: Second
- Dimensions: 11 x 10
Dining room
- Level: First
- Dimensions: 15 x 8
Kitchen
- Features: Built-in Features, Eat-in Kitchen, Kitchen Island, Pantry, Stone Counters
- Level: First
- Dimensions: 17 x 10
Living room
- Features: Ceiling Fan(s), Fireplace
- Level: First
- Dimensions: 18 x 19
Utility room
- Features: Built-in Features
- Level: Second
- Dimensions: 7 x 6
Heating
- Central
Cooling
- Central Air, Ceiling Fan(s)
Appliances
- Included: Dishwasher, Electric Oven, Gas Cooktop, Disposal, Microwave
Features
- Cathedral Ceiling(s), Decorative/Designer Lighting Fixtures, Eat-in Kitchen, High Speed Internet, Kitchen Island, Open Floorplan, Pantry, Walk-In Closet(s)
- Flooring: Carpet, Ceramic Tile, Wood
- Has basement: No
- Number of fireplaces: 1
- Fireplace features: Living Room
Interior area
- Total interior livable area: 2,133 sqft
Property
Parking
- Total spaces: 2
- Parking features: Door-Single, Driveway, Garage Faces Front, Garage, Garage Door Opener
- Attached garage spaces: 2
- Has uncovered spaces: Yes
Features
- Levels: Two
- Stories: 2
- Patio & porch: Covered
- Exterior features: Private Yard, Rain Gutters
- Pool features: None
- Fencing: Wood
Lot
- Size: 7,492 Square Feet
Details
- Parcel number: 00000163873000000
Construction
Type & style
- Home type: SingleFamily
- Architectural style: Contemporary/Modern
- Property subtype: Duplex, Single Family Residence
- Attached to another structure: Yes
Materials
- Board & Batten Siding
- Foundation: Slab
- Roof: Composition
Condition
- New construction: Yes
- Year built: 2025
Utilities & green energy
- Sewer: Public Sewer
- Water: Public
- Utilities for property: Sewer Available, Water Available
Community & HOA
Community
- Security: Smoke Detector(s)
- Subdivision: Mount Auburn
HOA
- Has HOA: No
Location
- Region: Dallas
Financial & listing details
- Tax assessed value: $619,900
- Annual tax amount: $13,803
- Date on market: 11/14/2025
- Cumulative days on market: 139 days
- Listing terms: Cash,Conventional,FHA,VA Loan
Price history
| Date | Event | Price |
|---|---|---|
| 1/23/2026 | Sold | -- |
Source: NTREIS #21112959 Report a problem | ||
| 1/5/2026 | Pending sale | $584,900$274/sqft |
Source: NTREIS #21112959 Report a problem | ||
| 1/5/2026 | Listed for sale | $584,900$274/sqft |
Source: NTREIS #21112959 Report a problem | ||
| 12/22/2025 | Contingent | $584,900$274/sqft |
Source: NTREIS #21112959 Report a problem | ||
| 11/14/2025 | Listed for sale | $584,900-0.8%$274/sqft |
Source: NTREIS #21112959 Report a problem | ||
| 11/14/2025 | Listing removed | $589,900$277/sqft |
Source: NTREIS #21032298 Report a problem | ||
| 10/24/2025 | Price change | $589,900-0.8%$277/sqft |
Source: NTREIS #21032298 Report a problem | ||
| 9/27/2025 | Price change | $594,900-0.8%$279/sqft |
Source: NTREIS #21032298 Report a problem | ||
| 8/30/2025 | Listed for sale | $599,900$281/sqft |
Source: NTREIS #21032298 Report a problem | ||
| 8/30/2025 | Contingent | $599,900$281/sqft |
Source: NTREIS #21032298 Report a problem | ||
| 8/14/2025 | Listed for sale | $599,900+160.8%$281/sqft |
Source: NTREIS #21032298 Report a problem | ||
| 3/8/2022 | Sold | -- |
Source: NTREIS #14747669 Report a problem | ||
| 2/23/2022 | Pending sale | $230,000$108/sqft |
Source: NTREIS #14747669 Report a problem | ||
| 2/18/2022 | Listed for sale | $230,000$108/sqft |
Source: NTREIS #14747669 Report a problem | ||
Public tax history
| Year | Property taxes | Tax assessment |
|---|---|---|
| 2025 | $13,803 +311.7% | $619,900 +313.3% |
| 2024 | $3,353 -25.8% | $150,000 -23.8% |
| 2023 | $4,517 -8.6% | $196,840 |
| 2022 | $4,941 +4.4% | $196,840 +9.7% |
| 2021 | $4,734 -2.8% | $179,470 |
| 2020 | $4,869 +40.3% | $179,470 +41.4% |
| 2019 | $3,470 +160.8% | $126,950 +171.5% |
| 2018 | $1,330 +4.6% | $46,760 |
| 2017 | $1,272 0% | $46,760 |
| 2016 | $1,272 -0.9% | $46,760 |
| 2015 | $1,283 | $46,760 |
| 2014 | $1,283 | $46,760 |
| 2013 | -- | -- |
| 2012 | -- | -- |
| 2011 | -- | -- |
| 2010 | -- | -- |
| 2009 | -- | -- |
| 2008 | -- | -- |
| 2007 | -- | -- |
| 2005 | -- | -- |
| 2004 | -- | -- |
| 2003 | -- | -- |
| 2002 | -- | -- |
| 2001 | -- | -- |
Find assessor info on the county website
Neighborhood: 75223
Nearby homes
- $774,0005 bd4 ba3.3k sqft1018 Grandview Ave, Dallas, TX 75223For Sale
- $262,3002 bd2 ba1.3k sqft1008 Grandview Ave, Dallas, TX 75223Off Market
- $321,2004 bd2 ba2.4k sqft1004 Grandview Ave, Dallas, TX 75223Off Market
- $256,9003 bd2 ba1.3k sqft1022 Grandview Ave, Dallas, TX 75223Off Market
- $248,8003 bd1 ba1.6k sqft1026 Grandview Ave, Dallas, TX 75223Off Market
- $267,6003 bd1 ba1.4k sqft1015 Mount Auburn Ave, Dallas, TX 75223Off Market
- $182,8002 bd1 ba988 sqft1000 Grandview Ave, Dallas, TX 75223Off Market
- $266,400-- bd1 ba1.4k sqft1019 Mount Auburn Ave, Dallas, TX 75223Off Market
Nearby schools
GreatSchools rating
- 8/10Mount Auburn Elementary SchoolGrades: PK-5Distance: 0.2 mi
- 6/10J L Long Middle SchoolGrades: 6-8Distance: 0.7 mi
- 5/10Woodrow Wilson High SchoolGrades: 9-12Distance: 0.7 mi
Schools provided by the listing agent
- Elementary: Mountaubur
- Middle: Long
- High: Woodrow Wilson
- District: Dallas ISD
Source: NTREIS. This data may not be complete. We recommend contacting the local school district to confirm school assignments for this home.
Get a cash offer in 3 minutes
Find out how much your home could sell for in as little as 3 minutes with a no-obligation cash offer.
Estimated market value
$572,400
Get a cash offer in 3 minutes
Find out how much your home could sell for in as little as 3 minutes with a no-obligation cash offer.
Estimated market value
$572,400
- Texas
- Dallas County
- Dallas
- 75223
- 1014 Grandview Ave
