1107 Mount Auburn is a perfect blend of modern design and functionality, offering 3,128 square feet of luxurious living
space. The exterior features a classic painted white brick facade with a welcoming covered entrance. Inside, the
chef’s kitchen stands out with custom cabinets reaching the ceiling, a striking white oak island, quartz countertops, and
high-end Kitchenaid appliances. The open living area boasts a stunning fireplace surrounded by custom quartz, ideal for
cozy evenings. A versatile downstairs flex bedroom doubles as a home office, while the mudroom and pantry provide
practical storage off the garage. The bathrooms are elegantly appointed, including a custom vanity in the guest bath
and a spa-like primary suite with a freestanding tub, walk-in shower, and dual vanities. Pella windows invite natural
light, while Visual Comfort lighting enhances the home’s aesthetic. Upstairs, a game room with a bar creates a perfect
entertainment hub. The property features a large backyard with professional landscaping, a multi-zoned sprinkler
system, and a privacy fence. With a modern layout and thoughtful details throughout, this
home delivers both style and comfort.
For sale
$895,000
1107 Mount Auburn Ave, Dallas, TX 75223
4beds
3,128sqft
Single Family Residence
Built in 2026
7,492 Square Feet Lot
$-- Zestimate®
$286/sqft
$-- HOA
What's special
Privacy fenceWelcoming covered entranceQuartz countertopsStriking white oak islandHigh-end kitchenaid appliances
- 153 days |
- 435 |
- 34 |
Zillow last checked:
Listing updated:
Listed by:
Joy Mcelroy 0619427 214-236-7500,
Pinnacle Realty Advisors 972-338-5441
Source: NTREIS,MLS#: 21175318
Facts & features
Interior
Bedrooms & bathrooms
- Bedrooms: 4
- Bathrooms: 4
- Full bathrooms: 4
Primary bedroom
- Features: Closet Cabinetry, Ceiling Fan(s), En Suite Bathroom, Linen Closet, Walk-In Closet(s)
- Level: Second
- Dimensions: 19 x 14
Bedroom
- Features: Closet Cabinetry, Ceiling Fan(s), En Suite Bathroom
- Level: Second
- Dimensions: 14 x 13
Bedroom
- Features: Closet Cabinetry, Ceiling Fan(s), En Suite Bathroom, Walk-In Closet(s)
- Level: Second
- Dimensions: 16 x 12
Bedroom
- Features: Closet Cabinetry, Ceiling Fan(s), En Suite Bathroom, Walk-In Closet(s)
- Level: First
- Dimensions: 12 x 12
Primary bathroom
- Features: Built-in Features, Dual Sinks, Double Vanity, En Suite Bathroom, Garden Tub/Roman Tub, Linen Closet, Stone Counters, Sitting Area in Primary, Separate Shower
- Level: Second
- Dimensions: 14 x 13
Dining room
- Level: First
- Dimensions: 15 x 13
Other
- Features: Built-in Features, En Suite Bathroom, Stone Counters
- Level: Second
- Dimensions: 12 x 6
Other
- Features: Built-in Features, En Suite Bathroom, Stone Counters
- Level: Second
- Dimensions: 11 x 8
Other
- Features: Built-in Features, En Suite Bathroom, Stone Counters, Separate Shower
- Level: First
- Dimensions: 10 x 7
Kitchen
- Features: Built-in Features, Eat-in Kitchen, Kitchen Island, Pantry, Stone Counters, Walk-In Pantry
- Level: First
- Dimensions: 17 x 14
Living room
- Features: Built-in Features, Ceiling Fan(s), Other
- Level: Second
- Dimensions: 22 x 15
Living room
- Level: First
- Dimensions: 22 x 19
Mud room
- Features: Built-in Features
- Level: First
- Dimensions: 6 x 6
Utility room
- Features: Built-in Features, Linen Closet, Utility Room, Utility Sink
- Level: Second
- Dimensions: 8 x 8
Heating
- Central, ENERGY STAR Qualified Equipment, Fireplace(s)
Cooling
- Central Air, Ceiling Fan(s), ENERGY STAR Qualified Equipment
Appliances
- Included: Some Gas Appliances, Built-In Gas Range, Built-In Refrigerator, Double Oven, Dryer, Dishwasher, Electric Oven, Gas Cooktop, Disposal, Gas Water Heater, Ice Maker, Plumbed For Gas, Refrigerator, Tankless Water Heater, Vented Exhaust Fan, Wine Cooler
- Laundry: Washer Hookup, Dryer Hookup, Laundry in Utility Room, Other
Features
- Wet Bar, Built-in Features, Chandelier, Decorative/Designer Lighting Fixtures, Double Vanity, Eat-in Kitchen, Granite Counters, High Speed Internet, In-Law Floorplan, Kitchen Island, Open Floorplan, Other, Pantry, Paneling/Wainscoting, Cable TV, Wired for Data, Natural Woodwork, Walk-In Closet(s), Wired for Sound
- Flooring: Carpet, Ceramic Tile, Hardwood, Marble, Wood
- Has basement: No
- Number of fireplaces: 1
- Fireplace features: Decorative, Family Room, Gas, Insert
Interior area
- Total interior livable area: 3,128 sqft
Video & virtual tour
Property
Parking
- Total spaces: 2
- Parking features: Concrete, Door-Single, Driveway, Garage Faces Front, Garage, Garage Door Opener, Inside Entrance, Kitchen Level, Lighted
- Attached garage spaces: 2
Features
- Levels: Two
- Stories: 2
- Patio & porch: Rear Porch, Front Porch, Covered
- Exterior features: Lighting, Private Yard, Rain Gutters
- Pool features: None
- Fencing: Back Yard,Fenced,Full,High Fence,Privacy,Wood
Lot
- Size: 7,492 Square Feet
- Features: Back Yard, Interior Lot, Lawn, Landscaped, Sprinkler System
- Residential vegetation: Grassed
Details
- Parcel number: 00000163891000000
Construction
Type & style
- Home type: SingleFamily
- Architectural style: Traditional,Detached
- Property subtype: Single Family Residence
Materials
- Brick
- Foundation: Slab
- Roof: Composition,Metal
Condition
- Year built: 2026
Utilities & green energy
- Sewer: Public Sewer
- Water: Public
- Utilities for property: Electricity Available, Electricity Connected, Natural Gas Available, Overhead Utilities, Phone Available, Sewer Available, Separate Meters, Underground Utilities, Water Available, Cable Available
Green energy
- Energy efficient items: Appliances, HVAC, Insulation, Lighting, Thermostat, Water Heater, Windows
- Indoor air quality: Ventilation
- Water conservation: Efficient Hot Water Distribution, Water-Smart Landscaping
Community & HOA
Community
- Features: Curbs, Sidewalks
- Security: Prewired, Security System Owned, Security System, Carbon Monoxide Detector(s), Security Lights, Security Service
- Subdivision: Mount Auburn Add
HOA
- Has HOA: No
Location
- Region: Dallas
Financial & listing details
- Price per square foot: $286/sqft
- Tax assessed value: $225,000
- Annual tax amount: $5,029
- Date on market: 2/19/2026
- Cumulative days on market: 154 days
Estimated market value
Not available
Estimated sales range
Not available
Not available
Price history
| Date | Event | Price |
|---|---|---|
| 6/10/2026 | Listed for rent | $5,500$2/sqft |
Source: Zillow Rentals Report a problem | ||
| 4/9/2026 | Price change | $895,000-3.2%$286/sqft |
Source: NTREIS #21175318 Report a problem | ||
| 3/12/2026 | Price change | $925,000-5.1%$296/sqft |
Source: NTREIS #21175318 Report a problem | ||
| 2/19/2026 | Listed for sale | $975,000+226.1%$312/sqft |
Source: NTREIS #21175318 Report a problem | ||
| 4/30/2024 | Sold | -- |
Source: NTREIS #20498798 Report a problem | ||
| 3/20/2024 | Pending sale | $299,000$96/sqft |
Source: NTREIS #20498798 Report a problem | ||
| 1/12/2024 | Listed for sale | $299,000$96/sqft |
Source: NTREIS #20498798 Report a problem | ||
| 1/6/2024 | Contingent | $299,000$96/sqft |
Source: NTREIS #20498798 Report a problem | ||
| 12/29/2023 | Listed for sale | $299,000$96/sqft |
Source: NTREIS #20498798 Report a problem | ||
Public tax history
| Year | Property taxes | Tax assessment |
|---|---|---|
| 2025 | $5,010 -22.6% | $225,000 -22.3% |
| 2024 | $6,470 | $289,500 |
Find assessor info on the county website
Monthly payment
Est. payment
Payment breakdown
Explore the cost of this home by adjusting the details. Changes won't be saved.Climate risks
Neighborhood: 75223
Nearby schools
GreatSchools rating
- 7/10Mount Auburn Elementary SchoolGrades: PK-5Distance: 0.1 mi
- 6/10J L Long Middle SchoolGrades: 6-8Distance: 0.7 mi
- 5/10Woodrow Wilson High SchoolGrades: 9-12Distance: 0.7 mi
Schools provided by the listing agent
- Elementary: Mountaubur
- Middle: Long
- High: Woodrow Wilson
- District: Dallas ISD
Source: NTREIS. This data may not be complete. We recommend contacting the local school district to confirm school assignments for this home.
- $251,1003 bd1 ba1.2k sqft1115 Mount Auburn Ave, Dallas, TX 75223Off Market
- $--3 bd2 ba1.5k sqft1103 Mount Auburn Ave, Dallas, TX 75223Sold
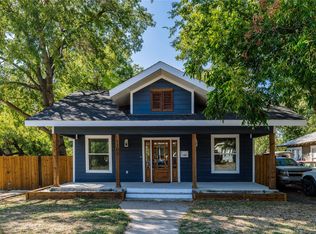
- $260,1002 bd1 ba1k sqft1031 Mount Auburn Ave, Dallas, TX 75223Off Market
- $231,8003 bd1 ba1.1k sqft5919 E Grand Ave, Dallas, TX 75223Off Market
- $241,9002 bd1 ba1.1k sqft5921 E Grand Ave, Dallas, TX 75223Off Market
- $263,8003 bd1 ba1.5k sqft5915 E Grand Ave, Dallas, TX 75223Off Market
- $294,6002 bd1 ba1.1k sqft1027 Mount Auburn Ave, Dallas, TX 75223Off Market
- $401,0004 bd3 ba2.6k sqft1106 Grandview Ave, Dallas, TX 75223Off Market
A local agent can set up tours, give advice and negotiate with sellers.
Similar homes
- $798,9005 bd5 ba4.1k sqft416 Mount Auburn Ave, Dallas, TX 75223For Sale
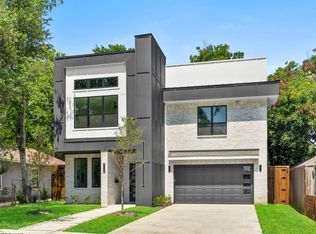 MLS ID #21336900, Shawna King. NTREIS
 - $895,0005 bd5 ba3.3k sqft514 S Glasgow Dr, Dallas, TX 75223For Sale
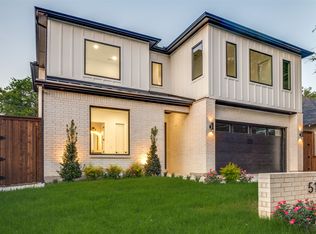 MLS ID #21192970, Gabriel Aivazov. NTREIS
 - $849,9004 bd5 ba4k sqft617 Parkview Ave, Dallas, TX 75223For Sale
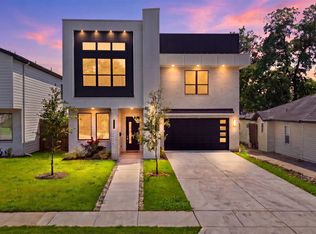 MLS ID #21279884, Shawna King. NTREIS
 - $839,9005 bd5 ba4.1k sqft426 Martinique Ave, Dallas, TX 75223For Sale
 MLS ID #21301337, Shawna King. NTREIS
 - $524,0003 bd3 ba2k sqft1005 Mount Auburn Ave, Dallas, TX 75223For SaleMLS ID #21243477, Carri Fung. NTREIS
- $879,9003 bd3 ba2.5k sqft4625 Weldon St, Dallas, TX 75204For SaleMLS ID #21307156, Miguel Cepeda. NTREIS
- $799,9964 bd4 ba3.1k sqft2011 N Prairie Ave #2011, Dallas, TX 75204For SaleMLS ID #21137385, Lanae Humbles. NTREIS
- $889,0003 bd4 ba2.6k sqft4615 Rusk Ave, Dallas, TX 75204For SaleMLS ID #21319953, Fahri Olgundeney. NTREIS
- $625,0004 bd5 ba2.9k sqft917 S Carroll Ave, Dallas, TX 75223For SaleMLS ID #21296912, David Velasquez. NTREIS
- $879,0003 bd3 ba2.2k sqft5803 Martel Ave, Dallas, TX 75206For SaleMLS ID #21250509, Stephen Pryor. NTREIS
- $879,5003 bd3 ba2.9k sqft9406 Arborhill Dr, Dallas, TX 75243For SaleMLS ID #21248632, Corey Martin. NTREIS
- $732,0004 bd4 ba2k sqft7248 Walling Ln, Dallas, TX 75231For SaleMLS ID #21281461, Amber Broadway. NTREIS
- $999,0004 bd4 ba3.1k sqft6715 Tyree St, Dallas, TX 75209For SaleMLS ID #21246953, Parham Abbasi. NTREIS
- $810,0004 bd4 ba3k sqft3610 Durango Dr, Dallas, TX 75220For SaleMLS ID #21301072, LESTON Eustache. NTREIS
- $860,0003 bd3 ba2.4k sqft4525 Hopkins Ave, Dallas, TX 75209For SaleMLS ID #21237614, Piper Young. NTREIS
- $849,0003 bd4 ba2.3k sqft9676 Mav Ln, Dallas, TX 75238For SaleMLS ID #21310806, Summer Graham. NTREIS
- $1,100,0003 bd5 ba3.2k sqft4107 Entrada Way, Dallas, TX 75219For SaleMLS ID #21232980, Ana Martin. NTREIS
- $749,9004 bd4 ba2.4k sqft9011 Liptonshire Dr, Dallas, TX 75238For SaleMLS ID #21224233, Tammy Lowe. NTREIS
- $899,9004 bd4 ba3.2k sqft5109 Jefferson Dr, Sachse, TX 75048For SaleMLS ID #21298329, Federico Resendis. NTREIS
- $949,0005 bd5 ba3.7k sqft8227 Vitex Ave, Dallas, TX 75252For SaleMLS ID #21242694, Ling Kong. NTREIS
