Stunning Lennar Next Gen Heritage plan with private in-law suite featuring its own kitchen, bedroom, and laundry—ideal for multi-generational living. Spacious 5BR, 3 full & 2 half baths with 2 kitchens, 2 laundry areas, 2 living spaces, plus game room and media room. Loaded with upgrades including 10-ft privacy fence with dual gates, whole-home ECOWATER softener, wood flooring upstairs, upgraded bathrooms and cabinetry, enhanced primary closet and dressing area, oversized laundry with sink, and touchless faucet. Open layout with high ceilings, quartz countertops, custom cabinets, and smart home features. Conveniently located near UTD and top private schools.
For sale
Price cut: $50K (7/27)
$899,000
8227 Vitex Ave, Dallas, TX 75252
5beds
3,726sqft
Single Family Residence
Built in 2021
7,535 Square Feet Lot
$884,600 Zestimate®
$241/sqft
$154/mo HOA
What's special
Wood flooring upstairsQuartz countertopsGame roomMedia roomSmart home featuresOversized laundry with sinkCustom cabinets
- 145 days
- 395
- 12
Zillow last checked:
Listing updated:
Listed by:
Ling Kong 0635973 972-612-4808,
DFW Home 972-612-4808
Source: NTREIS,MLS#: 21242694
Facts & features
Interior
Bedrooms & bathrooms
- Bedrooms: 5
- Bathrooms: 5
- Full bathrooms: 3
- 1/2 bathrooms: 2
Primary bedroom
- Features: Ceiling Fan(s), Dual Sinks, Double Vanity, Walk-In Closet(s)
- Level: First
- Dimensions: 15 x 13
Primary bedroom
- Features: Ceiling Fan(s), Sitting Area in Primary, Walk-In Closet(s)
- Level: First
- Dimensions: 13 x 11
Bedroom
- Features: Ceiling Fan(s), Walk-In Closet(s)
- Level: Second
- Dimensions: 14 x 11
Bedroom
- Features: Ceiling Fan(s), Walk-In Closet(s)
- Level: Second
- Dimensions: 13 x 12
Bedroom
- Features: Ceiling Fan(s), Walk-In Closet(s)
- Level: Second
- Dimensions: 13 x 13
Game room
- Features: Ceiling Fan(s)
- Level: Second
- Dimensions: 24 x 15
Kitchen
- Features: Built-in Features, Kitchen Island, Pantry, Stone Counters, Walk-In Pantry
- Level: First
- Dimensions: 16 x 12
Kitchen
- Features: Granite Counters, Kitchen Island, Pantry, Walk-In Pantry
- Level: First
- Dimensions: 10 x 8
Laundry
- Features: Built-in Features, Granite Counters, Utility Sink
- Level: First
- Dimensions: 12 x 10
Laundry
- Level: First
- Dimensions: 6 x 4
Living room
- Features: Ceiling Fan(s), Fireplace
- Level: First
- Dimensions: 19 x 15
Living room
- Features: Ceiling Fan(s)
- Level: First
- Dimensions: 13 x 11
Media room
- Features: Ceiling Fan(s)
- Level: Second
- Dimensions: 17 x 13
Appliances
- Included: Double Oven, Dishwasher, Gas Cooktop, Disposal, Microwave, Refrigerator, Water Softener, Tankless Water Heater, Vented Exhaust Fan, Water Purifier
Features
- Double Vanity, Granite Counters, High Speed Internet, Kitchen Island, Multiple Master Suites, Open Floorplan, Pantry, Smart Home, Cable TV, Vaulted Ceiling(s), Walk-In Closet(s)
- Has basement: No
- Number of fireplaces: 1
- Fireplace features: Gas, Gas Starter, Heatilator, Metal
Interior area
- Total interior livable area: 3,726 sqft
Video & virtual tour
Property
Parking
- Total spaces: 2
- Parking features: Door-Single, Garage Faces Front, Garage, Garage Door Opener
- Attached garage spaces: 2
Features
- Levels: Two
- Stories: 2
- Pool features: None
Lot
- Size: 7,535 Square Feet
Details
- Parcel number: 00873500140050000
Construction
Type & style
- Home type: SingleFamily
- Architectural style: Detached
- Property subtype: Single Family Residence
Condition
- Year built: 2021
Utilities & green energy
- Sewer: Public Sewer
- Water: Public
- Utilities for property: Electricity Connected, Sewer Available, Water Available, Cable Available
Community & HOA
Community
- Subdivision: University Place Add Ph 5
HOA
- Has HOA: Yes
- Services included: All Facilities
- HOA fee: $1,850 annually
- HOA name: Upd Homeowners Association Inc
- HOA phone: 210-829-7202
Location
- Region: Dallas
Financial & listing details
- Price per square foot: $241/sqft
- Tax assessed value: $887,800
- Annual tax amount: $20,757
- Date on market: 4/17/2026
- Cumulative days on market: 145 days
Estimated market value
$884,600
$840,000 - $929,000
$5,506/mo
Price history
| Date | Event | Price |
|---|---|---|
| 7/27/2026 | Price change | $899,000-5.3%$241/sqft |
Source: NTREIS #21242694 Report a problem | ||
| 7/8/2026 | Price change | $949,000-3.1%$255/sqft |
Source: NTREIS #21242694 Report a problem | ||
| 7/2/2026 | Price change | $979,000-2%$263/sqft |
Source: NTREIS #21242694 Report a problem | ||
| 5/20/2026 | Price change | $999,000-4.8%$268/sqft |
Source: NTREIS #21242694 Report a problem | ||
| 4/23/2026 | Price change | $1,049,000-3.8%$282/sqft |
Source: NTREIS #21242694 Report a problem | ||
| 4/17/2026 | Listed for sale | $1,090,000+21.3%$293/sqft |
Source: NTREIS #21242694 Report a problem | ||
| 4/6/2023 | Listing removed | -- |
Source: NTREIS #20085716 Report a problem | ||
| 7/11/2022 | Listing removed | $898,499$241/sqft |
Source: NTREIS #20085716 Report a problem | ||
| 6/21/2022 | Pending sale | $898,499$241/sqft |
Source: NTREIS #20085716 Report a problem | ||
| 6/16/2022 | Listed for sale | $898,499$241/sqft |
Source: NTREIS #20085716 Report a problem | ||
Public tax history
| Year | Property taxes | Tax assessment |
|---|---|---|
| 2025 | $10,945 -0.4% | $887,800 |
| 2024 | $10,989 -3.4% | $887,800 |
| 2023 | $11,372 +227.5% | $887,800 +238.9% |
| 2022 | $3,473 +78.5% | $262,000 +87.1% |
| 2021 | $1,946 | $140,000 |
Find assessor info on the county website
Monthly payment
Est. payment
Payment breakdown
Explore the cost of this home by adjusting the details. Changes won't be saved.Climate risks
Neighborhood: 75252
Nearby schools
Schools provided by the listing agent
- Elementary: Mohawk
- Middle: Lake Highlands
- High: Pearce
- District: Richardson ISD
Source: NTREIS. This data may not be complete. We recommend contacting the local school district to confirm school assignments for this home.

Similar homes
- $899,0005 bd4 ba3.4k sqft817 Winehart St, The Colony, TX 75056For Sale
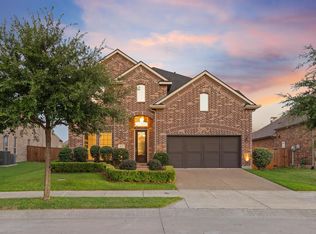 MLS ID #21316422, Victor Vo. NTREIS
 - $925,0005 bd3 ba3.4k sqft4528 Sir Craig Dr, Carrollton, TX 75010For Sale
 MLS ID #21324089, Victor Vo. NTREIS
 - $899,0005 bd5 ba5.1k sqft1165 Clearwater Dr, Frisco, TX 75036For Sale
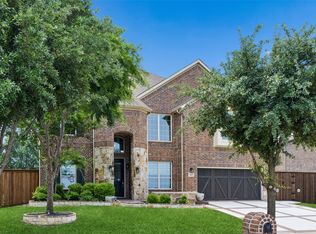 MLS ID #21259541, Michael Hershenberg. NTREIS
 - $899,0004 bd4 ba3.3k sqft7266 Clementine Dr, Irving, TX 75063For Sale
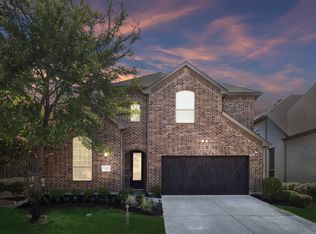 MLS ID #21348728, Carolina Dusenbery. NTREIS
