Beautiful 2023-built home in Kensington Place featuring an open layout, hard-surface flooring throughout, soaring living room ceilings, decorative wood beams, and abundant natural light. The spacious living area offers a fireplace and large sliding glass doors that open to the covered patio and backyard, creating a great indoor-outdoor flow for everyday living and entertaining.
The kitchen is a true centerpiece of the home, featuring an oversized island, expansive quartz countertops, gas cooktop, built-in oven and microwave, stainless steel appliances, walk-in pantry, and generous cabinet space. The first-floor office is unusually spacious and offers excellent flexibility for working from home, study, or additional living space.
The downstairs primary suite includes dual vanities, separate walk-in shower, and convenient access to the utility room. Upstairs features three additional bedrooms, two full baths, and a large loft area that can be used as a game room, media room, or second living area.
Enjoy a large fenced backyard with a covered patio and plenty of room to relax, play, or entertain. Convenient access to Dallas North Tollway, Sam Rayburn Tollway, and President George Bush Turnpike, all approximately 10 minutes away. Garage includes a NEMA 14-50 outlet compatible with Level 2 EV charging. Buyer and buyer's agent to verify all information.
For sale
Price cut: $27K (8/20)
$860,000
4728 Brockwell Dr, Carrollton, TX 75010
4beds
3,297sqft
Single Family Residence
Built in 2023
6,577 Square Feet Lot
$841,500 Zestimate®
$261/sqft
$142/mo HOA
What's special
Abundant natural lightStainless steel appliancesHard-surface flooring throughoutLarge loft areaCovered patioExpansive quartz countertopsOversized island
- 56 days |
- 665 |
- 25 |
Zillow last checked:
Listing updated:
Listed by:
Danny Ham 0824749,
Keller Williams Realty-FM 972-874-1905
Source: NTREIS,MLS#: 21314862
Facts & features
Interior
Bedrooms & bathrooms
- Bedrooms: 4
- Bathrooms: 4
- Full bathrooms: 4
Primary bedroom
- Features: Dual Sinks, En Suite Bathroom, Separate Shower, Walk-In Closet(s)
- Level: First
- Dimensions: 13 x 15
Bedroom
- Level: Second
- Dimensions: 11 x 12
Bedroom
- Level: Second
- Dimensions: 12 x 10
Bedroom
- Level: Second
- Dimensions: 12 x 15
Dining room
- Level: First
- Dimensions: 10 x 15
Dining room
- Level: First
- Dimensions: 13 x 11
Living room
- Features: Fireplace
- Level: First
- Dimensions: 14 x 15
Loft
- Level: Second
- Dimensions: 18 x 11
Office
- Level: First
- Dimensions: 12 x 16
Heating
- Central, Natural Gas
Cooling
- Central Air, Electric
Appliances
- Included: Built-In Gas Range, Convection Oven, Double Oven, Dishwasher, Disposal, Microwave
Features
- Decorative/Designer Lighting Fixtures, Kitchen Island, Open Floorplan, Pantry, Cable TV, Walk-In Closet(s)
- Flooring: Laminate
- Has basement: No
- Number of fireplaces: 1
- Fireplace features: Living Room
Interior area
- Total interior livable area: 3,297 sqft
Video & virtual tour
Property
Parking
- Total spaces: 2
- Parking features: Door-Single, Electric Vehicle Charging Station(s), Garage, Garage Door Opener
- Attached garage spaces: 2
Features
- Levels: Two
- Stories: 2
- Patio & porch: Covered
- Pool features: None
- Fencing: Wood
Lot
- Size: 6,577 Square Feet
- Features: Interior Lot, Subdivision, Sprinkler System
Details
- Parcel number: R991345
Construction
Type & style
- Home type: SingleFamily
- Architectural style: Traditional,Detached
- Property subtype: Single Family Residence
Materials
- Brick, Rock, Stone
Condition
- Resale
- Year built: 2023
Utilities & green energy
- Sewer: Public Sewer
- Water: Public
- Utilities for property: Sewer Available, Water Available, Cable Available
Community & HOA
Community
- Features: Curbs, Sidewalks
- Subdivision: Kensington Place
HOA
- Has HOA: Yes
- Services included: Association Management
- HOA fee: $425 quarterly
- HOA name: Cma
- HOA phone: 972-943-2800
Location
- Region: Carrollton
Financial & listing details
- Price per square foot: $261/sqft
- Tax assessed value: $895,108
- Annual tax amount: $13,937
- Date on market: 6/27/2026
- Cumulative days on market: 55 days
- Listing terms: Cash,Conventional,FHA,VA Loan
Estimated market value
$841,500
$799,000 - $884,000
$4,712/mo
Price history
| Date | Event | Price |
|---|---|---|
| 8/20/2026 | Price change | $860,000-3%$261/sqft |
Source: NTREIS #21314862 Report a problem | ||
| 8/6/2026 | Listing removed | $4,800$1/sqft |
Source: Zillow Rentals Report a problem | ||
| 7/21/2026 | Price change | $887,000-1.3%$269/sqft |
Source: NTREIS #21314862 Report a problem | ||
| 7/6/2026 | Price change | $899,000-1.7%$273/sqft |
Source: NTREIS #21314862 Report a problem | ||
| 6/27/2026 | Listed for sale | $915,000+12.3%$278/sqft |
Source: NTREIS #21314862 Report a problem | ||
| 6/25/2026 | Price change | $4,800-3%$1/sqft |
Source: Zillow Rentals Report a problem | ||
| 6/19/2026 | Listed for rent | $4,950$2/sqft |
Source: Zillow Rentals Report a problem | ||
| 4/28/2023 | Sold | -- |
Source: NTREIS #20295491 Report a problem | ||
| 4/7/2023 | Pending sale | $814,900$247/sqft |
Source: NTREIS #20295491 Report a problem | ||
| 4/4/2023 | Listed for sale | $814,900$247/sqft |
Source: NTREIS #20295491 Report a problem | ||
Public tax history
| Year | Property taxes | Tax assessment |
|---|---|---|
| 2025 | $13,937 -8.7% | $895,108 +8.2% |
| 2024 | $15,264 +43.5% | $827,559 +45.8% |
| 2023 | $10,635 +816.2% | $567,708 +886.4% |
| 2022 | $1,161 | $57,554 |
Find assessor info on the county website
Monthly payment
Est. payment
Payment breakdown
Explore the cost of this home by adjusting the details. Changes won't be saved.Climate risks
Neighborhood: 75010
Nearby schools
GreatSchools rating
- 5/10Indian Creek Elementary SchoolGrades: PK-5Distance: 1.2 mi
- 8/10Arbor Creek Middle SchoolGrades: 6-8Distance: 0.9 mi
- 7/10Hebron High SchoolGrades: 9-12Distance: 0.4 mi
Schools provided by the listing agent
- Elementary: Indian Creek
- Middle: Arbor Creek
- High: Hebron
- District: Lewisville ISD
Source: NTREIS. This data may not be complete. We recommend contacting the local school district to confirm school assignments for this home.
- $923,8005 bd4 ba3.4k sqft4724 Brockwell Dr, Carrollton, TX 75010Off Market
- $818,2004 bd3 ba2.9k sqft4732 Brockwell Dr, Carrollton, TX 75010Off Market
- $695,4004 bd3 ba2.3k sqft4720 Brockwell Dr, Carrollton, TX 75010Off Market
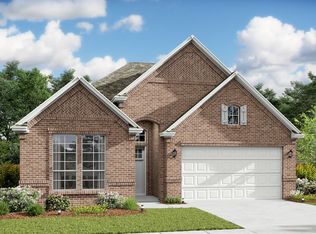
- $1,167,7006 bd6 ba4.6k sqft4721 Holland Ln, Carrollton, TX 75010Off Market
- $683,4004 bd3 ba2.2k sqft4716 Brockwell Dr, Carrollton, TX 75010Off Market
- $1,323,4005 bd5 ba4.8k sqft2504 Liverpool Ln, Carrollton, TX 75010Off Market
- $1,234,2005 bd5 ba4.4k sqft4725 Holland Ln, Carrollton, TX 75010Off Market
- $802,3004 bd2 ba2k sqft4733 Brockwell Dr, Carrollton, TX 75010Off Market
A local agent can set up tours, give advice and negotiate with sellers.
Similar homes
- $925,0005 bd3 ba3.4k sqft4528 Sir Craig Dr, Carrollton, TX 75010For Sale
 MLS ID #21324089, Victor Vo. NTREIS
 - $579,0003 bd2 ba1.8k sqft4804 Haven Ridge Rd, Carrollton, TX 75010For Sale
 MLS ID #21335569, Christy Hwang. NTREIS
 - $855,0004 bd4 ba3.5k sqft9607 Maple Hill Ln, Frisco, TX 75035For Sale
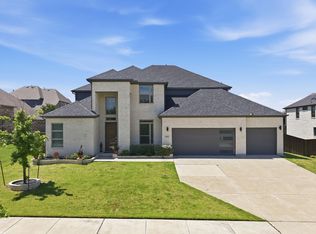 MLS ID #21286311, Barbara Ryder. NTREIS
 - $849,9994 bd3 ba3.4k sqft14164 Berryfield Ln, Frisco, TX 75035For Sale
 MLS ID #21339169, Dani Tac. NTREIS
 - $844,0005 bd4 ba4.3k sqft3737 Nottingham, The Colony, TX 75056For SaleMLS ID #21318945, Michael Hershenberg. NTREIS
- $899,0005 bd5 ba3.7k sqft8227 Vitex Ave, Dallas, TX 75252For SaleMLS ID #21242694, Ling Kong. NTREIS
- $819,0004 bd3 ba2.9k sqft652 N Allen Rd, Coppell, TX 75019For SaleMLS ID #21291637, Jeff Hahn. NTREIS
- $870,0005 bd4 ba4k sqft9562 Hickory Hill Rd, Frisco, TX 75035For SaleMLS ID #21297341, Jason Wang. NTREIS
- $739,9005 bd4 ba3.3k sqft5268 Pecan Brook Ln, Frisco, TX 75034For SaleMLS ID #21267446, Christy Hwang. NTREIS
- $899,0004 bd4 ba3.6k sqft13169 Juilliard St, Frisco, TX 75035For SaleMLS ID #21283638, Sean Arago. NTREIS
- $960,0005 bd5 ba3.9k sqft3567 Rustic Oak Dr, Frisco, TX 75033For SaleMLS ID #21359419, Laurie Dean. NTREIS
- $849,9994 bd6 ba3.8k sqft1313 Grassland Dr, Celina, TX 75009For SaleMLS ID #21279373, Ben Surman. NTREIS
- $990,0004 bd4 ba3.5k sqft847 Baugh Dr, Allen, TX 75013For SaleMLS ID #21359625, Yendry Murillo. NTREIS
- $775,0004 bd4 ba3.4k sqft2890 Bluegill Ln, Prosper, TX 75078For SaleMLS ID #21332355, Carolina Dusenbery. NTREIS
- $970,0005 bd5 ba4.7k sqft1737 Frisco Hills Blvd, Little Elm, TX 75068For SaleMLS ID #21360783, Tabby Mbeky. NTREIS
- $949,0005 bd4 ba3.6k sqft7852 Buffaloberry Rd, Frisco, TX 75035For SaleMLS ID #21313106, Jay Singh. NTREIS
- $810,0004 bd4 ba3k sqft3610 Durango Dr, Dallas, TX 75220For SaleMLS ID #21301072, LESTON Eustache. NTREIS
- $665,0004 bd4 ba2.8k sqft2370 Canary Grass Ln, Prosper, TX 75078For SaleMLS ID #21354785, Sarah Maxwell. NTREIS
- $699,0004 bd4 ba2.9k sqft8521 Western Colony, The Colony, TX 75056For SaleMLS ID #21293241, Katherine Hubbard. NTREIS
- $760,0004 bd5 ba3.4k sqft3921 Linear Dr, Prosper, TX 75078For SaleMLS ID #21366668, Kam Gill. NTREIS
