Welcome to this exceptional North facing 5 bedroom, 4.5 bath luxury home, perfectly positioned on an expansive corner lot with walking trails around just minutes from the lake and zoned to highly acclaimed Frisco ISD close to everything Frisco has to offer..
A stunning grand staircase welcomes you inside, complemented by a first-floor luxurious primary suite with a custom closet. Enjoy the dedicated bar with mini fridge, cozy home theater, and built-in surround sound.
Outside, enjoy your own private retreat featuring a resort-style pool, basketball court, and very spacious backyard, plus a 3-car garage with ample parking space outside. A rare combination of luxury, space, entertainment, and location this home truly has it all.
For sale
$970,000
1737 Frisco Hills Blvd, Little Elm, TX 75068
5beds
4,727sqft
Single Family Residence
Built in 2018
0.42 Acres Lot
$937,600 Zestimate®
$205/sqft
$38/mo HOA
What's special
Basketball courtPrivate retreatResort-style poolVery spacious backyardBuilt-in surround soundExpansive corner lotCozy home theater
- 1 day |
- 552 |
- 33 |
Likely to sell faster than
Zillow last checked:
Listing updated:
Listed by:
Tabby Mbeky 0822580 469-605-3071,
Monument Realty 214-705-7827
Source: NTREIS,MLS#: 21360783
Facts & features
Interior
Bedrooms & bathrooms
- Bedrooms: 5
- Bathrooms: 5
- Full bathrooms: 4
- 1/2 bathrooms: 1
Primary bedroom
- Features: Closet Cabinetry, Dual Sinks, En Suite Bathroom, Garden Tub/Roman Tub, Sitting Area in Primary, Separate Shower, Walk-In Closet(s)
- Level: First
- Dimensions: 17 x 17
Bedroom
- Features: En Suite Bathroom, Walk-In Closet(s)
- Level: First
- Dimensions: 0 x 0
Bedroom
- Features: Closet Cabinetry, En Suite Bathroom
- Level: Second
- Dimensions: 14 x 14
Bedroom
- Features: Closet Cabinetry, En Suite Bathroom
- Level: Second
- Dimensions: 15 x 12
Bedroom
- Features: En Suite Bathroom, Walk-In Closet(s)
- Level: Second
- Dimensions: 14 x 12
Dining room
- Level: First
- Dimensions: 0 x 0
Other
- Features: Built-in Features, En Suite Bathroom, Solid Surface Counters, Separate Shower
- Level: First
- Dimensions: 0 x 0
Other
- Features: Built-in Features, Jack and Jill Bath, Solid Surface Counters, Separate Shower
- Level: Second
- Dimensions: 14 x 13
Game room
- Level: Second
- Dimensions: 0 x 0
Half bath
- Features: Solid Surface Counters
- Level: First
- Dimensions: 0 x 0
Kitchen
- Features: Breakfast Bar, Built-in Features, Eat-in Kitchen, Granite Counters, Kitchen Island, Pantry, Pot Filler, Stone Counters, Walk-In Pantry
- Level: First
- Dimensions: 0 x 0
Living room
- Level: First
- Dimensions: 0 x 0
Media room
- Level: Second
- Dimensions: 0 x 0
Office
- Level: First
- Dimensions: 0 x 0
Utility room
- Level: First
- Dimensions: 0 x 0
Heating
- Central, ENERGY STAR/ACCA RSI Qualified Installation, ENERGY STAR Qualified Equipment, Natural Gas
Cooling
- Central Air, Ceiling Fan(s), ENERGY STAR Qualified Equipment
Appliances
- Included: Convection Oven, Double Oven, Dishwasher, Gas Cooktop, Disposal, Microwave, Tankless Water Heater, Vented Exhaust Fan, Wine Cooler
- Laundry: Washer Hookup, Electric Dryer Hookup, Laundry in Utility Room
Features
- Dry Bar, Decorative/Designer Lighting Fixtures, Double Vanity, Eat-in Kitchen, Granite Counters, High Speed Internet, Kitchen Island, Open Floorplan, Pantry, Smart Home, Cable TV, Vaulted Ceiling(s), Wired for Data, Walk-In Closet(s), Wired for Sound
- Flooring: Carpet, Wood
- Windows: Window Coverings
- Has basement: No
- Number of fireplaces: 1
- Fireplace features: Electric, Gas Starter, Living Room
Interior area
- Total interior livable area: 4,727 sqft
Video & virtual tour
Property
Parking
- Total spaces: 3
- Parking features: Additional Parking, Door-Single, Epoxy Flooring, Garage Faces Front, Garage, Garage Door Opener, Inside Entrance, Kitchen Level, Lighted
- Attached garage spaces: 3
Features
- Levels: Two
- Stories: 2
- Patio & porch: Patio
- Exterior features: Basketball Court, Lighting, Rain Gutters
- Has private pool: Yes
- Pool features: Fiberglass, Heated, In Ground, Outdoor Pool, Pool, Private, Pool Sweep, Pool/Spa Combo, Salt Water, Water Feature, Community
- Fencing: Wood,Wrought Iron
Lot
- Size: 0.42 Acres
- Features: Back Yard, Greenbelt, Lawn, Subdivision, Sprinkler System
Details
- Parcel number: R718586
- Other equipment: Home Theater, Irrigation Equipment
Construction
Type & style
- Home type: SingleFamily
- Architectural style: Traditional,Detached
- Property subtype: Single Family Residence
Materials
- Brick
- Foundation: Slab
- Roof: Composition
Condition
- Resale
- Year built: 2018
Utilities & green energy
- Utilities for property: Electricity Available, Electricity Connected, Natural Gas Available, Municipal Utilities, Sewer Available, Separate Meters, Water Available, Cable Available
Green energy
- Energy efficient items: Appliances, HVAC, Insulation, Lighting, Thermostat, Water Heater
- Indoor air quality: Integrated Pest Management
Community & HOA
Community
- Features: Pool, Trails/Paths, Sidewalks
- Security: Security System, Carbon Monoxide Detector(s), Fire Alarm, Security Gate, Smoke Detector(s), Security Service
- Subdivision: Frisco Hills Ph 2
HOA
- Has HOA: Yes
- Services included: Maintenance Grounds
- HOA fee: $450 annually
- HOA name: Essex Management
- HOA phone: 972-428-2030
Location
- Region: Little Elm
Financial & listing details
- Price per square foot: $205/sqft
- Tax assessed value: $940,643
- Annual tax amount: $15,947
- Date on market: 8/15/2026
- Listing terms: Cash,Conventional,FHA,VA Loan
Estimated market value
$937,600
$891,000 - $984,000
$4,689/mo
Price history
| Date | Event | Price |
|---|---|---|
| 8/15/2026 | Listed for sale | $970,000$205/sqft |
Source: NTREIS #21360783 Report a problem | ||
Public tax history
| Year | Property taxes | Tax assessment |
|---|---|---|
| 2025 | $6,358 -2.3% | $940,643 +2.7% |
| 2024 | $6,510 -8.8% | $915,922 -5.1% |
| 2023 | $7,137 +12.8% | $965,067 +25.1% |
| 2022 | $6,325 +19.1% | $771,538 +29.5% |
| 2021 | $5,309 +7.6% | $595,897 +9.1% |
| 2020 | $4,934 +319.8% | $546,181 +325.4% |
| 2019 | $1,175 +634.5% | $128,403 +81.5% |
| 2018 | $160 | $70,736 |
Find assessor info on the county website
Monthly payment
Est. payment
Payment breakdown
Explore the cost of this home by adjusting the details. Changes won't be saved.Climate risks
Neighborhood: Frisco Hills
Nearby schools
GreatSchools rating
- 9/10Miller Elementary SchoolGrades: K-5Distance: 0.9 mi
- 9/10Wilkinson Middle SchoolGrades: 6-8Distance: 2.7 mi
- 7/10Panther Creek High SchoolGrades: 9-12Distance: 2.5 mi
Schools provided by the listing agent
- Elementary: Miller
- Middle: Trent
- High: Panther Creek
- District: Frisco ISD
Source: NTREIS. This data may not be complete. We recommend contacting the local school district to confirm school assignments for this home.
- $847,6005 bd4 ba3.8k sqft1733 Frisco Hills Blvd, Little Elm, TX 75068Off Market
- $741,3005 bd4 ba3.9k sqft1616 Sundrop Dr, Roanoke, TX 75068Off Market
- $--4 bd4 ba2.8k sqft13812 Cortes De Pallas Dr, Little Elm, TX 75068Sold
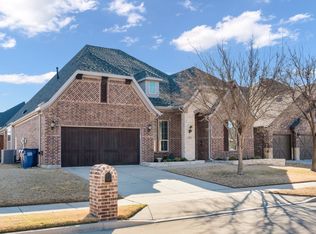
- $635,500-- bd-- ba3.4k sqft13816 Cortes De Pallas Dr, Little Elm, TX 75068Off Market
- $447,4003 bd2 ba2.2k sqft13804 Cortes De Pallas Dr, Little Elm, TX 75068Off Market
- $498,1005 bd2 ba2.5k sqft13820 Cortes De Pallas Dr, Little Elm, TX 75068Off Market
- $774,9003 bd3 ba3.5k sqft1729 Frisco Hills Blvd, Little Elm, TX 75068Off Market
- $526,4003 bd2 ba2.7k sqft1612 Sundrop Dr, Roanoke, TX 75068Off Market
A local agent can set up tours, give advice and negotiate with sellers.
Similar homes
- $875,0005 bd4 ba4k sqft13908 Signal Hill Dr, Little Elm, TX 75068For Sale
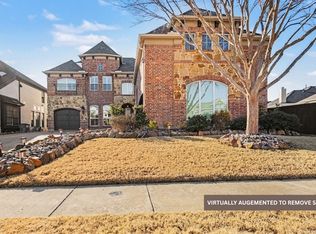 MLS ID #21355056, Ben Baker. NTREIS
 - $799,9005 bd4 ba3.7k sqft13921 Sparrow Hill Dr, Little Elm, TX 75068For Sale
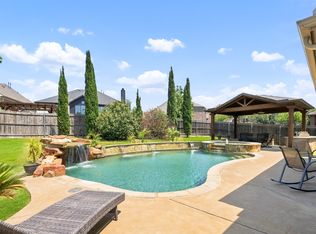 MLS ID #21356712, Michael Doherty. NTREIS
 - $--4 bd4 ba3.2k sqft14205 Signal Hill Dr, Little Elm, TX 75068Auction
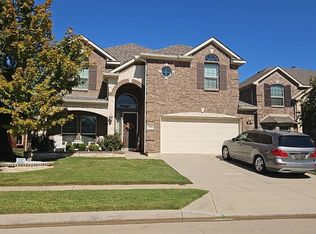 Auction.com 2
 - $899,9505 bd5 ba4.2k sqft804 Yarrow St, Little Elm, TX 75068For Sale
 MLS ID #21287862, Paulette Greene. NTREIS
 - $785,0005 bd5 ba4.2k sqft2545 Lakebend Dr, Little Elm, TX 75068For SaleMLS ID #21329932, Jonathan Wang. NTREIS
- $499,9004 bd4 ba3k sqft917 Sundrop Dr, Little Elm, TX 75068For SaleMLS ID #21359090, Steve Metarelis. NTREIS
- $820,0004 bd4 ba4.4k sqft1233 Bayonet St, Little Elm, TX 75068For SaleMLS ID #21272980, Jesse Carrasco. NTREIS
- $845,9006 bd4 ba4.2k sqft720 Yarrow St, Little Elm, TX 75068For SaleMLS ID #21304047, Moshood Akere. NTREIS
- $--3 bd2 ba2.4k sqft13805 Bluebell Dr, Little Elm, TX 75068AuctionXome
- $850,0005 bd5 ba3.6k sqft1204 Frisco Hills Blvd, Little Elm, TX 75068For SaleMLS ID #21254186, Christie Cannon. NTREIS
- $849,9005 bd4 ba4.2k sqft14104 Signal Hill Dr, Little Elm, TX 75068For SaleMLS ID #21241036, Stacey Larson. NTREIS
- $659,9905 bd3 ba3.5k sqft2261 Hideaway Pointe Dr, Little Elm, TX 75068For SaleMLS ID #21345692, Heather Winchester. NTREIS
- $775,0005 bd5 ba3.9k sqft608 Yarrow St, Little Elm, TX 75068For SaleMLS ID #21279555, Paulette Greene. NTREIS
- $749,0005 bd5 ba3.9k sqft2609 Hammock Lake Dr, Little Elm, TX 75068For SaleMLS ID #21335968, PRITHVIRAJ PATIL. NTREIS
- $699,9994 bd3 ba3k sqft1340 Carlet Dr, Little Elm, TX 75068For SaleMLS ID #21230418, Joclyn Gaston. NTREIS
- $499,5004 bd4 ba2.5k sqft1333 Benavites Dr, Little Elm, TX 75068For SaleMLS ID #21288896, Leslie Owens. NTREIS
- $550,0004 bd3 ba3.4k sqft13416 Arvelo Dr, Little Elm, TX 75068For SaleMLS ID #21329373, Saadia Alvi. NTREIS
- $649,9995 bd4 ba4k sqft740 Sundrop Dr, Little Elm, TX 75068For SaleMLS ID #21264452, John Baby. NTREIS
- $980,0004 bd4 ba3.6k sqft15871 Lucy Ln, Frisco, TX 75033For SaleMLS ID #21307299, Yasmine Delao. NTREIS
- $650,0004 bd4 ba3.4k sqft908 Mist Flower Dr, Little Elm, TX 75068For SaleMLS ID #21280701, Justin Lawrence. NTREIS
