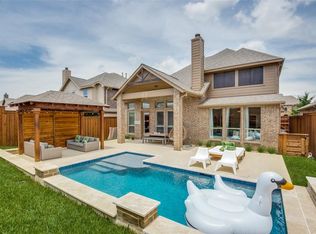
4 bed, 3.5 bath, 3,435 sqft Frisco ISD pool home in Frisco Hills (built 2017, new roof 2026). Heated saltwater pool and spa, app-controlled. Minutes to PGA Frisco, The Star, Universal Kids Resort Frisco, Dallas North Tollway, and H-E-B Frisco. Remodeled kitchen: quartz counters, tile backsplash, farmhouse sink, stainless pull-down faucet, island. Primary suite on the main floor with LVP flooring and walk-in closet. Main-level home office. Upstairs media room with home theater and game room. Backyard built for entertaining: travertine surround, turf, covered patio with built-in TV and lighting, wood fence, sprinkler system. Polyurea garage floor with shelving. Smart-home and owned security system. Brick exterior. Shutters and custom curtains. Schools: Miller Elementary, Wilkinson Middle, Panther Creek High.
For sale
Price cut: $29K (7/10)
$650,000
908 Mist Flower Dr, Little Elm, TX 75068
4beds
3,435sqft
Single Family Residence
Built in 2017
6,098 Square Feet Lot
$637,800 Zestimate®
$189/sqft
$40/mo HOA
What's special
Brick exteriorMain-level home officeShutters and custom curtains
- 79 days |
- 279 |
- 13 |
Zillow last checked:
Listing updated:
Listed by:
Justin Lawrence 0663933 972-207-7535,
RedBrix Realty 214-629-6111
Source: NTREIS,MLS#: 21280701
Facts & features
Interior
Bedrooms & bathrooms
- Bedrooms: 4
- Bathrooms: 4
- Full bathrooms: 3
- 1/2 bathrooms: 1
Primary bedroom
- Features: Walk-In Closet(s)
- Level: First
- Dimensions: 17 x 13
Bedroom
- Features: Ceiling Fan(s)
- Level: Second
- Dimensions: 12 x 11
Bedroom
- Features: Ceiling Fan(s), Walk-In Closet(s)
- Level: Second
- Dimensions: 13 x 12
Bedroom
- Features: Ceiling Fan(s)
- Level: Second
- Dimensions: 11 x 9
Dining room
- Level: First
- Dimensions: 11 x 11
Game room
- Features: Ceiling Fan(s)
- Level: Second
- Dimensions: 18 x 15
Kitchen
- Features: Built-in Features
- Level: First
- Dimensions: 14 x 10
Living room
- Features: Fireplace
- Level: First
- Dimensions: 21 x 18
Media room
- Level: Second
- Dimensions: 19 x 16
Office
- Features: Ceiling Fan(s)
- Level: First
- Dimensions: 12 x 11
Heating
- Central, Natural Gas
Cooling
- Central Air, Ceiling Fan(s), Electric
Appliances
- Included: Dishwasher, Gas Cooktop, Disposal, Gas Oven, Gas Water Heater, Ice Maker, Microwave
- Laundry: Washer Hookup, Electric Dryer Hookup, Laundry in Utility Room
Features
- Decorative/Designer Lighting Fixtures, High Speed Internet, Kitchen Island, Open Floorplan, Cable TV, Walk-In Closet(s), Wired for Sound
- Flooring: Carpet, Ceramic Tile, Engineered Hardwood, Luxury Vinyl Plank
- Windows: Shutters, Window Coverings
- Has basement: No
- Number of fireplaces: 1
- Fireplace features: Decorative, Gas, Gas Log
Interior area
- Total interior livable area: 3,435 sqft
Video & virtual tour
Property
Parking
- Total spaces: 2
- Parking features: Door-Single, Epoxy Flooring, Garage Faces Front, Garage, Garage Door Opener
- Attached garage spaces: 2
Features
- Levels: Two
- Stories: 2
- Patio & porch: Covered
- Exterior features: Lighting, Rain Gutters
- Pool features: Gunite, In Ground, Outdoor Pool, Pool, Pool/Spa Combo, Salt Water, Water Feature, Community
- Fencing: Wood
Lot
- Size: 6,098 Square Feet
- Features: Interior Lot, No Backyard Grass, Sprinkler System
Details
- Parcel number: R672000
- Other equipment: Home Theater
Construction
Type & style
- Home type: SingleFamily
- Architectural style: Traditional,Detached
- Property subtype: Single Family Residence
Materials
- Brick
- Foundation: Slab
- Roof: Composition,Shingle
Condition
- Year built: 2017
Utilities & green energy
- Sewer: Public Sewer
- Water: Public
- Utilities for property: Sewer Available, Water Available, Cable Available
Community & HOA
Community
- Features: Playground, Pool, Sidewalks, Trails/Paths
- Security: Security System Owned, Security System, Security Lights, Security Service
- Subdivision: Frisco Hills Ph 3c
HOA
- Has HOA: Yes
- Services included: All Facilities
- HOA fee: $480 annually
- HOA name: Essex Association Management L.P.
- HOA phone: 972-428-2030
Location
- Region: Little Elm
Financial & listing details
- Price per square foot: $189/sqft
- Tax assessed value: $701,964
- Annual tax amount: $11,057
- Date on market: 5/28/2026
- Cumulative days on market: 81 days
- Listing terms: Cash,Conventional,FHA,VA Loan
- Exclusions: N/A
Estimated market value
$637,800
$606,000 - $670,000
$3,665/mo
Price history
| Date | Event | Price |
|---|---|---|
| 7/17/2026 | Listed for rent | $4,500$1/sqft |
Source: Zillow Rentals Report a problem | ||
| 7/10/2026 | Price change | $650,000-4.3%$189/sqft |
Source: NTREIS #21280701 Report a problem | ||
| 7/3/2026 | Price change | $679,000-2.9%$198/sqft |
Source: NTREIS #21280701 Report a problem | ||
| 6/6/2026 | Price change | $699,000-6.8%$203/sqft |
Source: NTREIS #21280701 Report a problem | ||
| 5/28/2026 | Listed for sale | $750,000$218/sqft |
Source: NTREIS #21280701 Report a problem | ||
| 9/14/2024 | Listing removed | $4,500$1/sqft |
Source: Zillow Rentals Report a problem | ||
| 8/27/2024 | Listed for rent | $4,500$1/sqft |
Source: Zillow Rentals Report a problem | ||
| 4/24/2024 | Listing removed | -- |
Source: Zillow Rentals Report a problem | ||
| 3/13/2024 | Price change | $4,500-10%$1/sqft |
Source: Zillow Rentals Report a problem | ||
| 2/29/2024 | Price change | $5,000-16.7%$1/sqft |
Source: Zillow Rentals Report a problem | ||
| 2/26/2024 | Listed for rent | $6,000$2/sqft |
Source: Zillow Rentals Report a problem | ||
Public tax history
| Year | Property taxes | Tax assessment |
|---|---|---|
| 2025 | $4,396 +4.6% | $652,257 +10% |
| 2024 | $4,202 +5.8% | $592,961 +10% |
| 2023 | $3,972 -0.8% | $539,055 +10% |
| 2022 | $4,005 +1.2% | $490,050 +10% |
| 2021 | $3,958 +8.5% | $445,500 +10% |
| 2020 | $3,647 -2.1% | $405,000 -0.5% |
| 2019 | $3,725 -0.8% | $407,000 +5.7% |
| 2018 | $3,756 | $385,000 +742.1% |
| 2017 | -- | $45,720 |
| 2016 | -- | $45,720 |
Find assessor info on the county website
Monthly payment
Est. payment
Payment breakdown
Explore the cost of this home by adjusting the details. Changes won't be saved.Climate risks
Neighborhood: Frisco Hills
Nearby schools
GreatSchools rating
- 9/10Miller Elementary SchoolGrades: K-5Distance: 0.4 mi
- 9/10Wilkinson Middle SchoolGrades: 6-8Distance: 2.3 mi
- 7/10Panther Creek High SchoolGrades: 9-12Distance: 2.1 mi
Schools provided by the listing agent
- Elementary: Miller
- Middle: Wilkinson
- High: Panther Creek
- District: Frisco ISD
Source: NTREIS. This data may not be complete. We recommend contacting the local school district to confirm school assignments for this home.
- $76,200-- bd-- ba3.4k sqft908 Mist Flower Dr, Little Elm, TX 75068Off Market
- $431,4004 bd2 ba2k sqft904 Mist Flower Dr, Little Elm, TX 75068Off Market
- $559,8003 bd3 ba3k sqft912 Mist Flower Dr, Little Elm, TX 75068Off Market
- $505,1005 bd3 ba2.7k sqft15325 Mount Evans Dr, Little Elm, TX 75068Off Market
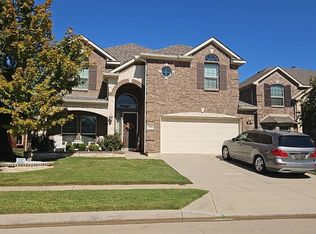
- $541,9004 bd4 ba3k sqft916 Mist Flower Dr, Little Elm, TX 75068Off Market
- $561,1004 bd3 ba2.7k sqft909 Cypress Hill Dr, Little Elm, TX 75068Off Market
- $647,3004 bd3 ba3.5k sqft900 Mist Flower Dr, Little Elm, TX 75068Off Market
- $501,5003 bd2 ba2.6k sqft905 Cypress Hill Dr, Little Elm, TX 75068Off Market
A local agent can set up tours, give advice and negotiate with sellers.
A local lender can help you make sure your offer is ready when you are.
Similar homes
- $--4 bd4 ba3.2k sqft14205 Signal Hill Dr, Little Elm, TX 75068Auction
 Auction.com 2
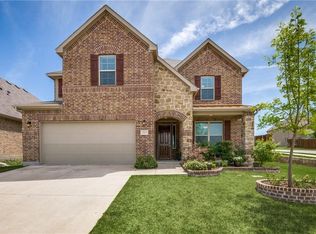
 - $650,0004 bd4 ba3.8k sqft645 Sundrop Dr, Little Elm, TX 75068For Sale
 MLS ID #21157808, Kerri Rushing. NTREIS
 - $649,9995 bd4 ba4k sqft740 Sundrop Dr, Little Elm, TX 75068For Sale
 MLS ID #21264452, John Baby. NTREIS
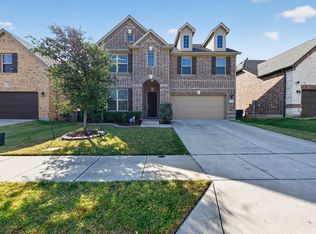
 - $499,9004 bd4 ba3k sqft917 Sundrop Dr, Little Elm, TX 75068For Sale
 MLS ID #21359090, Steve Metarelis. NTREIS
 - $669,9005 bd4 ba3.7k sqft13909 Sparrow Hill Dr, Little Elm, TX 75068For SaleMLS ID #21324532, Tamara Wells. NTREIS
- $615,0004 bd4 ba3.1k sqft14217 Winter Hill Dr, Little Elm, TX 75068For SaleMLS ID #21314143, Erin Hall. NTREIS
- $659,9905 bd3 ba3.5k sqft2261 Hideaway Pointe Dr, Little Elm, TX 75068For SaleMLS ID #21345692, Heather Winchester. NTREIS
- $799,9005 bd4 ba3.7k sqft13921 Sparrow Hill Dr, Little Elm, TX 75068For SaleMLS ID #21356712, Michael Doherty. NTREIS
- $--3 bd2 ba2.4k sqft13805 Bluebell Dr, Little Elm, TX 75068AuctionXome
- $574,9004 bd3 ba2.8k sqft1209 Yarrow St, Little Elm, TX 75068For SaleMLS ID #21264561, John Weber. NTREIS
- $699,9994 bd3 ba3k sqft1340 Carlet Dr, Little Elm, TX 75068For SaleMLS ID #21230418, Joclyn Gaston. NTREIS
- $599,0004 bd4 ba3.1k sqft14221 Winter Hill Dr, Little Elm, TX 75068For SaleMLS ID #21328995, Namrata Bhatt. NTREIS
- $645,0005 bd3 ba3.5k sqft2301 Emerald Lake Ln, Little Elm, TX 75068For SaleMLS ID #21176581, Annette Bang. NTREIS
- $550,0004 bd3 ba3.4k sqft13416 Arvelo Dr, Little Elm, TX 75068For SaleMLS ID #21329373, Saadia Alvi. NTREIS
- $970,0005 bd5 ba4.7k sqft1737 Frisco Hills Blvd, Little Elm, TX 75068For SaleMLS ID #21360783, Tabby Mbeky. NTREIS
- $555,0003 bd4 ba3k sqft1408 Torrent Dr, Little Elm, TX 75068For SaleMLS ID #21298553, Fancy Nancy Messiha. NTREIS
- $600,0005 bd3 ba3.3k sqft2629 Tradewinds Dr, Little Elm, TX 75068For SaleMLS ID #21327718, Jennifer Rawlins. NTREIS
- $560,0004 bd3 ba2.7k sqft2628 Tradewinds Dr, Little Elm, TX 75068For SaleMLS ID #21345745, Patty Woessner. NTREIS
- $775,0005 bd5 ba3.9k sqft608 Yarrow St, Little Elm, TX 75068For SaleMLS ID #21279555, Paulette Greene. NTREIS
- $623,6905 bd3 ba3.4k sqft2409 Lakebend Dr, Little Elm, TX 75068For SaleMLS ID #21215745, Carla Johnson. NTREIS
