MOTIVATED SELLER — BRING ALL OFFERS!
Welcome to this beautiful Little Elm home where modern style meets everyday comfort. Designed with both family living and entertaining in mind, this spacious open-concept floor plan features 5 generous bedrooms, 3 full bathrooms, a desirable corner lot, and a rare 3-car garage.
The bright and airy living area showcases a stunning wall of windows that fills the home with natural light while offering picturesque views of the impressive backyard. The private primary suite provides a relaxing retreat with dual vanities, a garden tub, and a separate walk-in shower.
Upstairs, the versatile loft space is perfect for a game room, playroom, or additional living area, complemented by a fantastic dedicated media room ideal for movie nights and gatherings.
Ideally located just minutes from Lake Lewisville, this well-maintained home offers convenient access to highly rated schools, shopping, dining, parks, and outdoor recreation. Lovingly cared for and thoughtfully refreshed, this move-in ready property is ready to welcome its next owner.
For sale
Price cut: $25K (6/11)
$645,000
2301 Emerald Lake Ln, Little Elm, TX 75068
5beds
3,593sqft
:
Get pre-qualified$4,864/mo
Single Family Residence
Built in 2009
0.26 Acres Lot
$626,900 Zestimate®
$180/sqft
$55/mo HOA
What's special
Versatile loft spaceStunning wall of windowsSpacious open-concept floor planNatural lightFantastic dedicated media roomDesirable corner lotDual vanities
- 169 days |
- 166 |
- 7 |
Zillow last checked:
Listing updated:
Listed by:
Annette Bang 0672414 214-396-3888,
Spirit Real Estate 214-396-3888
Source: NTREIS,MLS#: 21176581
Facts & features
Interior
Bedrooms & bathrooms
- Bedrooms: 5
- Bathrooms: 3
- Full bathrooms: 3
Primary bedroom
- Features: Walk-In Closet(s)
- Level: First
- Dimensions: 17 x 15
Bedroom
- Level: First
- Dimensions: 13 x 12
Bedroom
- Level: Second
- Dimensions: 14 x 12
Bedroom
- Level: Second
- Dimensions: 14 x 11
Bedroom
- Level: Second
- Dimensions: 14 x 11
Dining room
- Level: First
- Dimensions: 13 x 10
Game room
- Level: Second
- Dimensions: 19 x 13
Kitchen
- Features: Breakfast Bar, Built-in Features, Eat-in Kitchen, Granite Counters, Pantry
- Level: First
- Dimensions: 15 x 11
Living room
- Level: First
- Dimensions: 18 x 16
Media room
- Level: Second
- Dimensions: 16 x 12
Office
- Level: First
- Dimensions: 12 x 11
Heating
- Central, Natural Gas
Cooling
- Central Air, Ceiling Fan(s), Electric
Appliances
- Included: Dishwasher, Disposal
- Laundry: Laundry in Utility Room
Features
- Granite Counters, High Speed Internet, Open Floorplan, Pantry, Cable TV, Walk-In Closet(s)
- Flooring: Carpet, Tile, Vinyl
- Has basement: No
- Number of fireplaces: 1
- Fireplace features: Family Room, Gas
Interior area
- Total interior livable area: 3,593 sqft
Video & virtual tour
Property
Parking
- Total spaces: 3
- Parking features: Door-Multi, Door-Single, Garage, Garage Door Opener
- Attached garage spaces: 3
Features
- Levels: Two
- Stories: 2
- Pool features: None
Lot
- Size: 0.26 Acres
Details
- Parcel number: R525787
Construction
Type & style
- Home type: SingleFamily
- Architectural style: Detached
- Property subtype: Single Family Residence
- Attached to another structure: Yes
Materials
- Foundation: Slab
- Roof: Composition
Condition
- Year built: 2009
Utilities & green energy
- Sewer: Public Sewer
- Water: Public
- Utilities for property: Sewer Available, Water Available, Cable Available
Community & HOA
Community
- Subdivision: Sunset Pointe Ph Seventeen
HOA
- Has HOA: Yes
- Services included: Association Management
- HOA fee: $165 quarterly
- HOA name: Sunset Pointe Hoa
- HOA phone: 469-365-0580
Location
- Region: Little Elm
Financial & listing details
- Price per square foot: $180/sqft
- Tax assessed value: $573,000
- Annual tax amount: $10,058
- Date on market: 2/13/2026
- Cumulative days on market: 170 days
Estimated market value
$626,900
$596,000 - $658,000
$3,426/mo
Price history
| Date | Event | Price |
|---|---|---|
| 6/11/2026 | Price change | $645,000-3.7%$180/sqft |
Source: NTREIS #21176581 Report a problem | ||
| 2/13/2026 | Listed for sale | $670,000$186/sqft |
Source: NTREIS #21176581 Report a problem | ||
Public tax history
| Year | Property taxes | Tax assessment |
|---|---|---|
| 2025 | $4,206 +4.4% | $573,000 +6.1% |
| 2024 | $4,028 -0.4% | $540,000 +3.8% |
| 2023 | $4,043 | $520,300 +10% |
| 2022 | -- | $473,000 +6.2% |
| 2021 | $3,760 +6.5% | $445,500 +10% |
| 2020 | $3,531 -4.7% | $405,000 -4.3% |
| 2019 | $3,705 -0.8% | $423,305 -0.7% |
| 2018 | $3,733 -57.1% | $426,400 +3.6% |
| 2017 | $8,709 | $411,593 +7.5% |
| 2016 | $8,709 +14% | $382,833 +10% |
| 2015 | $7,637 | $348,030 +6.2% |
| 2014 | $7,637 | $327,720 +6.6% |
| 2013 | $7,637 | $307,402 +3.8% |
| 2012 | -- | $296,121 +9.4% |
| 2011 | -- | $270,759 +5.7% |
| 2010 | -- | $256,140 +546.1% |
| 2009 | -- | $39,645 |
Find assessor info on the county website
Monthly payment
Est. payment
Payment breakdown
Explore the cost of this home by adjusting the details. Changes won't be saved.Climate risks
Neighborhood: Sunset Pointe
Nearby schools
GreatSchools rating
- 8/10Robertson Elementary SchoolGrades: PK-5Distance: 0.3 mi
- 8/10Stafford Middle SchoolGrades: 6-8Distance: 1.7 mi
- 7/10Panther Creek High SchoolGrades: 9-12Distance: 2.5 mi
Schools provided by the listing agent
- Elementary: Robertson
- Middle: Stafford
- High: Panther Creek
- District: Frisco ISD
Source: NTREIS. This data may not be complete. We recommend contacting the local school district to confirm school assignments for this home.
- $577,3005 bd4 ba3.6k sqft2305 Emerald Lake Ln, Little Elm, TX 75068Off Market
- $594,0005 bd3 ba3.9k sqft3100 Luminara Dr, Little Elm, TX 75068Off Market
- $515,3004 bd3 ba2.8k sqft2309 Emerald Lake Ln, Little Elm, TX 75068Off Market
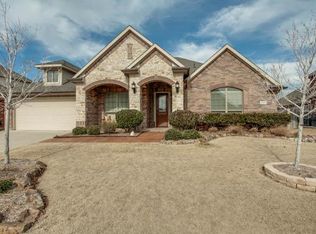
- $660,2005 bd4 ba3.6k sqft3105 Luminara Dr, Little Elm, TX 75068Off Market

- $586,8004 bd4 ba3.5k sqft2316 Emerald Lake Ln, Little Elm, TX 75068Off Market
- $594,0005 bd4 ba3.6k sqft3101 Luminara Dr, Little Elm, TX 75068Off Market
- $588,5004 bd3 ba3.3k sqft2312 Emerald Lake Ln, Little Elm, TX 75068Off Market
- $661,8005 bd4 ba3.6k sqft3104 Luminara Dr, Little Elm, TX 75068Off Market
A local agent can set up tours, give advice and negotiate with sellers.
A local lender can help you make sure your offer is ready when you are.
Similar homes
- $--5 bd4 ba3.5k sqft2200 Benjamin Creek Dr, Little Elm, TX 75068Auction
 Auction.com 2
 - $599,0004 bd4 ba3.1k sqft14221 Winter Hill Dr, Little Elm, TX 75068For Sale
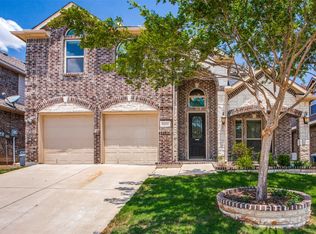 MLS ID #21328995, Namrata Bhatt. NTREIS
 - $449,0005 bd3 ba2.9k sqft2320 Elm Valley Dr, Little Elm, TX 75068For Sale
 MLS ID #21092557, Veronica Knipe. NTREIS
 - $515,0004 bd3 ba2.9k sqft2913 Dockside Dr, Little Elm, TX 75068For Sale
 MLS ID #21298787, Shubhra Bhattacharya. NTREIS
 - $644,9005 bd3 ba3.7k sqft12744 Concho Dr, Frisco, TX 75033For SaleMLS ID #21232534, Rene Burchell. NTREIS
- $625,0005 bd4 ba3.8k sqft13081 Viola Dr, Frisco, TX 75033For SaleMLS ID #21253025, Brian Weast. NTREIS
- $500,0004 bd3 ba2.6k sqft2452 Elm Valley Dr, Little Elm, TX 75068For SaleMLS ID #21287780, Daniel Harker. NTREIS
- $495,5004 bd3 ba3k sqft1300 Lake Grove Dr, Little Elm, TX 75068For SaleMLS ID #21328698, Fred Ragsdale. NTREIS
- $640,0004 bd3 ba3k sqft11202 Monarch Dr, Frisco, TX 75033For SaleMLS ID #21265882, Darla Gray. NTREIS
- $650,0004 bd4 ba3.1k sqft3245 White Spruce Dr, Frisco, TX 75033For SaleMLS ID #21312034, Leslie Knutson. NTREIS
- $450,0005 bd3 ba3.1k sqft1421 Wood Duck Dr, Little Elm, TX 75068For SaleMLS ID #21297556, Neal Jones. NTREIS
- $750,0005 bd4 ba3.4k sqft11649 Keystone Dr, Frisco, TX 75033For SaleMLS ID #21337973, Hache Annamuhammedov. NTREIS
- $405,0003 bd3 ba2.2k sqft2624 Costa Mesa Dr, Little Elm, TX 75068For SaleMLS ID #21292217, Kay Ellen Pollack. NTREIS
- $599,9994 bd3 ba2.7k sqft610 Enfield Dr, Frisco, TX 75034For SaleMLS ID #21338222, Brandon Carrington. NTREIS
- $559,0005 bd5 ba3.5k sqft748 Fireside Dr, Aubrey, TX 76227For SaleMLS ID #21244589, Hannah Wallace. NTREIS
- $575,0004 bd4 ba3.2k sqft8492 Liverpool Ln, Frisco, TX 75036For SaleMLS ID #21331727, Stephanie Dixon. NTREIS
- $455,0004 bd4 ba3.1k sqft1213 Egret Ct, Little Elm, TX 75068For SaleMLS ID #21241717, Lane Parrish. NTREIS
- $615,0005 bd4 ba3.7k sqft10512 Flat Creek Trl, McKinney, TX 75072For SaleMLS ID #21313027, Kevin Andrews. NTREIS
- $639,0004 bd4 ba3.7k sqft3000 Palmtree Dr, McKinney, TX 75070For SaleMLS ID #21338773, Abdulmannan Ghazi. NTREIS
- $430,0004 bd4 ba3.2k sqft1624 Zebra Finch Dr, Little Elm, TX 75068For SaleMLS ID #21308298, Blake Edwards. NTREIS
