A beautifully maintained home in the heart of Little Elm and within the highly-rated Frisco ISD. This 3 bedroom home offers a home office, a separate master suite and an open floor plan. Inside you’ll find a thoughtfully designed layout with comfortable living spaces, and great flow for everyday living. Open kitchen-den concept with a gas-log, fireplace and lots of natural light. The kitchen offers a sizable island, plenty of storage, and a 4-burner gas cooktop. Recent updates include new roof (2024), fixtures & hardware throughout. Whether you’re looking for proximity to major amenities, strong schools, or a welcoming community atmosphere, this home checks all the boxes.
Enjoy convenient access to premier shopping, dining, and the renowned PGA Frisco development while still benefiting from the charm and value of this thriving lakeside community of parks, green spaces, walking trails, four community pools & more!
All information deemed reliable but not guaranteed. Buyer and buyer's agent to verify all information including school, square footage & property tax information. See Supplemental Docs for Features and Improvements Sheet
Pending
Price cut: $20K (7/1)
$405,000
2624 Costa Mesa Dr, Little Elm, TX 75068
3beds
2,294sqft
Single Family Residence
Built in 2011
5,998 Square Feet Lot
$394,600 Zestimate®
$177/sqft
$55/mo HOA
What's special
Lots of natural lightOpen floor planHome officeSeparate master suitePlenty of storageComfortable living spacesThoughtfully designed layout
- 76 days |
- 579 |
- 21 |
Likely to sell faster than
Zillow last checked:
Listing updated:
Listed by:
Kay Ellen Pollack 0514581 214-369-6000,
Dave Perry Miller Real Estate 214-369-6000
Source: NTREIS,MLS#: 21292217
Facts & features
Interior
Bedrooms & bathrooms
- Bedrooms: 3
- Bathrooms: 3
- Full bathrooms: 2
- 1/2 bathrooms: 1
Primary bedroom
- Features: Ceiling Fan(s), Dual Sinks, En Suite Bathroom, Jetted Tub, Separate Shower, Walk-In Closet(s)
- Level: First
- Dimensions: 16 x 18
Bedroom
- Features: Ceiling Fan(s), Walk-In Closet(s)
- Level: First
- Dimensions: 10 x 10
Bedroom
- Features: Ceiling Fan(s), Walk-In Closet(s)
- Level: First
- Dimensions: 10 x 10
Breakfast room nook
- Level: First
- Dimensions: 6 x 9
Dining room
- Level: First
- Dimensions: 10 x 11
Kitchen
- Features: Built-in Features, Eat-in Kitchen, Granite Counters, Kitchen Island, Pantry
- Level: First
- Dimensions: 10 x 13
Living room
- Level: First
- Dimensions: 15 x 17
Office
- Level: First
- Dimensions: 10 x 12
Heating
- Central, Electric, Fireplace(s)
Cooling
- Attic Fan, Central Air, Ceiling Fan(s), Electric
Appliances
- Included: Built-In Gas Range, Dishwasher, Electric Oven, Disposal, Gas Range, Gas Water Heater, Microwave, Refrigerator
Features
- Decorative/Designer Lighting Fixtures, Double Vanity, Eat-in Kitchen, Granite Counters, High Speed Internet, Kitchen Island, Open Floorplan, Pantry, Cable TV, Walk-In Closet(s)
- Flooring: Carpet, Ceramic Tile
- Has basement: No
- Number of fireplaces: 1
- Fireplace features: Family Room, Gas Log
Interior area
- Total interior livable area: 2,294 sqft
Video & virtual tour
Property
Parking
- Total spaces: 4
- Parking features: Additional Parking, Concrete, Covered, Enclosed, Garage Faces Front, Garage, Kitchen Level
- Attached garage spaces: 2
- Carport spaces: 2
Features
- Levels: One
- Stories: 1
- Patio & porch: Covered
- Exterior features: Rain Gutters
- Pool features: None
- Fencing: Back Yard,Fenced,Gate,Privacy,Wood
Lot
- Size: 5,998 Square Feet
- Features: Interior Lot, Landscaped, Subdivision, Sprinkler System, Few Trees
Details
- Parcel number: R529577
Construction
Type & style
- Home type: SingleFamily
- Architectural style: Farmhouse
- Property subtype: Single Family Residence
- Attached to another structure: Yes
Materials
- Brick
- Foundation: Slab
- Roof: Shingle
Condition
- Resale
- Year built: 2011
Utilities & green energy
- Sewer: Public Sewer
- Water: Public
- Utilities for property: Sewer Available, Water Available, Cable Available
Community & HOA
Community
- Features: Gated
- Security: Gated Community, Smoke Detector(s)
- Subdivision: Sunset Pointe
HOA
- Has HOA: Yes
- Services included: All Facilities, Association Management, Maintenance Grounds
- HOA fee: $165 quarterly
- HOA name: Ssb Property Management
- HOA phone: 469-362-0580
Location
- Region: Little Elm
Financial & listing details
- Price per square foot: $177/sqft
- Tax assessed value: $468,000
- Annual tax amount: $8,214
- Date on market: 6/8/2026
- Cumulative days on market: 184 days
- Listing terms: Cash,Conventional,FHA,VA Loan
- Exclusions: All flat screens except the one at the patio & in the garage. Refrigerator in the kitchen.
Estimated market value
$394,600
$375,000 - $414,000
$2,462/mo
Price history
| Date | Event | Price |
|---|---|---|
| 8/18/2026 | Pending sale | $405,000$177/sqft |
Source: NTREIS #21292217 Report a problem | ||
| 7/1/2026 | Price change | $405,000-4.7%$177/sqft |
Source: NTREIS #21292217 Report a problem | ||
| 6/8/2026 | Listed for sale | $425,000-6%$185/sqft |
Source: NTREIS #21292217 Report a problem | ||
| 5/27/2026 | Listing removed | $452,000$197/sqft |
Source:  Dave Perry Miller & Associates - An Ebby Halliday Company #21159469 Report a problem Dave Perry Miller & Associates - An Ebby Halliday Company #21159469 Report a problem | ||
| 5/1/2026 | Price change | $452,000-3.6%$197/sqft |
Source: NTREIS #21159469 Report a problem | ||
| 3/10/2026 | Price change | $469,000-3.3%$204/sqft |
Source: NTREIS #21159469 Report a problem | ||
| 2/6/2026 | Listed for sale | $485,000$211/sqft |
Source: NTREIS #21159469 Report a problem | ||
Public tax history
| Year | Property taxes | Tax assessment |
|---|---|---|
| 2025 | $3,277 +8.3% | $446,551 +10% |
| 2024 | $3,026 +5.6% | $405,955 +10% |
| 2023 | $2,867 +1.2% | $369,050 +10% |
| 2022 | $2,832 +6.3% | $335,500 +7.3% |
| 2021 | $2,663 +5.5% | $312,800 +7.9% |
| 2020 | $2,525 -1.2% | $290,000 -0.7% |
| 2019 | $2,556 -2.3% | $292,000 -2.2% |
| 2018 | $2,615 -57.9% | $298,691 +3.4% |
| 2017 | $6,210 | $288,908 +4.1% |
| 2016 | $6,210 +17.7% | $277,409 +10% |
| 2015 | $5,277 | $252,190 +10% |
| 2014 | $5,277 | $229,264 +6.9% |
| 2013 | $5,277 | $214,427 +107.3% |
| 2012 | -- | $103,446 +827.4% |
| 2011 | -- | $11,155 |
| 2010 | -- | $11,155 |
| 2009 | -- | $11,155 |
Find assessor info on the county website
Monthly payment
Est. payment
Payment breakdown
Explore the cost of this home by adjusting the details. Changes won't be saved.Climate risks
Neighborhood: Sunset Pointe
Nearby schools
GreatSchools rating
- 8/10Robertson Elementary SchoolGrades: PK-5Distance: 0.3 mi
- 8/10Stafford Middle SchoolGrades: 6-8Distance: 1.4 mi
- 7/10Panther Creek High SchoolGrades: 9-12Distance: 2.1 mi
Schools provided by the listing agent
- Elementary: Robertson
- Middle: Stafford
- High: Panther Creek
- District: Frisco ISD
Source: NTREIS. This data may not be complete. We recommend contacting the local school district to confirm school assignments for this home.
- $427,6003 bd2 ba2.2k sqft2620 Costa Mesa Dr, Little Elm, TX 75068Off Market
- $398,7004 bd3 ba2k sqft2628 Costa Mesa Dr, Little Elm, TX 75068Off Market
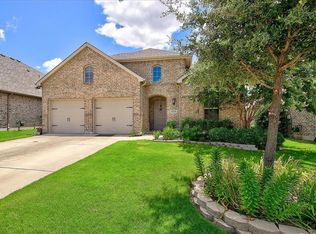
- $392,6003 bd2 ba2k sqft2616 Costa Mesa Dr, Little Elm, TX 75068Off Market

- $477,1003 bd2 ba2.3k sqft2632 Costa Mesa Dr, Little Elm, TX 75068Off Market
- $420,7004 bd3 ba2.1k sqft2623 Lake Ridge Dr, Little Elm, TX 75068Off Market
- $432,4003 bd2 ba2.3k sqft2619 Lake Ridge Dr, Little Elm, TX 75068Off Market
- $415,4003 bd2 ba2.1k sqft2627 Lake Ridge Dr, Little Elm, TX 75068Off Market
- $563,6004 bd4 ba3.5k sqft3401 Palm Lake Dr, Little Elm, TX 75068Off Market
A local agent can set up tours, give advice and negotiate with sellers.
Similar homes
- $399,9993 bd2 ba1.6k sqft712 Mist Flower Dr, Little Elm, TX 75068For Sale
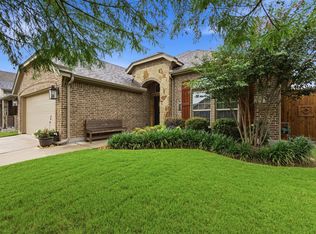 MLS ID #21286646, Wendy Bartlett. NTREIS
 - $380,0003 bd3 ba2.4k sqft1517 Martin Creek Dr, Little Elm, TX 75068For Sale
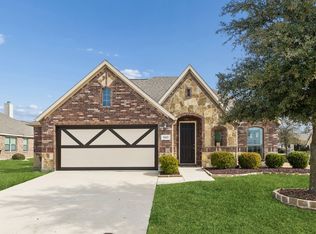 MLS ID #21276319, Shannon Beitchman. NTREIS
 - $429,0005 bd3 ba2.9k sqft2320 Elm Valley Dr, Little Elm, TX 75068For Sale
 MLS ID #21092557, Veronica Knipe. NTREIS
 - $420,0004 bd3 ba2.8k sqft2261 Barx Dr, Little Elm, TX 75068For Sale
 MLS ID #21305120, Melissa Carrier. NTREIS
 - $375,0004 bd2 ba2k sqft3505 Sabine Dr, Little Elm, TX 75068For SaleMLS ID #21360299, Tracy Wood. NTREIS
- $412,0004 bd3 ba3k sqft1729 Shoebill Dr, Little Elm, TX 75068For SaleMLS ID #21242513, Hanayya Shah. NTREIS
- $409,0004 bd2 ba2.3k sqft3433 Varsity Dr, Little Elm, TX 75068For SaleMLS ID #21280916, Roderick Jacobs. NTREIS
- $430,0004 bd4 ba3.2k sqft1624 Zebra Finch Dr, Little Elm, TX 75068For SaleMLS ID #21308298, Blake Edwards. NTREIS
- $380,0004 bd3 ba2k sqft1124 Diamond Dove Dr, Little Elm, TX 75068For SaleMLS ID #21197189, Caroline Weche. NTREIS
- $360,0003 bd2 ba2k sqft1000 Lake Sierra Way, Little Elm, TX 75068For SaleMLS ID #21326350, Deborah Jaramillo. NTREIS
- $505,0004 bd3 ba2.9k sqft2913 Dockside Dr, Little Elm, TX 75068For SaleMLS ID #21298787, Shubhra Bhattacharya. NTREIS
- $380,0003 bd2 ba1.9k sqft308 Moonvine Dr, Little Elm, TX 75068For SaleMLS ID #21284380, Beverly Wingard. NTREIS
- $393,0003 bd2 ba2.1k sqft704 Louisville Rd, Aubrey, TX 76227For SaleMLS ID #21287948, Kyle Gunter. NTREIS
- $379,0003 bd2 ba2.3k sqft913 Caudle Ln, Aubrey, TX 76227For SaleMLS ID #21352453, Sogand Sabounchi. NTREIS
- $429,9004 bd3 ba2.7k sqft4222 Boxwood Dr, Denton, TX 76208For SaleMLS ID #21362872, Brian Holt. NTREIS
- $495,5004 bd3 ba3k sqft1300 Lake Grove Dr, Little Elm, TX 75068For SaleMLS ID #21328698, Fred Ragsdale. NTREIS
- $420,0003 bd3 ba2.2k sqft1745 Elise Ln, Aubrey, TX 76227For SaleMLS ID #21239533, Jena Blake. NTREIS
- $464,9004 bd3 ba2.2k sqft9917 Echo Summit Dr, Little Elm, TX 75068For SaleMLS ID #21058719, Carolyn Phillips. NTREIS
- $414,9004 bd2 ba2.3k sqft8304 Spitfire Trl, Aubrey, TX 76227For SaleMLS ID #21256720, Joseph Fuller. NTREIS
- $360,0003 bd2 ba1.8k sqft5621 Crestwood Dr, Prosper, TX 75078For SaleMLS ID #21285058, Leigh Calvert. NTREIS
