Seller credit. Located at 13416 Arvelo Drive in Little Elm, this 4-bedroom, 3-bath home offers a thoughtfully designed layout with flexible living spaces, a dedicated media room, and convenient access to shopping, dining, parks, major commuter routes, and the recreational amenities of the Lake Lewisville area. Buyers searching for homes in Little Elm will appreciate the combination of functional design and a convenient North Texas location. The open-concept floor plan provides a seamless flow between the kitchen, dining, and living areas, creating a comfortable setting for everyday living and entertaining. The kitchen serves as the heart of the home with ample cabinetry, generous prep space, and a practical layout that connects easily to the main living area. The primary suite offers a private retreat with an ensuite bath and walk-in closet, while 3 additional bedrooms and 2 full baths provide flexible space for guests, a home office, hobbies, or other needs. A dedicated media room adds another versatile living area for movie nights, gaming, or enjoying favorite entertainment. The versatile floor plan offers room to accommodate work-from-home arrangements and changing lifestyle needs. Outdoor living extends to the backyard, offering space to relax, dine outdoors, or entertain. Other equipment includes a Ring monitoring system with sensors on all windows and doors, along with outdoor monitoring cameras. Conveniently located near Lake Lewisville, shopping, restaurants, parks, schools, and major roads, this home provides easy access to the surrounding Little Elm, Frisco, Prosper, and The Colony areas while offering a comfortable place to enjoy all that North Texas has to offer. Lender credit. Washer, Dryer, Refrigerators and TV stand will convey. Upstairs furniture may also included.
For sale
$550,000
13416 Arvelo Dr, Little Elm, TX 75068
4beds
3,412sqft
:
Get pre-qualified$4,119/mo
Single Family Residence
Built in 2021
8,537 Square Feet Lot
$-- Zestimate®
$161/sqft
$60/mo HOA
What's special
Open-concept floor planDedicated media room
- 17 days |
- 660 |
- 36 |
Likely to sell faster than
Zillow last checked:
Listing updated:
Listed by:
Saadia Alvi 0697205 972-954-4791,
Redfin Corporation 972-954-4791
Source: NTREIS,MLS#: 21329373
Facts & features
Interior
Bedrooms & bathrooms
- Bedrooms: 4
- Bathrooms: 3
- Full bathrooms: 3
Primary bedroom
- Features: En Suite Bathroom, Sitting Area in Primary, Walk-In Closet(s)
- Level: First
- Dimensions: 15 x 17
Bedroom
- Features: Walk-In Closet(s)
- Level: First
- Dimensions: 13 x 11
Bedroom
- Features: Walk-In Closet(s)
- Level: Second
- Dimensions: 13 x 11
Bedroom
- Features: Walk-In Closet(s)
- Level: Second
- Dimensions: 13 x 16
Primary bathroom
- Features: Bidet, Built-in Features, Dual Sinks, En Suite Bathroom, Granite Counters, Garden Tub/Roman Tub, Multiple Shower Heads, Stone Counters, Solid Surface Counters, Separate Shower
- Level: First
- Dimensions: 11 x 11
Dining room
- Level: First
- Dimensions: 13 x 10
Family room
- Level: Second
- Dimensions: 16 x 15
Other
- Level: First
- Dimensions: 13 x 5
Other
- Level: Second
- Dimensions: 7 x 11
Kitchen
- Features: Eat-in Kitchen, Kitchen Island, Pantry
- Level: First
- Dimensions: 13 x 15
Laundry
- Level: First
- Dimensions: 10 x 6
Living room
- Level: First
- Dimensions: 18 x 17
Media room
- Level: Second
- Dimensions: 16 x 13
Office
- Level: First
- Dimensions: 13 x 11
Appliances
- Included: Dishwasher, Disposal, Gas Oven, Gas Range, Gas Water Heater, Microwave, Range, Some Commercial Grade, Water Softener, Tankless Water Heater, Vented Exhaust Fan, Water Purifier
Features
- Eat-in Kitchen, Granite Counters, High Speed Internet, Kitchen Island, Walk-In Closet(s)
- Flooring: Vinyl
- Has basement: No
- Number of fireplaces: 1
- Fireplace features: Decorative, Gas, Wood Burning
Interior area
- Total interior livable area: 3,412 sqft
Video & virtual tour
Property
Parking
- Total spaces: 3
- Parking features: Door-Multi, Epoxy Flooring, Garage Faces Front, Garage, Garage Door Opener
- Attached garage spaces: 3
Features
- Levels: Two
- Stories: 2
- Pool features: None
Lot
- Size: 8,537 Square Feet
Details
- Parcel number: R982637
Construction
Type & style
- Home type: SingleFamily
- Architectural style: Traditional,Detached
- Property subtype: Single Family Residence
Materials
- Brick
- Foundation: Slab
- Roof: Shingle
Condition
- Year built: 2021
Utilities & green energy
- Sewer: Public Sewer
- Water: Public
- Utilities for property: Electricity Available, Electricity Connected, Natural Gas Available, Sewer Available, Water Available
Community & HOA
Community
- Features: Community Mailbox
- Security: Carbon Monoxide Detector(s), Fire Alarm, Smoke Detector(s)
- Subdivision: Valencia Lk Ph 2b-1
HOA
- Has HOA: Yes
- Services included: All Facilities, Maintenance Grounds
- HOA fee: $60 monthly
- HOA name: Essex
- HOA phone: 972-428-2030
Location
- Region: Little Elm
Financial & listing details
- Price per square foot: $161/sqft
- Tax assessed value: $608,000
- Annual tax amount: $10,719
- Date on market: 7/23/2026
- Cumulative days on market: 17 days
- Listing terms: Cash,Conventional,FHA,VA Loan
- Exclusions: TV, Curtains, furniture
Estimated market value
Not available
Estimated sales range
Not available
Not available
Price history
| Date | Event | Price |
|---|---|---|
| 7/23/2026 | Listed for sale | $550,000$161/sqft |
Source: NTREIS #21329373 Report a problem | ||
Public tax history
| Year | Property taxes | Tax assessment |
|---|---|---|
| 2025 | $10,887 +6.7% | $551,760 +10% |
| 2024 | $10,206 +4.7% | $501,600 +10% |
| 2023 | $9,750 +31.4% | $456,000 +115.1% |
| 2022 | $7,419 | $212,024 |
Find assessor info on the county website
Monthly payment
Est. payment
Payment breakdown
Explore the cost of this home by adjusting the details. Changes won't be saved.Climate risks
Neighborhood: 75068
Nearby schools
GreatSchools rating
- 4/10Catherine Bell Elementary SchoolGrades: PK-5Distance: 1.4 mi
- 6/10Pat Hagan Cheek Middle SchoolGrades: 6-8Distance: 2.5 mi
- 4/10Ray E Braswell High SchoolGrades: 9-12Distance: 1.5 mi
Schools provided by the listing agent
- Elementary: Bell
- Middle: Pat Hagan Cheek
- High: Ray Braswell
- District: Denton ISD
Source: NTREIS. This data may not be complete. We recommend contacting the local school district to confirm school assignments for this home.
- $503,2004 bd3 ba2.6k sqft13412 Arvelo Dr, Little Elm, TX 75068Off Market
- $411,6004 bd2 ba1.8k sqft13420 Arvelo Dr, Little Elm, TX 75068Off Market
- $449,3004 bd3 ba2.3k sqft13408 Arvelo Dr, Little Elm, TX 75068Off Market
- $451,2004 bd2 ba2k sqft13417 Manuel Dr, Little Elm, TX 75068Off Market
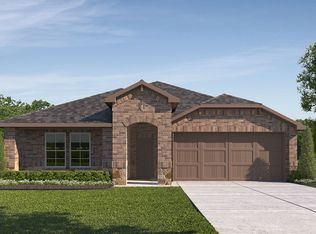
- $462,3004 bd3 ba2.2k sqft13413 Manuel Dr, Little Elm, TX 75068Off Market
- $649,7004 bd3 ba3.4k sqft13421 Manuel Dr, Little Elm, TX 75068Off Market
- $496,4004 bd3 ba2.5k sqft13409 Manuel Dr, Little Elm, TX 75068Off Market
- $458,4004 bd3 ba2.2k sqft13404 Arvelo Dr, Little Elm, TX 75068Off Market
A local agent can set up tours, give advice and negotiate with sellers.
Similar homes
- $555,0003 bd4 ba3k sqft1408 Torrent Dr, Little Elm, TX 75068For Sale
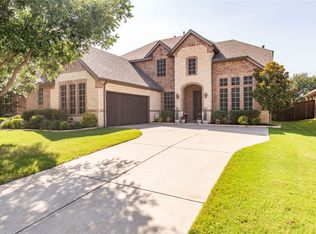 MLS ID #21298553, Fancy Nancy Messiha. NTREIS
 - $539,0004 bd3 ba2.2k sqft1600 Silla Dr, Little Elm, TX 75068For Sale
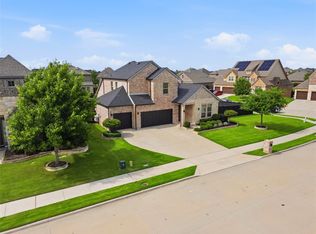 MLS ID #21292320, Amara Bautista. NTREIS
 - $524,5004 bd4 ba2.5k sqft1333 Benavites Dr, Little Elm, TX 75068For Sale
 MLS ID #21288896, Leslie Owens. NTREIS
 - $574,9004 bd3 ba2.8k sqft1209 Yarrow St, Little Elm, TX 75068For Sale
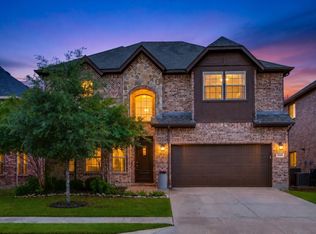 MLS ID #21264561, John Weber. NTREIS
 - $499,0004 bd2 ba2.7k sqft2294 Peaceful Pointe Dr, Little Elm, TX 75068For SaleMLS ID #21345585, Amy Herzog. NTREIS
- $560,0004 bd3 ba2.7k sqft2628 Tradewinds Dr, Little Elm, TX 75068For SaleMLS ID #21345745, Patty Woessner. NTREIS
- $514,9004 bd4 ba2.9k sqft1100 Brendan Dr, Little Elm, TX 75068For SaleMLS ID #21323739, Monica Maynard Wood. NTREIS
- $--3 bd2 ba2.4k sqft13805 Bluebell Dr, Little Elm, TX 75068AuctionXome
- $495,0004 bd3 ba2.5k sqft13408 Sueca Dr, Little Elm, TX 75068For SaleMLS ID #21296851, Brian S. Curry. NTREIS
- $514,9004 bd3 ba3.1k sqft2687 Costa Mesa Dr, Little Elm, TX 75068For SaleMLS ID #21316856, Hannah Gigley. NTREIS
- $515,0005 bd3 ba3.2k sqft3052 Seabrook Dr, Little Elm, TX 75068For SaleMLS ID #21321883, Sagun-Sam Shrestha. NTREIS
- $524,9004 bd3 ba3k sqft2641 Tradewinds Dr, Little Elm, TX 75068For SaleMLS ID #21272453, Harlan Papert. NTREIS
- $495,0004 bd3 ba2.5k sqft15221 Mount Evans Dr, Little Elm, TX 75068For SaleMLS ID #21328176, James Williams. NTREIS
- $659,9905 bd3 ba3.5k sqft2261 Hideaway Pointe Dr, Little Elm, TX 75068For SaleMLS ID #21345692, Heather Winchester. NTREIS
- $585,0004 bd3 ba2.8k sqft1849 Valencia Dr, Little Elm, TX 75068For SaleMLS ID #21310424, Kim Ford. NTREIS
- $599,0004 bd4 ba3.1k sqft14221 Winter Hill Dr, Little Elm, TX 75068For SaleMLS ID #21328995, Namrata Bhatt. NTREIS
- $525,0005 bd3 ba2.8k sqft14217 Signal Hill Dr, Little Elm, TX 75068For SaleMLS ID #21326242, Lauren Rockwell. NTREIS
- $499,9005 bd3 ba2.9k sqft15009 Lone Spring Dr, Little Elm, TX 75068For SaleMLS ID #21287471, Payal Sheth. NTREIS
- $569,0004 bd3 ba2.1k sqft13733 Riola Dr, Little Elm, TX 75068For SaleMLS ID #21320505, Lindsay Reyes. NTREIS
- $600,0005 bd3 ba3.3k sqft2629 Tradewinds Dr, Little Elm, TX 75068For SaleMLS ID #21327718, Jennifer Rawlins. NTREIS
