Nestled against the scenic Lake Lewisville Corps of Engineers greenbelt in highly sought-after Frisco ISD, this exceptional 4-bedroom, 3.5-bath home offers nearly 3,000 square feet of thoughtfully designed living space with breathtaking views and unmatched privacy. The open-concept floor plan features spacious living and dining areas, a well-appointed kitchen with granite countertops, stainless steel appliances, abundant cabinetry, and a large island perfect for entertaining. A dedicated media room provides the ideal space for movie nights, gaming, or a second living area. The private primary suite offers a beautifully updated bath with an oversized walk-in shower and luxurious rain shower head. Step outside to the screened patio and covered grilling area, where you can relax and enjoy peaceful greenbelt views year-round. Energy-efficient solar panels (no assuming loan, fully paid for) help keep utility costs low, while the convenient location offers quick access to Hwy. 121, the Dallas North Tollway, shopping, dining, and entertainment. Experience the perfect blend of space, scenic surroundings, and top-rated Frisco schools, all at an exceptional value.
For sale
Price cut: $10K (8/6)
$514,900
1100 Brendan Dr, Little Elm, TX 75068
4beds
2,921sqft
:
Get pre-qualified$3,840/mo
Single Family Residence
Built in 2010
5,488 Square Feet Lot
$501,600 Zestimate®
$176/sqft
$36/mo HOA
What's special
Beautifully updated bathOpen-concept floor planCovered grilling areaStainless steel appliancesScreened patioGranite countertopsBreathtaking views
- 24 days |
- 487 |
- 49 |
Likely to sell faster than
Zillow last checked:
Listing updated:
Listed by:
Monica Maynard Wood 0573904 972-898-5741,
Monica Maynard 972-898-5741
Source: NTREIS,MLS#: 21323739
Facts & features
Interior
Bedrooms & bathrooms
- Bedrooms: 4
- Bathrooms: 4
- Full bathrooms: 3
- 1/2 bathrooms: 1
Primary bedroom
- Level: First
- Dimensions: 16 x 12
Bedroom
- Level: Second
- Dimensions: 12 x 11
Bedroom
- Level: Second
- Dimensions: 12 x 11
Bedroom
- Level: Second
- Dimensions: 0 x 0
Dining room
- Level: First
- Dimensions: 11 x 11
Other
- Level: Second
- Dimensions: 7 x 3
Other
- Level: Second
- Dimensions: 6 x 4
Game room
- Level: Second
- Dimensions: 18 x 13
Kitchen
- Features: Breakfast Bar, Built-in Features, Kitchen Island, Stone Counters
- Level: First
- Dimensions: 14 x 6
Living room
- Features: Built-in Features, Fireplace
- Level: First
- Dimensions: 19 x 13
Media room
- Level: Second
- Dimensions: 13 x 12
Utility room
- Level: First
- Dimensions: 11 x 4
Heating
- Central
Cooling
- Central Air, Ceiling Fan(s)
Appliances
- Included: Dishwasher, Electric Oven, Gas Cooktop, Disposal, Microwave
Features
- Dry Bar, Granite Counters, High Speed Internet, Kitchen Island, Open Floorplan, Cable TV, Walk-In Closet(s)
- Flooring: Carpet, Vinyl
- Has basement: No
- Number of fireplaces: 1
- Fireplace features: Gas Starter, Stone
Interior area
- Total interior livable area: 2,921 sqft
Video & virtual tour
Property
Parking
- Total spaces: 2
- Parking features: Covered, Driveway, Garage, Garage Door Opener
- Attached garage spaces: 2
Features
- Levels: Two
- Stories: 2
- Patio & porch: Covered
- Exterior features: Private Yard
- Pool features: None
- Fencing: Wood,Wrought Iron
Lot
- Size: 5,488 Square Feet
- Features: Backs to Greenbelt/Park, Greenbelt, Interior Lot, Landscaped, Subdivision, Sprinkler System
- Residential vegetation: Grassed
Details
- Parcel number: R611807
Construction
Type & style
- Home type: SingleFamily
- Architectural style: Traditional,Detached
- Property subtype: Single Family Residence
Materials
- Rock, Stone
- Foundation: Slab
- Roof: Composition
Condition
- Year built: 2010
Utilities & green energy
- Sewer: Public Sewer
- Water: Public
- Utilities for property: Sewer Available, Water Available, Cable Available
Community & HOA
Community
- Subdivision: The Preserve
HOA
- Has HOA: Yes
- Services included: Maintenance Grounds
- HOA fee: $432 annually
- HOA name: Real Management
- HOA phone: 866-473-2730
Location
- Region: Little Elm
Financial & listing details
- Price per square foot: $176/sqft
- Tax assessed value: $506,000
- Annual tax amount: $3,411
- Date on market: 7/14/2026
- Cumulative days on market: 24 days
Estimated market value
$501,600
$477,000 - $527,000
$2,936/mo
Price history
| Date | Event | Price |
|---|---|---|
| 8/6/2026 | Price change | $514,900-1.9%$176/sqft |
Source: NTREIS #21323739 Report a problem | ||
| 7/14/2026 | Listed for sale | $524,900+50%$180/sqft |
Source: NTREIS #21323739 Report a problem | ||
| 6/19/2018 | Sold | -- |
Source: Agent Provided Report a problem | ||
| 6/19/2018 | Pending sale | $350,000$120/sqft |
Source: Keller Williams Realty Plano #13794002 Report a problem | ||
| 4/13/2018 | Price change | $350,000-2.1%$120/sqft |
Source: Keller Williams Realty #13794002 Report a problem | ||
| 3/16/2018 | Listed for sale | $357,500$122/sqft |
Source: Keller Williams Realty Plano #13794002 Report a problem | ||
| 12/23/2017 | Listing removed | $357,500$122/sqft |
Source: Plano #13672176 Report a problem | ||
| 10/4/2017 | Price change | $357,500-2.1%$122/sqft |
Source: Keller Williams Realty Plano #13672176 Report a problem | ||
| 8/25/2017 | Listed for sale | $365,000+16.1%$125/sqft |
Source: Keller Williams Realty Plano #13672176 Report a problem | ||
| 5/31/2015 | Listing removed | $314,500$108/sqft |
Source: Compass Realty #13111176 Report a problem | ||
| 4/25/2015 | Pending sale | $314,500$108/sqft |
Source: Compass Realty #13111176 Report a problem | ||
| 4/23/2015 | Price change | $314,500-1.4%$108/sqft |
Source: Compass Realty #13111176 Report a problem | ||
| 3/18/2015 | Listed for sale | $319,000$109/sqft |
Source: Compass Realty #13111176 Report a problem | ||
Public tax history
| Year | Property taxes | Tax assessment |
|---|---|---|
| 2025 | $3,411 +0.3% | $506,000 +5.5% |
| 2024 | $3,399 +5.8% | $479,622 +10% |
| 2023 | $3,214 -0.8% | $436,020 +10% |
| 2022 | $3,239 +1.2% | $396,382 +10% |
| 2021 | $3,199 +4.3% | $360,347 +5.7% |
| 2020 | $3,067 -2.6% | $340,766 -0.9% |
| 2019 | $3,148 -6.5% | $343,903 -0.3% |
| 2018 | $3,366 -58.7% | $345,000 +5.5% |
| 2017 | $8,155 | $326,863 0% |
| 2016 | $8,155 +19.5% | $326,960 +15.3% |
| 2015 | $6,825 | $283,599 +10% |
| 2014 | $6,825 | $257,817 +3.1% |
| 2013 | $6,825 | $250,142 +6.8% |
| 2012 | -- | $234,165 -3.4% |
| 2011 | -- | $242,350 |
Find assessor info on the county website
Monthly payment
Est. payment
Payment breakdown
Explore the cost of this home by adjusting the details. Changes won't be saved.Climate risks
Neighborhood: Frisco Ranch
Nearby schools
GreatSchools rating
- 8/10Robertson Elementary SchoolGrades: PK-5Distance: 0.5 mi
- 8/10Stafford Middle SchoolGrades: 6-8Distance: 1.3 mi
- 7/10Panther Creek High SchoolGrades: 9-12Distance: 1.8 mi
Schools provided by the listing agent
- Elementary: Robertson
- Middle: Stafford
- High: Panther Creek
- District: Frisco ISD
Source: NTREIS. This data may not be complete. We recommend contacting the local school district to confirm school assignments for this home.
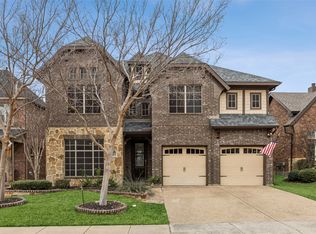
- $--4 bd4 ba3.8k sqft1012 Brendan Dr, Little Elm, TX 75068Sold
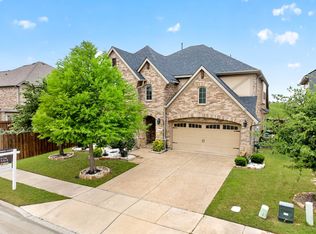
- $--4 bd4 ba3k sqft1104 Brendan Dr, Little Elm, TX 75068Sold
- $465,2004 bd2 ba2.6k sqft1008 Brendan Dr, Little Elm, TX 75068Off Market
- $--4 bd4 ba3.2k sqft15100 Mount Evans Dr, Little Elm, TX 75068Sold

- $--4 bd2 ba2k sqft15104 Mount Evans Dr, Little Elm, TX 75068Sold
- $387,3003 bd2 ba1.8k sqft1004 Brendan Dr, Little Elm, TX 75068Off Market
- $469,6004 bd2 ba2.5k sqft15108 Mount Evans Dr, Little Elm, TX 75068Off Market
- $470,0003 bd2 ba1.8k sqft1101 Brendan Dr, Little Elm, TX 75068Off Market
A local agent can set up tours, give advice and negotiate with sellers.
Similar homes
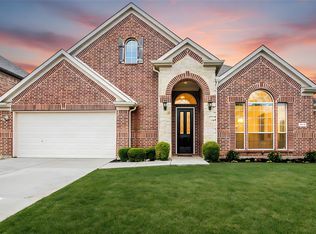
- $499,0004 bd2 ba2.7k sqft2294 Peaceful Pointe Dr, Little Elm, TX 75068For Sale
 MLS ID #21345585, Amy Herzog. NTREIS
 - $514,9004 bd3 ba3.1k sqft2687 Costa Mesa Dr, Little Elm, TX 75068For Sale
 MLS ID #21316856, Hannah Gigley. NTREIS
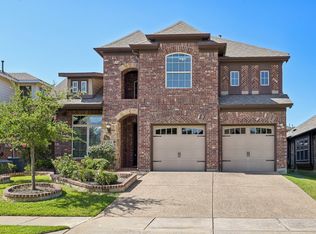
 - $495,0004 bd3 ba2.5k sqft15221 Mount Evans Dr, Little Elm, TX 75068For Sale
 MLS ID #21328176, James Williams. NTREIS
 - $499,9005 bd3 ba2.9k sqft15009 Lone Spring Dr, Little Elm, TX 75068For Sale
 MLS ID #21287471, Payal Sheth. NTREIS
 - $560,0004 bd3 ba2.7k sqft2628 Tradewinds Dr, Little Elm, TX 75068For SaleMLS ID #21345745, Patty Woessner. NTREIS
- $524,9004 bd3 ba3k sqft2641 Tradewinds Dr, Little Elm, TX 75068For SaleMLS ID #21272453, Harlan Papert. NTREIS
- $--3 bd2 ba2.4k sqft13805 Bluebell Dr, Little Elm, TX 75068AuctionXome
- $524,5004 bd4 ba2.5k sqft1333 Benavites Dr, Little Elm, TX 75068For SaleMLS ID #21288896, Leslie Owens. NTREIS
- $515,0004 bd3 ba2.9k sqft2913 Dockside Dr, Little Elm, TX 75068For SaleMLS ID #21298787, Shubhra Bhattacharya. NTREIS
- $515,0005 bd3 ba3.2k sqft3052 Seabrook Dr, Little Elm, TX 75068For SaleMLS ID #21321883, Sagun-Sam Shrestha. NTREIS
- $550,0004 bd3 ba3.4k sqft13416 Arvelo Dr, Little Elm, TX 75068For SaleMLS ID #21329373, Saadia Alvi. NTREIS
- $525,0005 bd3 ba2.8k sqft14217 Signal Hill Dr, Little Elm, TX 75068For SaleMLS ID #21326242, Lauren Rockwell. NTREIS
- $500,0004 bd3 ba2.6k sqft2452 Elm Valley Dr, Little Elm, TX 75068For SaleMLS ID #21287780, Daniel Harker. NTREIS
- $510,0005 bd4 ba3.6k sqft3445 Bluewater Dr, Little Elm, TX 75068For SaleMLS ID #21068668, DaNell Kinney. NTREIS
- $540,0005 bd3 ba2.6k sqft2308 Sunshine Dr, Little Elm, TX 75068For Sale By Owner
- $539,0004 bd3 ba2.2k sqft1600 Silla Dr, Little Elm, TX 75068For SaleMLS ID #21292320, Amara Bautista. NTREIS
- $488,0003 bd3 ba2.4k sqft2312 Fountain Gate Dr, Little Elm, TX 75068For SaleMLS ID #21308361, Khalid Islam. NTREIS
- $495,0004 bd3 ba2.5k sqft13408 Sueca Dr, Little Elm, TX 75068For SaleMLS ID #21296851, Brian S. Curry. NTREIS
- $439,9004 bd2 ba2.5k sqft3229 Horizons Dr, Little Elm, TX 75068For SaleMLS ID #21283430, Tanya McQueen. NTREIS
- $599,0004 bd4 ba3.1k sqft14221 Winter Hill Dr, Little Elm, TX 75068For SaleMLS ID #21328995, Namrata Bhatt. NTREIS
