*Seller is reviewing offers during option period! Open house 7-27-2025!*** MOTIVATED SELLER OFFERING 3% INCENTIVE TO HELP YOU CLOSE THE DEAL*** Located in the Preserve, this home is built by Lionsgate, a renowned semi-custom home builder, this exceptional 4-bedroom + study + media + game room home is designed for both comfort and style. All rooms are oversized, offering plenty of space for living and entertaining. Located in a prime location, it offers easy access to Highly acclaimed Panther Creek High School, PGA Headquarters, and Universal Kids Resort. Just minutes from Dallas North Tollway, The Star (home of the Dallas Cowboys), high-end dining, and premier shopping, this home provides an unbeatable combination of convenience and elegance. Brand-new carpet and hand-scraped hardwood floors add character throughout, setting the perfect tone for this home. The chef’s kitchen is a standout, featuring a gas stove, granite countertops, stainless steel appliances, and hand-stained cabinets, all enhanced by quality-built custom wood cabinetry that combines beauty with practicality. The kitchen flows effortlessly into the extended living area, leading out to a backyard patio with scenic views, and a rare greenbelt lot that offers privacy and a serene outdoor setting. With no detail overlooked and no expense spared, this home is truly a must-see for those seeking the perfect blend of style, space, and location. Bundled service pricing available for buyers. 3D tour available online!
Sold
Price Unknown
1012 Brendan Dr, Little Elm, TX 75068
4beds
3,841sqft
Single Family Residence
Built in 2010
5,488 Square Feet Lot
$512,300 Zestimate®
$--/sqft
$3,252 Estimated rent
Home value
$512,300
$482,000 - $543,000
$3,252/mo
Zestimate® history
Owner options
List your home for rent
$3,252/mo
Rent Zestimate®
Find your next renter with Zillow Rental Manager. Plus, with online applications, you can quickly screen prospective tenants – for free.
$3,252/mo
Rent Zestimate®
Refinance and save
$600/mo
Est. payment
Refinancing to a lower rate could help reduce your monthly payments and save thousands over the life of the loan.
$600/mo
Est. payment
Explore your selling options
Work with a Zillow partner agent
Leverage their expertise and Zillow's premium Showcase listings to get your home seen by more buyers.
Get startedList with your own agent
Get your home in front of millions of buyers by listing it on Zillow.
Learn how to do itSell it yourself
Take full control of how buyers see your home on Zillow by listing For Sale by Owner (FSBO).
List your homeWhat's special
Gas stoveHand-scraped hardwood floorsStainless steel appliancesGranite countertopsBrand-new carpetRare greenbelt lotHand-stained cabinets
Zillow last checked:
Listing updated:
Listed by:
Cristina Rosenthal 0822269 817-783-4605,
Redfin Corporation 817-783-4605
Bought with:
Audrey Billings
Billings Luxury Realty
Source: NTREIS,MLS#: 20849600
Facts & features
Interior
Bedrooms & bathrooms
- Bedrooms: 4
- Bathrooms: 4
- Full bathrooms: 3
- 1/2 bathrooms: 1
Primary bedroom
- Features: En Suite Bathroom, Walk-In Closet(s)
- Level: First
- Dimensions: 15 x 21
Bedroom
- Features: En Suite Bathroom, Walk-In Closet(s)
- Level: Second
- Dimensions: 13 x 17
Bedroom
- Features: En Suite Bathroom, Walk-In Closet(s)
- Level: Second
- Dimensions: 12 x 14
Bedroom
- Features: Walk-In Closet(s)
- Level: Second
- Dimensions: 12 x 14
Primary bathroom
- Features: Dual Sinks, Linen Closet, Separate Shower
- Level: First
- Dimensions: 12 x 15
Dining room
- Level: First
- Dimensions: 20 x 8
Dining room
- Level: First
- Dimensions: 21 x 23
Family room
- Level: Second
- Dimensions: 18 x 25
Other
- Features: Jack and Jill Bath
- Level: Second
- Dimensions: 10 x 7
Other
- Level: Second
- Dimensions: 8 x 6
Kitchen
- Features: Breakfast Bar, Granite Counters, Stone Counters, Walk-In Pantry
- Level: First
- Dimensions: 22 x 16
Laundry
- Level: First
- Dimensions: 6 x 9
Living room
- Level: First
- Dimensions: 23 x 18
Media room
- Level: Second
- Dimensions: 12 x 15
Office
- Level: First
- Dimensions: 12 x 12
Heating
- Central
Cooling
- Central Air
Appliances
- Included: Dishwasher, Electric Water Heater, Disposal, Gas Oven, Gas Range, Microwave, Vented Exhaust Fan
- Laundry: Washer Hookup, Electric Dryer Hookup, Laundry in Utility Room
Features
- High Speed Internet, Open Floorplan, Natural Woodwork
- Flooring: Carpet, Hardwood, Tile
- Windows: Window Coverings
- Has basement: No
- Number of fireplaces: 1
- Fireplace features: Gas Starter
Interior area
- Total interior livable area: 3,841 sqft
Property
Parking
- Total spaces: 2
- Parking features: Door-Multi
- Attached garage spaces: 2
Features
- Levels: Two
- Stories: 2
- Patio & porch: Rear Porch, Covered
- Pool features: None, Community
- Fencing: Wood
Lot
- Size: 5,488 Square Feet
- Features: Greenbelt, Sprinkler System
Details
- Parcel number: R611808
Construction
Type & style
- Home type: SingleFamily
- Architectural style: Contemporary/Modern,Detached
- Property subtype: Single Family Residence
Materials
- Brick
- Foundation: Slab
- Roof: Shingle
Condition
- Year built: 2010
Utilities & green energy
- Water: Well
- Utilities for property: Electricity Connected, Natural Gas Available, Separate Meters, Water Available
Green energy
- Energy efficient items: Insulation
Community & HOA
Community
- Features: Playground, Pool, Trails/Paths
- Security: Carbon Monoxide Detector(s), Fire Alarm, Smoke Detector(s)
- Subdivision: The Preserve
HOA
- Has HOA: Yes
- Services included: All Facilities
- HOA fee: $600 annually
- HOA name: Texas Star Community Management
- HOA phone: 469-899-1000
Location
- Region: Little Elm
Financial & listing details
- Tax assessed value: $615,906
- Annual tax amount: $11,729
- Date on market: 2/26/2025
- Cumulative days on market: 148 days
- Listing terms: Cash,Conventional,FHA,VA Loan
- Exclusions: Wifi Box located in the living room
- Electric utility on property: Yes
Price history
| Date | Event | Price |
|---|---|---|
| 8/25/2025 | Sold | -- |
Source: NTREIS #20849600 Report a problem | ||
| 8/8/2025 | Pending sale | $540,000$141/sqft |
Source: NTREIS #20849600 Report a problem | ||
| 7/25/2025 | Contingent | $540,000$141/sqft |
Source: NTREIS #20849600 Report a problem | ||
| 7/21/2025 | Price change | $540,000-6.1%$141/sqft |
Source: NTREIS #20849600 Report a problem | ||
| 6/11/2025 | Price change | $575,000-1.7%$150/sqft |
Source: NTREIS #20849600 Report a problem | ||
| 4/18/2025 | Price change | $585,000-4.1%$152/sqft |
Source: NTREIS #20849600 Report a problem | ||
| 2/26/2025 | Listed for sale | $610,000+0.4%$159/sqft |
Source: NTREIS #20849600 Report a problem | ||
| 1/24/2025 | Listing removed | $607,500$158/sqft |
Source: NTREIS #20745618 Report a problem | ||
| 11/13/2024 | Listed for sale | $607,500+62.2%$158/sqft |
Source: NTREIS #20745618 Report a problem | ||
| 2/20/2019 | Sold | -- |
Source: Agent Provided Report a problem | ||
| 2/5/2019 | Pending sale | $374,500$98/sqft |
Source: EXP REALTY #13961879 Report a problem | ||
| 1/19/2019 | Price change | $374,500-2.7%$98/sqft |
Source: EXP REALTY #13961879 Report a problem | ||
| 12/1/2018 | Price change | $385,000-2.5%$100/sqft |
Source: EXP REALTY #13961879 Report a problem | ||
| 10/26/2018 | Listed for sale | $395,000$103/sqft |
Source: eXp Realty, LLC #13961879 Report a problem | ||
Public tax history
| Year | Property taxes | Tax assessment |
|---|---|---|
| 2025 | $4,163 -11.7% | $615,906 -7.2% |
| 2024 | $4,716 -5.9% | $663,503 -2.1% |
| 2023 | $5,014 +18.2% | $677,974 +31% |
| 2022 | $4,243 +8.6% | $517,538 +18% |
| 2021 | $3,907 +4.8% | $438,447 +6.3% |
| 2020 | $3,727 +11.3% | $412,630 +12.7% |
| 2019 | $3,350 -11.7% | $366,000 -5.9% |
| 2018 | $3,795 -55.2% | $389,000 +4.4% |
| 2017 | $8,463 | $372,680 +10% |
| 2016 | $8,463 +13.9% | $338,800 +10% |
| 2015 | $7,431 | $308,000 +10% |
| 2014 | $7,431 | $280,000 |
| 2013 | $7,431 | $280,000 +3.7% |
| 2012 | -- | $270,000 -8.7% |
| 2011 | -- | $295,587 |
Find assessor info on the county website
Neighborhood: Frisco Ranch
Nearby homes
- $467,6004 bd2 ba2.6k sqft1008 Brendan Dr, Little Elm, TX 75068Off Market
- $524,9004 bd4 ba2.9k sqft1100 Brendan Dr, Little Elm, TX 75068For Sale

- $387,3003 bd2 ba1.8k sqft1004 Brendan Dr, Little Elm, TX 75068Off Market
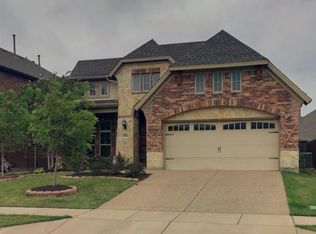
- $--4 bd4 ba3k sqft1104 Brendan Dr, Little Elm, TX 75068Sold
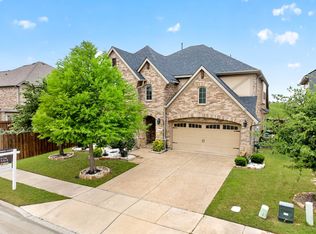
- $539,4004 bd3 ba2.6k sqft15105 Lone Spring Dr, Little Elm, TX 75068Off Market
- $603,7244 bd3 ba2.8k sqft1000 Brendan Dr, Little Elm, TX 75068Off Market
- $606,9005 bd4 ba3.8k sqft1013 Brendan Dr, Little Elm, TX 75068Off Market
- $471,8003 bd2 ba1.8k sqft1101 Brendan Dr, Little Elm, TX 75068Off Market
Nearby schools
GreatSchools rating
- 8/10Robertson Elementary SchoolGrades: PK-5Distance: 0.6 mi
- 8/10Stafford Middle SchoolGrades: 6-8Distance: 1.3 mi
- 7/10Panther Creek High SchoolGrades: 9-12Distance: 1.8 mi
Schools provided by the listing agent
- Elementary: Robertson
- Middle: Stafford
- High: Panther Creek
- District: Frisco ISD
Source: NTREIS. This data may not be complete. We recommend contacting the local school district to confirm school assignments for this home.
Get a cash offer in 3 minutes
Find out how much your home could sell for in as little as 3 minutes with a no-obligation cash offer.
Estimated market value
$512,300
Get a cash offer in 3 minutes
Find out how much your home could sell for in as little as 3 minutes with a no-obligation cash offer.
Estimated market value
$512,300
- Texas
- Denton County
- Little Elm
- 75068
- Frisco Ranch
- 1012 Brendan Dr
Nearby cities
Nearby neighborhoods
Nearby zip codes
Other Little Elm Topics
