Welcome to this stunning 4 bedroom, 3.5 bath home nestled in the heart of Little Elm, but zoned for the highly acclaimed Frisco ISD schools. Step inside to an inviting family room offering a cast stone fireplace with gas logs, decorative beamed ceiling and lots of windows for natural light. Home also boasts beautiful hardwoods throughout the first floor, this residence offers both style and functionality for modern living. The gourmet kitchen open to the family room is a chef’s dream complete with a gas range, elegant glass-front cabinetry, granite counters and ample space for meal prep and entertaining with the large island breakfast bar. Designed for flexibility, this home features two spacious primary bedroom suites, ideal for multi-generational living or hosting guests in comfort. One located on the first floor with dual sinks, separate shower & garden tub and the other upstairs with a large custom closet. Upstairs you will also find two secondary bedrooms one with a walk-in closet and window seat and the other with a bonus nook for reading or exercising. And finally a spacious game room providing a versatile space for media, play or work at the built-in desk with cabinets. Enjoy the outdoors year-round in the screened-in porch, ideal for morning coffee or evening gatherings without the bugs! Other great features of this home include a built-in wine cooler, custom storage shelves in the epoxy floored garage, large laundry room with a mudroom shelf & bench, tankless water heater, solar screens, a beautifully landscaped front yard and awesome built-in planters in the backyard for the gardening enthusiasts. Don’t miss your opportunity to own this beautifully appointed home with unique features and room to grow!
Sold
Price Unknown
15100 Mount Evans Dr, Little Elm, TX 75068
4beds
3,237sqft
Single Family Residence
Built in 2010
7,143 Square Feet Lot
$542,400 Zestimate®
$--/sqft
$2,987 Estimated rent
Home value
$542,400
$515,000 - $575,000
$2,987/mo
Zestimate® history
Owner options
List your home for rent
$2,987/mo
Rent Zestimate®
Find your next renter with Zillow Rental Manager. Plus, with online applications, you can quickly screen prospective tenants – for free.
$2,987/mo
Rent Zestimate®
Refinance and save
$605/mo
Est. payment
Refinancing to a lower rate could help reduce your monthly payments and save thousands over the life of the loan.
$605/mo
Est. payment
Explore your selling options
Work with a Zillow partner agent
Leverage their expertise and Zillow's premium Showcase listings to get your home seen by more buyers.
Get startedList with your own agent
Get your home in front of millions of buyers by listing it on Zillow.
Learn how to do itSell it yourself
Take full control of how buyers see your home on Zillow by listing For Sale by Owner (FSBO).
List your homeWhat's special
Beautifully landscaped front yardInviting family roomGranite countersLarge custom closetSolar screensBuilt-in wine coolerSpacious game room
Zillow last checked:
Listing updated:
Listed by:
John Sherwood 0476192 972-691-7580,
Coldwell Banker Realty 972-691-7580
Bought with:
Holly Dalton
Stephanie Kahan Real Estate
Source: NTREIS,MLS#: 21190909
Facts & features
Interior
Bedrooms & bathrooms
- Bedrooms: 4
- Bathrooms: 4
- Full bathrooms: 3
- 1/2 bathrooms: 1
Primary bedroom
- Features: Closet Cabinetry, Ceiling Fan(s), Dual Sinks, En Suite Bathroom, Garden Tub/Roman Tub, Separate Shower, Walk-In Closet(s)
- Level: First
- Dimensions: 16 x 13
Primary bedroom
- Features: Closet Cabinetry, Ceiling Fan(s), Dual Sinks, Garden Tub/Roman Tub, Walk-In Closet(s)
- Level: Second
- Dimensions: 18 x 14
Bedroom
- Features: Ceiling Fan(s), Split Bedrooms, Walk-In Closet(s)
- Level: Second
- Dimensions: 12 x 11
Bedroom
- Features: Split Bedrooms
- Level: Second
- Dimensions: 12 x 11
Bonus room
- Level: Second
- Dimensions: 9 x 7
Breakfast room nook
- Level: First
- Dimensions: 9 x 8
Dining room
- Level: First
- Dimensions: 11 x 11
Family room
- Features: Ceiling Fan(s), Fireplace
- Level: First
- Dimensions: 19 x 16
Game room
- Features: Ceiling Fan(s), Other
- Level: Second
- Dimensions: 18 x 14
Kitchen
- Features: Breakfast Bar, Built-in Features, Kitchen Island, Pantry, Stone Counters
- Level: First
- Dimensions: 14 x 9
Living room
- Level: First
- Dimensions: 11 x 11
Utility room
- Features: Utility Room
- Level: First
- Dimensions: 9 x 6
Heating
- Central, Natural Gas
Cooling
- Central Air, Ceiling Fan(s), Electric
Appliances
- Included: Some Gas Appliances, Dishwasher, Disposal, Gas Range, Plumbed For Gas, Tankless Water Heater
- Laundry: Washer Hookup, Dryer Hookup, ElectricDryer Hookup, Laundry in Utility Room
Features
- Built-in Features, Granite Counters, High Speed Internet, Kitchen Island, Multiple Master Suites, Open Floorplan, Pantry, Cable TV, Vaulted Ceiling(s), Walk-In Closet(s)
- Flooring: Carpet, Ceramic Tile, Engineered Hardwood, Hardwood
- Windows: Window Coverings
- Has basement: No
- Number of fireplaces: 1
- Fireplace features: Family Room, Gas Log
Interior area
- Total interior livable area: 3,237 sqft
Property
Parking
- Total spaces: 2
- Parking features: Door-Multi, Driveway, Epoxy Flooring, Garage Faces Front, Garage, Garage Door Opener
- Attached garage spaces: 2
- Has uncovered spaces: Yes
Features
- Levels: Two
- Stories: 2
- Patio & porch: Rear Porch, Enclosed, Front Porch, Screened, Covered
- Exterior features: Rain Gutters
- Pool features: None
- Fencing: Back Yard,Fenced,Wood
Lot
- Size: 7,143 Square Feet
- Features: Back Yard, Corner Lot, Lawn, Landscaped, Subdivision, Sprinkler System, Few Trees
Details
- Parcel number: R611802
Construction
Type & style
- Home type: SingleFamily
- Architectural style: Traditional,Detached
- Property subtype: Single Family Residence
Materials
- Brick, Stone Veneer
- Foundation: Slab
- Roof: Composition
Condition
- Year built: 2010
Utilities & green energy
- Utilities for property: Electricity Available, Municipal Utilities, Sewer Available, Water Available, Cable Available
Community & HOA
Community
- Features: Curbs
- Security: Security System Owned, Security System, Smoke Detector(s)
- Subdivision: The Preserve
HOA
- Has HOA: Yes
- Services included: All Facilities, Association Management
- HOA fee: $605 annually
- HOA name: Texas Star Community Management
- HOA phone: 469-899-1000
Location
- Region: Little Elm
Financial & listing details
- Tax assessed value: $550,814
- Annual tax amount: $8,549
- Date on market: 2/26/2026
- Cumulative days on market: 8 days
- Listing terms: Cash,Conventional,FHA,Texas Vet,VA Loan
- Exclusions: Refrigerator, washer & dryer
- Electric utility on property: Yes
Price history
| Date | Event | Price |
|---|---|---|
| 4/15/2026 | Sold | -- |
Source: NTREIS #21190909 Report a problem | ||
| 3/18/2026 | Pending sale | $575,000$178/sqft |
Source: NTREIS #21190909 Report a problem | ||
| 3/6/2026 | Contingent | $575,000$178/sqft |
Source: NTREIS #21190909 Report a problem | ||
| 2/26/2026 | Listed for sale | $575,000-1.7%$178/sqft |
Source: NTREIS #21190909 Report a problem | ||
| 8/1/2025 | Listing removed | $585,000$181/sqft |
Source: NTREIS #20915035 Report a problem | ||
| 4/25/2025 | Listed for sale | $585,000+56%$181/sqft |
Source: NTREIS #20915035 Report a problem | ||
| 9/1/2017 | Sold | -- |
Source: Agent Provided Report a problem | ||
| 7/13/2017 | Pending sale | $375,000$116/sqft |
Source: RE/MAX Premier Properties #13607130 Report a problem | ||
| 6/22/2017 | Listed for sale | $375,000$116/sqft |
Source: RE/MAX Premier Properties #13607130 Report a problem | ||
Public tax history
| Year | Property taxes | Tax assessment |
|---|---|---|
| 2025 | $3,264 +2.4% | $531,985 +10% |
| 2024 | $3,186 +3.6% | $483,623 +10% |
| 2023 | $3,076 +0.4% | $439,657 +10% |
| 2022 | $3,065 +0.6% | $399,688 +10% |
| 2021 | $3,048 +2.6% | $363,353 +5.7% |
| 2020 | $2,970 -2.7% | $343,736 -0.9% |
| 2019 | $3,051 -13.2% | $346,908 -7% |
| 2018 | $3,514 -56.6% | $372,887 +13.1% |
| 2017 | $8,089 | $329,835 +1.7% |
| 2016 | $8,089 +13.8% | $324,432 +10% |
| 2015 | $7,107 | $294,938 +10% |
| 2014 | $7,107 | $268,125 +3.8% |
| 2013 | $7,107 | $258,289 +6.6% |
| 2012 | -- | $242,317 -4.3% |
| 2011 | -- | $253,272 |
Find assessor info on the county website
Neighborhood: Frisco Ranch
Nearby homes
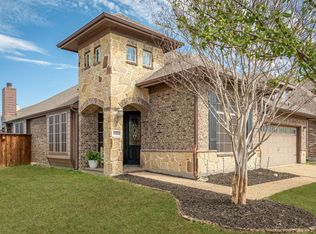
- $--4 bd2 ba2k sqft15104 Mount Evans Dr, Little Elm, TX 75068Sold
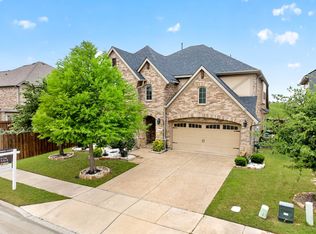
- $--4 bd4 ba3k sqft1104 Brendan Dr, Little Elm, TX 75068Sold
- $469,6004 bd2 ba2.5k sqft15108 Mount Evans Dr, Little Elm, TX 75068Off Market
- $514,9004 bd4 ba2.9k sqft1100 Brendan Dr, Little Elm, TX 75068For Sale

- $479,5004 bd3 ba2.6k sqft1204 Brendan Dr, Little Elm, TX 75068Off Market
- $427,5004 bd2 ba2.1k sqft1113 Brendan Dr, Little Elm, TX 75068Off Market
- $471,2004 bd2 ba2.5k sqft1109 Brendan Dr, Little Elm, TX 75068Off Market
- $441,2004 bd3 ba2.4k sqft1117 Brendan Dr, Little Elm, TX 75068Off Market
Nearby schools
GreatSchools rating
- 8/10Robertson Elementary SchoolGrades: PK-5Distance: 0.5 mi
- 8/10Stafford Middle SchoolGrades: 6-8Distance: 1.2 mi
- 7/10Panther Creek High SchoolGrades: 9-12Distance: 1.8 mi
Schools provided by the listing agent
- Elementary: Robertson
- Middle: Stafford
- High: Panther Creek
- District: Frisco ISD
Source: NTREIS. This data may not be complete. We recommend contacting the local school district to confirm school assignments for this home.
Get a cash offer in 3 minutes
Find out how much your home could sell for in as little as 3 minutes with a no-obligation cash offer.
Estimated market value
$542,400
Get a cash offer in 3 minutes
Find out how much your home could sell for in as little as 3 minutes with a no-obligation cash offer.
Estimated market value
$542,400
- Texas
- Denton County
- Little Elm
- 75068
- Frisco Ranch
- 15100 Mount Evans Dr
Nearby cities
Nearby neighborhoods
Nearby zip codes
Other Little Elm Topics
