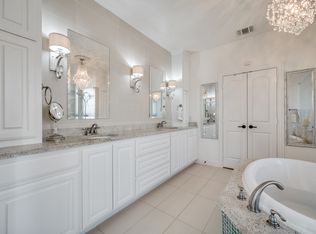
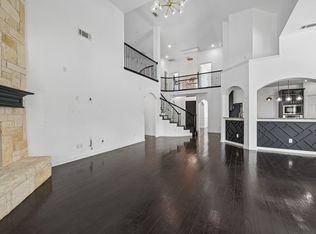
This exceptional former model home showcases an impressive array of designer upgrades and high-end finishes throughout, featuring rich wood flooring, custom trim work, and thoughtfully curated details at every turn. The spacious five-bedroom layout is designed for both everyday living and entertaining, highlighted by a dramatic vaulted family room filled with natural light, elegant formal areas, a dedicated man cave, and an expansive game room. A convenient wet bar or butler’s pantry connects seamlessly to the family room and kitchen, while the gourmet kitchen itself boasts granite countertops, a large island, built-ins galore, and a commercial-grade gas range. Upstairs, a tech loft with a built-in desk provides the perfect workspace or study area. Every bathroom is appointed with granite slab vanities, and the luxurious primary suite offers a spa-like experience with a frameless glass shower and granite detailing on all ledges. Situated on a desirable north-facing lot, the exterior features lush landscaping, rock-edged flower beds, and a private backyard retreat complete with a sparkling swimming pool. Located near PGA Frisco and within highly acclaimed Frisco Independent School District, this home combines luxury, comfort, and convenience in one remarkable package.
For sale
Price cut: $25K (6/26)
$849,900
14104 Signal Hill Dr, Little Elm, TX 75068
5beds
4,232sqft
Single Family Residence
Built in 2014
6,882 Square Feet Lot
$826,600 Zestimate®
$201/sqft
$40/mo HOA
What's special
Sparkling swimming poolPrivate backyard retreatHigh-end finishesRich wood flooringDesirable north-facing lotGranite countertopsDesigner upgrades
- 128 days |
- 123 |
- 5 |
Zillow last checked:
Listing updated:
Listed by:
Stacey Larson 0673196 214-790-7500,
Jones-Papadopoulos & Co 214-790-7500,
Heather Skinner 0727175 214-592-7681,
Jones-Papadopoulos & Co
Source: NTREIS,MLS#: 21241036
Facts & features
Interior
Bedrooms & bathrooms
- Bedrooms: 5
- Bathrooms: 4
- Full bathrooms: 4
Primary bedroom
- Features: Built-in Features, Dual Sinks, Double Vanity, Garden Tub/Roman Tub, Separate Shower, Walk-In Closet(s)
- Level: First
- Dimensions: 16 x 14
Game room
- Level: Second
- Dimensions: 18 x 15
Kitchen
- Features: Granite Counters, Kitchen Island, Pantry, Walk-In Pantry
- Level: First
- Dimensions: 20 x 12
Living room
- Features: Fireplace
- Level: First
- Dimensions: 18 x 17
Living room
- Level: First
- Dimensions: 12 x 10
Heating
- Central, Natural Gas, Zoned
Cooling
- Electric, Zoned
Appliances
- Included: Dishwasher, Electric Oven, Gas Cooktop, Disposal, Microwave, Range, Some Commercial Grade, Vented Exhaust Fan
- Laundry: Washer Hookup, Dryer Hookup, ElectricDryer Hookup, Laundry in Utility Room, In Hall
Features
- Wet Bar, Chandelier, Decorative/Designer Lighting Fixtures, Double Vanity, Granite Counters, High Speed Internet, Kitchen Island, Pantry, Cable TV, Vaulted Ceiling(s), Walk-In Closet(s)
- Flooring: Carpet, Ceramic Tile, Wood
- Windows: Shutters, Window Coverings
- Has basement: No
- Number of fireplaces: 1
- Fireplace features: Gas Log, Gas Starter, Stone
Interior area
- Total interior livable area: 4,232 sqft
Video & virtual tour
Property
Parking
- Total spaces: 2
- Parking features: Driveway, Garage Faces Front, Garage
- Attached garage spaces: 2
Features
- Levels: Two
- Stories: 2
- Patio & porch: Covered
- Exterior features: Rain Gutters
- Pool features: In Ground, Outdoor Pool, Pool, Waterfall, Community
- Fencing: Wood
Lot
- Size: 6,882 Square Feet
- Features: Interior Lot, Landscaped
- Residential vegetation: Grassed
Details
- Parcel number: R536486
Construction
Type & style
- Home type: SingleFamily
- Architectural style: Traditional,Detached
- Property subtype: Single Family Residence
Materials
- Brick, Rock, Stone
- Foundation: Slab
- Roof: Composition
Condition
- Resale
- Year built: 2014
Utilities & green energy
- Sewer: Public Sewer
- Water: Public
- Utilities for property: Sewer Available, Water Available, Cable Available
Community & HOA
Community
- Features: Clubhouse, Playground, Pool, Trails/Paths, Curbs, Sidewalks
- Subdivision: Frisco Hills Ph 1
HOA
- Has HOA: Yes
- Services included: All Facilities
- HOA fee: $480 annually
- HOA name: Essex Mgmt
- HOA phone: 972-428-2030
Location
- Region: Little Elm
Financial & listing details
- Price per square foot: $201/sqft
- Tax assessed value: $759,000
- Annual tax amount: $12,868
- Date on market: 4/17/2026
- Cumulative days on market: 128 days
- Listing terms: Cash,Conventional,FHA,VA Loan
- Exclusions: all staging items
Estimated market value
$826,600
$785,000 - $868,000
$4,136/mo
Price history
| Date | Event | Price |
|---|---|---|
| 6/26/2026 | Price change | $849,900-2.9%$201/sqft |
Source: NTREIS #21241036 Report a problem | ||
| 4/17/2026 | Listed for sale | $874,900+35.6%$207/sqft |
Source: NTREIS #21241036 Report a problem | ||
| 3/8/2024 | Listing removed | -- |
Source: Zillow Rentals Report a problem | ||
| 2/19/2024 | Listed for rent | $4,800$1/sqft |
Source: Zillow Rentals Report a problem | ||
| 1/25/2024 | Listing removed | -- |
Source: Zillow Rentals Report a problem | ||
| 1/12/2024 | Price change | $4,800-7.7%$1/sqft |
Source: Zillow Rentals Report a problem | ||
| 11/7/2023 | Listed for rent | $5,200$1/sqft |
Source: Zillow Rentals Report a problem | ||
| 10/31/2023 | Listing removed | -- |
Source: Zillow Rentals Report a problem | ||
| 10/10/2023 | Listed for rent | $5,200$1/sqft |
Source: Zillow Rentals Report a problem | ||
| 9/26/2023 | Listing removed | -- |
Source: Zillow Rentals Report a problem | ||
| 9/5/2023 | Listed for rent | $5,200$1/sqft |
Source: Zillow Rentals Report a problem | ||
| 8/10/2020 | Listing removed | $645,000$152/sqft |
Source: Royal Realty, Inc. #14345164 Report a problem | ||
| 7/17/2020 | Pending sale | $645,000$152/sqft |
Source: Royal Realty, Inc. #14345164 Report a problem | ||
| 7/15/2020 | Listed for sale | $645,000$152/sqft |
Source: Royal Realty, Inc. #14345164 Report a problem | ||
| 6/18/2020 | Pending sale | $645,000$152/sqft |
Source: Royal Realty, Inc. #14345164 Report a problem | ||
| 4/11/2020 | Price change | $645,000+0.8%$152/sqft |
Source: Grand Homes Report a problem | ||
| 1/2/2020 | Listed for sale | $640,000$151/sqft |
Source: Royal Realty, Inc. #14251847 Report a problem | ||
Public tax history
| Year | Property taxes | Tax assessment |
|---|---|---|
| 2025 | $5,130 -3.4% | $759,000 +1.6% |
| 2024 | $5,309 -6.8% | $747,000 -3% |
| 2023 | $5,694 +5.2% | $770,000 +16.7% |
| 2022 | $5,411 +15.2% | $660,000 +25.2% |
| 2021 | $4,696 +11.6% | $527,055 +13.1% |
| 2020 | $4,209 -1% | $466,009 +0.3% |
| 2019 | $4,252 -7.2% | $464,516 -1.1% |
| 2018 | $4,580 | $469,467 +3.6% |
| 2017 | -- | $453,063 +10% |
| 2016 | -- | $412,039 +7.3% |
| 2015 | -- | $384,008 +9% |
| 2014 | -- | $352,168 +49.6% |
| 2013 | -- | $235,450 |
Find assessor info on the county website
Monthly payment
Est. payment
Payment breakdown
Explore the cost of this home by adjusting the details. Changes won't be saved.Climate risks
Neighborhood: Frisco Hills
Nearby schools
GreatSchools rating
- 9/10Miller Elementary SchoolGrades: K-5Distance: 0.3 mi
- 9/10Wilkinson Middle SchoolGrades: 6-8Distance: 1.7 mi
- 7/10Panther Creek High SchoolGrades: 9-12Distance: 1.5 mi
Schools provided by the listing agent
- Elementary: Miller
- Middle: Trent
- High: Panther Creek
- District: Frisco ISD
Source: NTREIS. This data may not be complete. We recommend contacting the local school district to confirm school assignments for this home.
- $640,0004 bd3 ba3.3k sqft14100 Signal Hill Dr, Little Elm, TX 75068Off Market
- $622,6004 bd4 ba3.5k sqft14108 Signal Hill Dr, Little Elm, TX 75068Off Market
- $578,3004 bd4 ba2.9k sqft14105 Sparrow Hill Dr, Little Elm, TX 75068Off Market
- $622,600-- bd-- ba3.3k sqft14112 Signal Hill Dr, Little Elm, TX 75068Off Market
- $602,8004 bd3 ba2.7k sqft14101 Sparrow Hill Dr, Little Elm, TX 75068Off Market
- $663,3004 bd3 ba3k sqft14109 Sparrow Hill Dr, Little Elm, TX 75068Off Market
- $729,8005 bd4 ba3.3k sqft14105 Signal Hill Dr, Little Elm, TX 75068Off Market
- $663,9005 bd4 ba3.5k sqft14113 Sparrow Hill Dr, Little Elm, TX 75068Off Market
A local agent can set up tours, give advice and negotiate with sellers.
Similar homes
- $875,0005 bd4 ba4k sqft13908 Signal Hill Dr, Little Elm, TX 75068For Sale
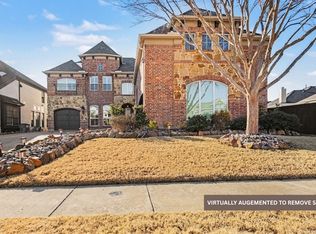 MLS ID #21355056, Ben Baker. NTREIS
 - $799,9005 bd4 ba3.7k sqft13921 Sparrow Hill Dr, Little Elm, TX 75068For Sale
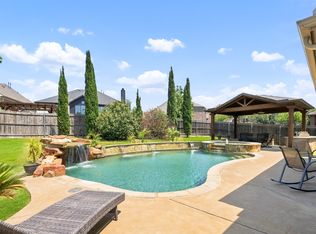 MLS ID #21356712, Michael Doherty. NTREIS
 - $--4 bd4 ba3.2k sqft14205 Signal Hill Dr, Little Elm, TX 75068Auction
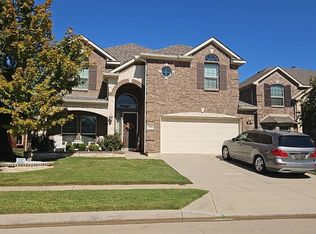 Auction.com 2
 - $845,9006 bd4 ba4.2k sqft720 Yarrow St, Little Elm, TX 75068For Sale
 MLS ID #21304047, Moshood Akere. NTREIS
 - $875,0005 bd5 ba4.2k sqft804 Yarrow St, Little Elm, TX 75068For SaleMLS ID #21287862, Paulette Greene. NTREIS
- $850,0005 bd5 ba3.6k sqft1204 Frisco Hills Blvd, Little Elm, TX 75068For SaleMLS ID #21254186, Christie Cannon. NTREIS
- $775,0005 bd5 ba3.9k sqft608 Yarrow St, Little Elm, TX 75068For SaleMLS ID #21279555, Paulette Greene. NTREIS
- $669,9005 bd4 ba3.7k sqft13909 Sparrow Hill Dr, Little Elm, TX 75068For SaleMLS ID #21324532, Tamara Wells. NTREIS
- $--3 bd2 ba2.4k sqft13805 Bluebell Dr, Little Elm, TX 75068AuctionXome
- $820,0004 bd4 ba4.4k sqft1233 Bayonet St, Little Elm, TX 75068For SaleMLS ID #21272980, Jesse Carrasco. NTREIS
- $699,9906 bd5 ba3.7k sqft14205 Notting Hill Dr, Little Elm, TX 75068For SaleMLS ID #21292505, Saman Ilangasinghe. NTREIS
- $615,0004 bd4 ba3.1k sqft14217 Winter Hill Dr, Little Elm, TX 75068For SaleMLS ID #21314143, Erin Hall. NTREIS
- $649,9995 bd4 ba4k sqft740 Sundrop Dr, Little Elm, TX 75068For SaleMLS ID #21264452, John Baby. NTREIS
- $999,5005 bd4 ba3.8k sqft16224 Hunters Glen Ln, Frisco, TX 75033For SaleMLS ID #21363279, Troy Sage. NTREIS
- $599,0004 bd4 ba3.1k sqft14221 Winter Hill Dr, Little Elm, TX 75068For SaleMLS ID #21328995, Namrata Bhatt. NTREIS
- $469,9005 bd3 ba2.8k sqft13624 Cortes De Pallas Dr, Little Elm, TX 75068For SaleMLS ID #21363209, Joshua Nogowski. NTREIS
- $969,9004 bd4 ba3.6k sqft15871 Lucy Ln, Frisco, TX 75033For SaleMLS ID #21307299, Yasmine Delao. NTREIS
- $650,0004 bd4 ba3.8k sqft645 Sundrop Dr, Little Elm, TX 75068For SaleMLS ID #21157808, Kerri Rushing. NTREIS
- $525,0005 bd3 ba2.8k sqft14217 Signal Hill Dr, Little Elm, TX 75068For SaleMLS ID #21326242, Lauren Rockwell. NTREIS
- $889,0005 bd5 ba4.2k sqft1457 Brent Knoll Dr, Argyle, TX 75033For SaleMLS ID #21260635, Srinivas Chidurala. NTREIS
