****LUXURY 5 BEDROOM-4.5 BATH-MEDIA ROOM-GAME ROOM-FORMAL DINING-PRIVATE OFFICE-EV-READY GARAGE-FRISCO ISD***
Welcome to this beautiful SINGLE Owner 5-bedroom, 4.5-bath home in the highly sought-after Lakeview at Sunset Pointe community, located in the thriving Frisco-Prosper corridor and zoned for exemplary Frisco ISD.
Upon entry a grand two-story foyer and sweeping curved staircase creates a stunning first impression. Rich engineered hardwood flooring, abundant natural light, and soaring ceilings complement the home's spacious open-concept design. The heart of the home is a gourmet kitchen featuring extensive cabinetry, a large center island, gas cooktop, double ovens, stainless steel appliances, walk-in pantry, and a bright breakfast area overlooking the backyard.
The thoughtfully designed first floor includes a private office, elegant formal dining room, luxurious primary suite, and main-level guest suite with full bath—ideal for guests or multi-generational living. The spacious primary retreat features a spa-inspired bath with dual vanities, Jacuzzi soaking tub, separate shower, and a large walk-in closet.
Upstairs offers three additional bedrooms, two full bathrooms, a spacious game room, and a dedicated media room perfect for movie nights, gaming, and entertaining.
Additional upgrades include a whole-home security system, smart thermostat, water softener, refrigerator, washer and dryer, EV charging station, epoxy-coated garage floor, and overhead garage storage.
Step outside to a covered patio, mature landscaping, garden beds, and a pool-ready backyard offering endless possibilities for outdoor living.
Ideally situated just minutes from the Dallas North Tollway, Hwy 380, PGA Frisco, Fields West, Universal Kids Resort, H-E-B, Costco, shopping, dining, entertainment, and major employers, this exceptional home combines luxury, convenience, and lifestyle in one of North Texas' fastest-growing and most desirable locations.
For sale
Price cut: $24K (8/27)
$725,000
2609 Hammock Lake Dr, Little Elm, TX 75068
5beds
3,956sqft
Single Family Residence
Built in 2019
7,535 Square Feet Lot
$-- Zestimate®
$183/sqft
$55/mo HOA
What's special
Overhead garage storageEpoxy-coated garage floorElegant formal dining roomFormal dining roomAbundant natural lightStainless steel appliancesRich engineered hardwood flooring
- 5 days
- 146
- 11
Likely to sell faster than
Zillow last checked:
Listing updated:
Listed by:
PRITHVIRAJ PATIL 0764174 480-678-3389,
REKonnection, LLC 972-914-0989,
Seeja Devassy 0833673 972-504-5151,
REKonnection, LLC
Source: NTREIS,MLS#: 21370987
Facts & features
Interior
Bedrooms & bathrooms
- Bedrooms: 5
- Bathrooms: 5
- Full bathrooms: 4
- 1/2 bathrooms: 1
Primary bedroom
- Features: Ceiling Fan(s), Walk-In Closet(s)
- Level: First
- Dimensions: 17 x 16
Bedroom
- Features: Ceiling Fan(s), Walk-In Closet(s)
- Level: First
- Dimensions: 15 x 11
Bedroom
- Features: Ceiling Fan(s), Walk-In Closet(s)
- Level: Second
- Dimensions: 13 x 16
Bedroom
- Features: Walk-In Closet(s)
- Level: Second
- Dimensions: 13 x 16
Bedroom
- Features: Walk-In Closet(s)
- Level: Second
- Dimensions: 15 x 11
Primary bathroom
- Features: Built-in Features, Double Vanity, Garden Tub/Roman Tub, Linen Closet
- Level: First
- Dimensions: 11 x 9
Dining room
- Level: First
- Dimensions: 12 x 11
Other
- Level: First
- Dimensions: 9 x 9
Other
- Features: Separate Shower
- Level: Second
- Dimensions: 9 x 9
Other
- Features: Jack and Jill Bath
- Level: Second
- Dimensions: 8 x 8
Game room
- Level: Second
- Dimensions: 19 x 21
Half bath
- Level: First
- Dimensions: 9 x 9
Kitchen
- Features: Breakfast Bar, Kitchen Island, Pantry
- Level: First
- Dimensions: 15 x 12
Living room
- Features: Ceiling Fan(s), Fireplace
- Level: First
- Dimensions: 17 x 19
Office
- Level: First
- Dimensions: 14 x 11
Heating
- Central
Cooling
- Central Air
Appliances
- Included: Double Oven, Dishwasher, Gas Cooktop, Disposal, Gas Oven, Microwave, Refrigerator, Water Softener, Tankless Water Heater
Features
- Eat-in Kitchen, Granite Counters, Kitchen Island, Loft, Open Floorplan, Pantry, Vaulted Ceiling(s)
- Has basement: No
- Number of fireplaces: 1
- Fireplace features: Gas, Gas Log
Interior area
- Total interior livable area: 3,956 sqft
Video & virtual tour
Property
Parking
- Total spaces: 2
- Parking features: Concrete, Driveway, Garage Faces Front, Garage, Garage Door Opener
- Attached garage spaces: 2
Features
- Levels: One
- Stories: 1
- Patio & porch: Covered
- Exterior features: Rain Gutters
- Pool features: None
- Fencing: Fenced,Wood
Lot
- Size: 7,535 Square Feet
Details
- Parcel number: R659310
Construction
Type & style
- Home type: SingleFamily
- Architectural style: A-Frame,Contemporary/Modern,Detached
- Property subtype: Single Family Residence
Materials
- Foundation: Slab
- Roof: Composition
Condition
- Resale
- Year built: 2019
Utilities & green energy
- Sewer: Public Sewer
- Water: Public
- Utilities for property: Sewer Available, Water Available
Community & HOA
Community
- Subdivision: Dominion At Lakeview Sunset P
HOA
- Has HOA: Yes
- Services included: All Facilities, Association Management
- HOA fee: $55 monthly
- HOA name: Sunset Pointe Hoa
- HOA phone: 469-362-0580
Location
- Region: Little Elm
Financial & listing details
- Price per square foot: $183/sqft
- Tax assessed value: $647,000
- Annual tax amount: $4,749
- Date on market: 8/27/2026
- Cumulative days on market: 85 days
- Exclusions: Personal Belongings. Movie-screen stays.
Estimated market value
Not available
Estimated sales range
Not available
Not available
Price history
| Date | Event | Price |
|---|---|---|
| 8/27/2026 | Price change | $725,000-3.2%$183/sqft |
Source: NTREIS #21370987 Report a problem | ||
| 8/12/2026 | Listed for rent | $3,750$1/sqft |
Source: Zillow Rentals Report a problem | ||
| 8/7/2026 | Price change | $749,000-3.4%$189/sqft |
Source: NTREIS #21335968 Report a problem | ||
| 8/2/2026 | Listing removed | $3,750$1/sqft |
Source: Zillow Rentals Report a problem | ||
| 7/20/2026 | Price change | $775,000$196/sqft |
Source: NTREIS #21335968 Report a problem | ||
| 7/16/2026 | Price change | $3,750-3.7%$1/sqft |
Source: Zillow Rentals Report a problem | ||
| 6/9/2026 | Listed for rent | $3,895$1/sqft |
Source: Zillow Rentals Report a problem | ||
| 5/8/2026 | Listing removed | $3,895$1/sqft |
Source: Zillow Rentals Report a problem | ||
| 4/23/2026 | Listed for rent | $3,895+2.8%$1/sqft |
Source: Zillow Rentals Report a problem | ||
| 11/2/2025 | Listing removed | $3,790$1/sqft |
Source: Zillow Rentals Report a problem | ||
| 9/2/2025 | Price change | $3,790-2.6%$1/sqft |
Source: Zillow Rentals Report a problem | ||
| 7/25/2025 | Listed for rent | $3,890-10.6%$1/sqft |
Source: Zillow Rentals Report a problem | ||
| 10/14/2024 | Listing removed | $4,350$1/sqft |
Source: Zillow Rentals Report a problem | ||
| 7/2/2024 | Listing removed | -- |
Source: Zillow Rentals Report a problem | ||
| 6/12/2024 | Price change | $4,350-3.3%$1/sqft |
Source: Zillow Rentals Report a problem | ||
| 6/3/2024 | Listed for rent | $4,500$1/sqft |
Source: Zillow Rentals Report a problem | ||
Public tax history
| Year | Property taxes | Tax assessment |
|---|---|---|
| 2025 | $4,749 -5% | $647,000 -3.4% |
| 2024 | $4,997 +5.6% | $669,968 +10% |
| 2023 | $4,734 +1.2% | $609,062 +10% |
| 2022 | $4,678 +6.2% | $553,693 +10% |
| 2021 | $4,403 +8% | $503,357 +7.7% |
| 2020 | $4,079 +101% | $467,578 +101.6% |
| 2019 | $2,029 +421.7% | $231,881 +422.2% |
| 2018 | $389 | $44,401 -10.5% |
| 2017 | -- | $49,624 +5% |
| 2016 | -- | $47,271 |
| 2015 | -- | $47,271 |
Find assessor info on the county website
Monthly payment
Est. payment
Payment breakdown
Explore the cost of this home by adjusting the details. Changes won't be saved.Climate risks
Neighborhood: Sunset Pointe
Nearby schools
Schools provided by the listing agent
- Elementary: Robertson
- Middle: Stafford
- High: Lone Star
- District: Frisco ISD
Source: NTREIS. This data may not be complete. We recommend contacting the local school district to confirm school assignments for this home.
- $598,9005 bd4 ba3.3k sqft2605 Hammock Lake Dr, Little Elm, TX 75068Off Market
- $582,1004 bd4 ba3.2k sqft2613 Hammock Lake Dr, Little Elm, TX 75068Off Market
- $589,0004 bd3 ba3.4k sqft2601 Hammock Lake Dr, Little Elm, TX 75068Off Market
- $667,0005 bd5 ba4.1k sqft2617 Hammock Lake Dr, Little Elm, TX 75068Off Market
Similar homes
- $820,0004 bd4 ba4.4k sqft1233 Bayonet St, Little Elm, TX 75068For Sale
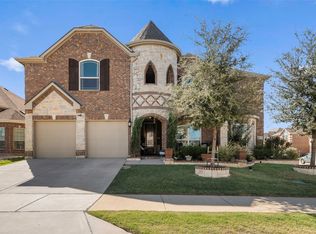 MLS ID #21272980, Jesse Carrasco. NTREIS
 - $650,0004 bd4 ba3.8k sqft645 Sundrop Dr, Little Elm, TX 75068For Sale
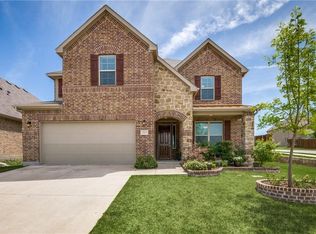 MLS ID #21157808, Kerri Rushing. NTREIS
 - $749,5005 bd4 ba3.8k sqft1505 Isaac Ln, McKinney, TX 75071For Sale
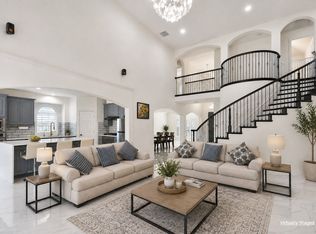 MLS ID #21371895, Benny Paul. NTREIS
 - $719,0005 bd4 ba3.3k sqft687 Dry Canyon Dr, Frisco, TX 75034For Sale
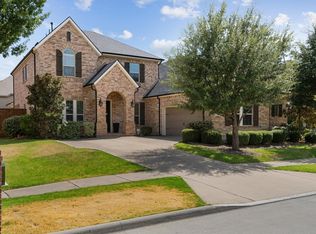 MLS ID #21348312, Joseph Goh. NTREIS
