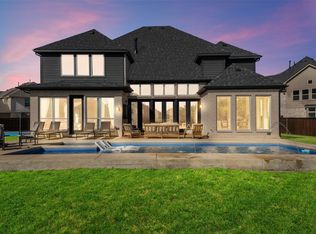
Better than new!! Designed for both everyday living and unforgettable entertaining, this beautifully maintained home offers thoughtful upgrades, stylish finishes, and an incredible outdoor living space that truly sets it apart. Inside, you'll find hand-scraped hardwood floors flowing through the hallway, office, main living areas, and primary bedroom. The spacious living room is anchored by a stunning floor-to-ceiling stone fireplace, creating a warm and inviting focal point. The dedicated home office features a custom dual-sided built-in desk, ideal for working from home or a shared workspace. The primary suite includes a charming bay window, providing the perfect space for a sitting area and filling the room with natural light. Additional conveniences include laundry room cabinetry with plumbing available for a sink, a tankless water heater, and a Culligan water softener and filtration system. Storage is abundant with a floored and lighted attic space above the garage, offering easy access to additional storage. Step outside to what truly sets this home apart —an outdoor patio designed for entertaining. The fully equipped outdoor kitchen includes a pellet smoker, stainless steel flattop grill, sink, granite countertops, and stainless steel soft-close drawers and cabinetry. The space is enhanced with accent lighting, outdoor speakers, and a firepit with detachable cooking racks, creating the perfect setting for gatherings with family and friends. Additional exterior features include stonework surrounding the front flower beds, an 8-foot side fences, and dedicated eave outlets with a switch for easy holiday lighting installation. Situated on a peninsula of Lake Lewisville, this sought-after community offers scenic surroundings and lakeside living while being conveniently close to H-E-B, the PGA of America Headquarters, and the upcoming Universal Kids Resort, with easy access to shopping, dining, & entertainment in Little Elm, Frisco, & Prosper.
Sold
Price Unknown
13812 Cortes De Pallas Dr, Little Elm, TX 75068
4beds
2,853sqft
Single Family Residence
Built in 2017
7,187 Square Feet Lot
$558,600 Zestimate®
$--/sqft
$3,049 Estimated rent
Home value
$558,600
$525,000 - $592,000
$3,049/mo
Zestimate® history
Owner options
List your home for rent
$3,049/mo
Rent Zestimate®
Find your next renter with Zillow Rental Manager. Plus, with online applications, you can quickly screen prospective tenants – for free.
$3,049/mo
Rent Zestimate®
Refinance and save
$387/mo
Est. payment
Refinancing to a lower rate could help reduce your monthly payments and save thousands over the life of the loan.
$387/mo
Est. payment
Explore your selling options
Work with a Zillow partner agent
Leverage their expertise and Zillow's premium Showcase listings to get your home seen by more buyers.
Get startedList with your own agent
Get your home in front of millions of buyers by listing it on Zillow.
Learn how to do itSell it yourself
Take full control of how buyers see your home on Zillow by listing For Sale by Owner (FSBO).
List your homeWhat's special
Stylish finishesOutdoor speakersDedicated home officeFully equipped outdoor kitchenHand-scraped hardwood floorsIncredible outdoor living spaceCustom dual-sided built-in desk
Zillow last checked:
Listing updated:
Listed by:
Melissa Carrier 0694948 469-563-5950,
SevenHaus Realty 214-906-9450
Bought with:
Jeffery Killian
RE/MAX Trinity
Source: NTREIS,MLS#: 21205149
Facts & features
Interior
Bedrooms & bathrooms
- Bedrooms: 4
- Bathrooms: 4
- Full bathrooms: 3
- 1/2 bathrooms: 1
Primary bedroom
- Features: Ceiling Fan(s), Dual Sinks, En Suite Bathroom, Garden Tub/Roman Tub, Sitting Area in Primary, Walk-In Closet(s)
- Level: First
- Dimensions: 0 x 0
Bedroom
- Level: First
- Dimensions: 0 x 0
Bedroom
- Level: First
- Dimensions: 0 x 0
Bedroom
- Features: Ceiling Fan(s), En Suite Bathroom
- Level: First
- Dimensions: 0 x 0
Breakfast room nook
- Level: First
- Dimensions: 0 x 0
Dining room
- Level: First
- Dimensions: 0 x 0
Game room
- Level: First
- Dimensions: 0 x 0
Living room
- Features: Ceiling Fan(s), Fireplace
- Level: First
- Dimensions: 0 x 0
Office
- Features: Built-in Features
- Level: First
- Dimensions: 0 x 0
Heating
- Electric
Cooling
- Ceiling Fan(s), Electric
Appliances
- Included: Dishwasher, Disposal
- Laundry: Electric Dryer Hookup, Laundry in Utility Room
Features
- Built-in Features, Double Vanity, Eat-in Kitchen, Granite Counters, High Speed Internet, Kitchen Island, Open Floorplan, Pantry, Cable TV, Walk-In Closet(s)
- Flooring: Carpet, Hardwood, Tile
- Has basement: No
- Number of fireplaces: 1
- Fireplace features: Living Room, Stone
Interior area
- Total interior livable area: 2,853 sqft
Property
Parking
- Total spaces: 3
- Parking features: Door-Multi, Driveway, Garage Faces Front, Garage, Garage Door Opener, Oversized, Tandem
- Attached garage spaces: 3
- Has uncovered spaces: Yes
Features
- Levels: One
- Stories: 1
- Patio & porch: Patio, Covered
- Pool features: None, Community
- Fencing: Back Yard,Fenced,Gate,High Fence,Wood
Lot
- Size: 7,187 Square Feet
Details
- Parcel number: R662597
Construction
Type & style
- Home type: SingleFamily
- Architectural style: Detached
- Property subtype: Single Family Residence
Materials
- Foundation: Slab
- Roof: Composition
Condition
- Year built: 2017
Utilities & green energy
- Sewer: Public Sewer
- Water: Public
- Utilities for property: Electricity Available, Sewer Available, Water Available, Cable Available
Community & HOA
Community
- Features: Clubhouse, Fitness Center, Lake, Other, Playground, Park, Pool, Sidewalks, Tennis Court(s), Trails/Paths
- Subdivision: Valencia On The Lake Ph 1
HOA
- Has HOA: Yes
- Services included: All Facilities, Association Management, Maintenance Grounds, Maintenance Structure
- HOA fee: $387 semi-annually
- HOA name: Essex Management Company
- HOA phone: 972-428-2030
Location
- Region: Little Elm
Financial & listing details
- Tax assessed value: $547,900
- Annual tax amount: $10,745
- Date on market: 3/15/2026
- Cumulative days on market: 15 days
- Listing terms: Cash,Conventional,FHA,VA Loan
- Exclusions: mounted water hose reels x2; mounted ladder, wheelbarrow and bike holders in garage; all wall hangings throughout the home; mini fridge on patio.
- Electric utility on property: Yes
Price history
| Date | Event | Price |
|---|---|---|
| 4/29/2026 | Sold | -- |
Source: NTREIS #21205149 Report a problem | ||
| 4/20/2026 | Pending sale | $575,000$202/sqft |
Source: NTREIS #21205149 Report a problem | ||
| 3/31/2026 | Contingent | $575,000$202/sqft |
Source: NTREIS #21205149 Report a problem | ||
| 3/15/2026 | Listed for sale | $575,000$202/sqft |
Source: NTREIS #21205149 Report a problem | ||
Public tax history
| Year | Property taxes | Tax assessment |
|---|---|---|
| 2025 | $10,277 +0.2% | $547,900 +6.4% |
| 2024 | $10,261 +7.6% | $514,953 +10% |
| 2023 | $9,540 -9.8% | $468,139 +10% |
| 2022 | $10,573 +3.9% | $425,581 +10% |
| 2021 | $10,176 +6.3% | $386,892 +9.6% |
| 2020 | $9,573 +1% | $353,000 +2.3% |
| 2019 | $9,483 -18.4% | $345,000 -5.1% |
| 2018 | $11,614 | $363,497 +631.6% |
| 2017 | -- | $49,687 +15% |
| 2016 | -- | $43,206 |
Find assessor info on the county website
Neighborhood: 75068
Nearby homes
- $616,100-- bd-- ba3.4k sqft13816 Cortes De Pallas Dr, Little Elm, TX 75068Off Market
- $445,0003 bd2 ba2.2k sqft13804 Cortes De Pallas Dr, Little Elm, TX 75068Off Market
- $495,6005 bd2 ba2.5k sqft13820 Cortes De Pallas Dr, Little Elm, TX 75068Off Market

- $970,0005 bd5 ba4.7k sqft1737 Frisco Hills Blvd, Little Elm, TX 75068Pending
- $600,3005 bd4 ba3.7k sqft13800 Cortes De Pallas Dr, Little Elm, TX 75068Off Market
- $511,8003 bd3 ba2.6k sqft1300 Benavites Dr, Little Elm, TX 75068Off Market
- $733,9005 bd4 ba3.9k sqft1616 Sundrop Dr, Roanoke, TX 75068Off Market
- $559,1003 bd3 ba2.7k sqft1301 Marines Dr, Little Elm, TX 75068Off Market
Nearby schools
GreatSchools rating
- 5/10Lakeview Elementary SchoolGrades: PK-5Distance: 0.8 mi
- 6/10Lowell H Strike MiddleGrades: 6-8Distance: 5.4 mi
- 5/10Little Elm High SchoolGrades: 9-12Distance: 1.3 mi
Schools provided by the listing agent
- Elementary: Lakeview
- Middle: Lowell Strike
- High: Little Elm
- District: Little Elm ISD
Source: NTREIS. This data may not be complete. We recommend contacting the local school district to confirm school assignments for this home.
Get a cash offer in 3 minutes
Find out how much your home could sell for in as little as 3 minutes with a no-obligation cash offer.
Estimated market value
$558,600
Get a cash offer in 3 minutes
Find out how much your home could sell for in as little as 3 minutes with a no-obligation cash offer.
Estimated market value
$558,600
- Texas
- Denton County
- Little Elm
- 75068
- 13812 Cortes De Pallas Dr
