Welcome to this stunning modern farmhouse in the highly sought-after Sachse South Estates. Situated on one of Sachse’s most desirable streets, this elevated new construction home blends luxurious design with everyday comfort. From the striking exterior featuring stone accents and bold architectural lines to the soaring vaulted ceilings with exposed wood beams, every detail has been thoughtfully crafted. Ideally located just minutes from the vibrant Firewheel shopping and entertainment district, the acclaimed Firewheel Golf Park, and scenic trails leading to Breckinridge Park, this home also offers convenient access to President George Bush Turnpike and SH-78, making daily commutes effortless. Designed with both functionality and elegance in mind, the home features 4 spacious bedrooms, 3.5 spa-inspired bathrooms, a private office with custom built-in cabinetry, a versatile media flex room, coffee bar, and countless designer touches throughout. Expansive windows and soaring ceilings flood the home with natural light, creating a bright and inviting atmosphere. The chef’s kitchen is a true centerpiece, showcasing premium ZLINE appliances, custom cabinetry, stunning quartzite countertops, and designer finishes that seamlessly connect to the open-concept living and dining areas—perfect for entertaining and everyday living. Rich natural white oak flooring flows throughout the home, complemented by elegant lighting fixtures that enhance its sophisticated character. The luxurious primary suite serves as a private retreat, featuring a spa-like bathroom and an expansive custom walk-in closet with built-in cabinetry and boutique-style organization. Step outside to enjoy the covered patio and professionally designed outdoor space complete with a built-in irrigation system. This home includes a high-efficiency dual HVAC system, tankless water heater, full foam encapsulation, smart home features! This is a rare opportunity to own a Gem in one of Sachse’s most desirable communities
For sale
Price cut: $15.1K (7/20)
$899,900
5109 Jefferson Dr, Sachse, TX 75048
4beds
3,200sqft
:
Get pre-qualified$7,318/mo
Single Family Residence
Built in 2026
0.34 Acres Lot
$889,300 Zestimate®
$281/sqft
$-- HOA
What's special
Bold architectural linesDesigner finishesExpansive windowsPremium zline appliancesBright and inviting atmosphereCovered patioStunning quartzite countertops
- 38 days |
- 1,087 |
- 46 |
Likely to sell faster than
Zillow last checked:
Listing updated:
Listed by:
Federico Resendis 0772249 972-806-1742,
Evolve Real Estate LLC 972-806-1742
Source: NTREIS,MLS#: 21298329
Facts & features
Interior
Bedrooms & bathrooms
- Bedrooms: 4
- Bathrooms: 4
- Full bathrooms: 3
- 1/2 bathrooms: 1
Primary bedroom
- Level: First
- Dimensions: 17 x 15
Bedroom
- Features: Walk-In Closet(s)
- Level: First
- Dimensions: 12 x 11
Bedroom
- Features: Walk-In Closet(s)
- Level: First
- Dimensions: 13 x 13
Bedroom
- Features: Ceiling Fan(s), En Suite Bathroom, Walk-In Closet(s)
- Level: First
- Dimensions: 14 x 14
Primary bathroom
- Features: Built-in Features, Dual Sinks, Double Vanity, En Suite Bathroom, Garden Tub/Roman Tub, Linen Closet
- Level: First
- Dimensions: 10 x 19
Dining room
- Level: First
- Dimensions: 14 x 12
Other
- Level: First
- Dimensions: 9 x 6
Other
- Level: First
- Dimensions: 10 x 3
Game room
- Features: Ceiling Fan(s), Fireplace
- Level: First
- Dimensions: 17 x 15
Half bath
- Level: First
- Dimensions: 6 x 5
Kitchen
- Features: Breakfast Bar, Built-in Features, Kitchen Island, Walk-In Pantry
- Level: First
- Dimensions: 14 x 17
Living room
- Features: Built-in Features, Ceiling Fan(s), Fireplace
- Level: First
- Dimensions: 19 x 18
Office
- Features: Built-in Features, Ceiling Fan(s)
- Level: First
- Dimensions: 12 x 13
Utility room
- Level: First
- Dimensions: 12 x 10
Heating
- Central
Cooling
- Central Air
Appliances
- Included: Dishwasher, Gas Cooktop, Disposal, Gas Range, Microwave, Refrigerator
- Laundry: Washer Hookup, Dryer Hookup, ElectricDryer Hookup
Features
- Built-in Features, Chandelier, Cathedral Ceiling(s), Decorative/Designer Lighting Fixtures, Double Vanity, Kitchen Island, Open Floorplan, Pantry, Vaulted Ceiling(s), Natural Woodwork, Walk-In Closet(s), Wired for Sound
- Flooring: Hardwood
- Has basement: No
- Number of fireplaces: 1
- Fireplace features: Gas, Living Room, Stone
Interior area
- Total interior livable area: 3,200 sqft
Video & virtual tour
Property
Parking
- Total spaces: 3
- Parking features: Garage Faces Front, Garage, Garage Door Opener, Shared Driveway
- Garage spaces: 3
Features
- Levels: One
- Stories: 1
- Patio & porch: Covered
- Pool features: None
- Fencing: Back Yard,High Fence,Wood
Lot
- Size: 0.34 Acres
Details
- Parcel number: 48009900010060000
- Other equipment: Irrigation Equipment
Construction
Type & style
- Home type: SingleFamily
- Architectural style: Farmhouse,Modern,Detached
- Property subtype: Single Family Residence
Materials
- Brick, Rock, Stone
- Foundation: Slab
- Roof: Shingle
Condition
- Year built: 2026
Utilities & green energy
- Sewer: Public Sewer
- Water: Public
- Utilities for property: Cable Available, Electricity Available, Natural Gas Available, Sewer Available, Separate Meters, Water Available
Community & HOA
Community
- Security: Carbon Monoxide Detector(s), Smoke Detector(s)
- Subdivision: Sachse South Estates
HOA
- Has HOA: No
Location
- Region: Sachse
Financial & listing details
- Price per square foot: $281/sqft
- Tax assessed value: $95,000
- Annual tax amount: $1,125
- Date on market: 6/17/2026
- Cumulative days on market: 39 days
- Listing terms: Cash,Conventional,FHA,See Agent,VA Loan
Estimated market value
$889,300
$845,000 - $934,000
$4,143/mo
Price history
| Date | Event | Price |
|---|---|---|
| 7/20/2026 | Price change | $899,900-1.7%$281/sqft |
Source: NTREIS #21298329 Report a problem | ||
| 7/9/2026 | Price change | $914,999-2.1%$286/sqft |
Source: NTREIS #21298329 Report a problem | ||
| 7/4/2026 | Price change | $934,999-1.6%$292/sqft |
Source: NTREIS #21298329 Report a problem | ||
| 6/22/2026 | Price change | $949,900-1.6%$297/sqft |
Source: NTREIS #21298329 Report a problem | ||
| 6/17/2026 | Listed for sale | $965,000+451.4%$302/sqft |
Source: NTREIS #21298329 Report a problem | ||
| 9/23/2025 | Sold | -- |
Source: NTREIS #21046772 Report a problem | ||
| 9/8/2025 | Pending sale | $175,000$55/sqft |
Source: NTREIS #21046772 Report a problem | ||
| 9/3/2025 | Contingent | $175,000$55/sqft |
Source: NTREIS #21046772 Report a problem | ||
| 8/30/2025 | Listed for sale | $175,000$55/sqft |
Source: NTREIS #21046772 Report a problem | ||
Public tax history
| Year | Property taxes | Tax assessment |
|---|---|---|
| 2025 | $1,125 +0.1% | $95,000 |
| 2024 | $1,124 -1% | $95,000 |
| 2023 | $1,136 -2.8% | $95,000 |
| 2022 | $1,169 +47.9% | $95,000 +58.3% |
| 2021 | $790 -3.1% | $60,000 |
| 2020 | $816 +8.5% | $60,000 +9.1% |
| 2019 | $752 -0.7% | $55,000 |
| 2018 | $757 -51.9% | $55,000 |
| 2017 | $1,575 +37.1% | $55,000 +37.5% |
| 2016 | $1,149 +51% | $40,000 +41.3% |
| 2015 | $761 | $28,300 |
| 2014 | $761 | $28,300 |
| 2013 | -- | -- |
| 2012 | -- | -- |
| 2011 | -- | -- |
| 2010 | -- | -- |
| 2009 | -- | -- |
| 2008 | -- | -- |
| 2007 | -- | -- |
| 2005 | -- | -- |
| 2004 | -- | -- |
| 2003 | -- | -- |
| 2002 | -- | -- |
| 2001 | -- | -- |
Find assessor info on the county website
Monthly payment
Est. payment
Payment breakdown
Explore the cost of this home by adjusting the details. Changes won't be saved.Climate risks
Neighborhood: Sachse Ranch Estates
Nearby schools
GreatSchools rating
- 9/10John W Armstrong Elementary SchoolGrades: PK-5Distance: 0.6 mi
- 7/10B G Hudson Middle SchoolGrades: 6-8Distance: 1.9 mi
- 6/10Sachse High SchoolGrades: 9-12Distance: 1.4 mi
Schools provided by the listing agent
- District: Garland ISD
Source: NTREIS. This data may not be complete. We recommend contacting the local school district to confirm school assignments for this home.
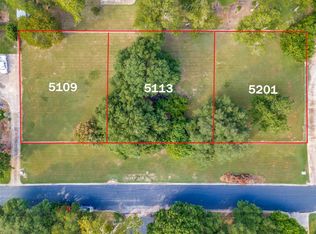
- $--0.344 Acres5113 Jefferson Dr, Sachse, TX 75048Sold
- $430,9004 bd2 ba2.3k sqft5105 Jefferson Dr, Sachse, TX 75048Off Market
- $469,9003 bd2 ba2k sqft5200 Murphy Rd, Sachse, TX 75048Off Market
- $421,3004 bd2 ba2.3k sqft5229 Natchez Dr, Sachse, TX 75048Off Market

- $--0.344 Acres5201 Jefferson Dr, Sachse, TX 75048Sold
- $428,8004 bd2 ba2.5k sqft5011 Jefferson Dr, Sachse, TX 75048Off Market
- $550,0003 bd3 ba3k sqft5100 Murphy Rd, Sachse, TX 75048For Sale
- $394,4004 bd2 ba2.1k sqft5224 Natchez Dr, Sachse, TX 75048Off Market
A local agent can set up tours, give advice and negotiate with sellers.
Similar homes
- $850,0004 bd3 ba2.7k sqft17 Gettysburg Ln, Richardson, TX 75080For Sale
 MLS ID #21306284, Seychelle Van Poole. NTREIS
 - $769,0005 bd4 ba3.5k sqft10 Chisholm Trl, Lucas, TX 75002For Sale
 MLS ID #21294990, Collin Seaton. NTREIS
 - $1,199,0005 bd4 ba3.2k sqft411 Ridgewood Dr, Richardson, TX 75080For Sale
 MLS ID #21341417, Jennifer McDaniel. NTREIS
 - $850,0004 bd3 ba2.9k sqft931 Meadow Dr, Rockwall, TX 75032For Sale
 MLS ID #21295845, Brian Rouseau. NTREIS
 - $899,0004 bd3 ba2.6k sqft3744 Highgrove Dr, Dallas, TX 75220For SaleMLS ID #21322813, Logan Walter. NTREIS
- $825,0004 bd4 ba3.6k sqft204 Falcon Point Dr, Heath, TX 75032For SaleMLS ID #21318400, Jill Tatum. NTREIS
- $999,0004 bd4 ba3.6k sqft1260 Stacy Rd, Fairview, TX 75069For SaleMLS ID #21228219, Tom Grisak. NTREIS
- $909,0004 bd4 ba3.6k sqft13220 Thedford Dr, Frisco, TX 75035For SaleMLS ID #21293358, Angela Masera. NTREIS
- $930,0004 bd4 ba2.9k sqft6403 Genstar Ln, Dallas, TX 75252For SaleMLS ID #21286896, Philipp Askeroth. NTREIS
- $825,0004 bd3 ba2.7k sqft7668 La Cosa Dr, Dallas, TX 75248For SaleMLS ID #21279482, Marmie Leech. NTREIS
- $799,0004 bd3 ba3.8k sqft2605 Kirby Rd, Rowlett, TX 75088For SaleMLS ID #21284762, Eleazar Jimenez. NTREIS
- $1,245,0004 bd4 ba3.8k sqft1031 Country Way, Rowlett, TX 75089For SaleMLS ID #21286039, David Mcclelland. NTREIS
- $999,9004 bd4 ba2.7k sqft9406 Hilldale Dr, Dallas, TX 75231For SaleMLS ID #21324027, Aman Scott. NTREIS
- $843,9004 bd3 ba2.7k sqft9552 Timberleaf Dr, Dallas, TX 75243For SaleMLS ID #21283380, Carolyn Lafferty. NTREIS
- $779,0004 bd4 ba3k sqft10830 Ferndale Rd, Dallas, TX 75238For SaleMLS ID #21317343, Lindsay Ahlstrom. NTREIS
- $849,0004 bd3 ba2.9k sqft7504 Hughes Dr, Plano, TX 75024For SaleMLS ID #21302740, Rafael Chavez. NTREIS
- $950,0003 bd3 ba3.3k sqft10811 Stone Canyon Pl, Dallas, TX 75230For SaleMLS ID #21298154, Kristen Harris. NTREIS
- $879,5003 bd3 ba2.9k sqft9406 Arborhill Dr, Dallas, TX 75243For SaleMLS ID #21248632, Corey Martin. NTREIS
- $675,0004 bd4 ba2.9k sqft404 Lacey Oak Ln, Wylie, TX 75098For SaleMLS ID #21286931, Ashley VerSteeg. NTREIS
- $735,0004 bd2 ba2.1k sqft7881 La Cabeza Dr, Dallas, TX 75248For SaleMLS ID #21262786, Sallie Laning. NTREIS
