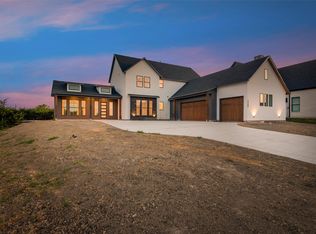
ASSUMABLE VA LOAN AVAILABLE! Buyers do not have to be veterans to qualify, subject to lender and VA approval. Take advantage of an assumable 5.75 percent interest rate with very low closing costs. Welcome to this stunning custom home in the boutique Whisper Rock community, ideally situated on an interior cul de sac lot with exceptional curb appeal. Built for modern living, this 5 bedroom, 4.5 bath home offers an open concept design filled with natural light, soaring cathedral ceilings with wood beam accents, hardwood floors, and designer finishes throughout. The spacious family room flows seamlessly into the chef's kitchen featuring quartz countertops, stainless steel appliances, a large center island with seating, abundant cabinetry, and a generous dining area, perfect for everyday living and entertaining. The private first floor primary suite offers a spa inspired bath with dual vanities, oversized walk in shower, and an enormous walk-in closet. A versatile second living area can serve as a game room, media room, or additional living space, while the first floor fifth bedroom is ideal as a home office, guest suite, or flex room. Upstairs, the secondary bedrooms are generously sized, with three featuring ensuite baths for added comfort and privacy. Additional highlights include a 3 car garage, walk out storage area, designer lighting, and quality craftsmanship throughout. Conveniently located just minutes from Lake Ray Hubbard, marinas, shopping, dining, entertainment, and highly rated Rockwall ISD schools, with easy access to I 30 and the President George Bush Turnpike, this home offers the perfect combination of luxury, convenience, and functionality. Don't miss this rare opportunity to own a beautifully designed home with the added benefit of an assumable VA loan offering potential long-term savings.
For sale
$879,000
1203 Chapel Dr, Rockwall, TX 75032
5beds
3,299sqft
:
Get pre-qualified$6,126/mo
Single Family Residence
Built in 2023
0.26 Acres Lot
$841,500 Zestimate®
$266/sqft
$75/mo HOA
What's special
Designer finishes throughoutQuality craftsmanship throughoutHardwood floorsStainless steel appliancesSpacious family roomExceptional curb appealOversized walk in shower
- 26 days |
- 811 |
- 45 |
Likely to sell faster than
Zillow last checked:
Listing updated:
Listed by:
Tanna Pendleton 0581764 469-583-0104,
Northbrook Realty Group 469-583-0104
Source: NTREIS,MLS#: 21322553
Facts & features
Interior
Bedrooms & bathrooms
- Bedrooms: 5
- Bathrooms: 5
- Full bathrooms: 4
- 1/2 bathrooms: 1
Primary bedroom
- Features: Ceiling Fan(s), Dual Sinks, En Suite Bathroom, Garden Tub/Roman Tub, Separate Shower, Walk-In Closet(s)
- Level: First
- Dimensions: 15 x 19
Bedroom
- Features: Ceiling Fan(s), En Suite Bathroom, Split Bedrooms
- Level: Second
- Dimensions: 13 x 14
Bedroom
- Features: Ceiling Fan(s), En Suite Bathroom, Split Bedrooms
- Level: Second
- Dimensions: 12 x 14
Bedroom
- Level: Second
- Dimensions: 14 x 11
Bedroom
- Level: Second
- Dimensions: 13 x 13
Dining room
- Level: First
- Dimensions: 14 x 10
Kitchen
- Features: Breakfast Bar, Built-in Features, Granite Counters, Kitchen Island, Pantry, Stone Counters, Walk-In Pantry
- Level: First
- Dimensions: 15 x 16
Living room
- Features: Fireplace
- Level: First
- Dimensions: 26 x 17
Office
- Features: Ceiling Fan(s)
- Level: First
- Dimensions: 12 x 11
Heating
- Central, Zoned
Cooling
- Ceiling Fan(s)
Appliances
- Included: Dishwasher, Disposal
Features
- Decorative/Designer Lighting Fixtures, High Speed Internet, Kitchen Island, Cable TV
- Flooring: Carpet, Ceramic Tile, Hardwood
- Has basement: No
- Number of fireplaces: 1
- Fireplace features: Decorative, Living Room
Interior area
- Total interior livable area: 3,299 sqft
Video & virtual tour
Property
Parking
- Total spaces: 3
- Parking features: Driveway, Garage, Garage Door Opener, Garage Faces Side
- Attached garage spaces: 3
Features
- Levels: Two
- Stories: 2
- Pool features: None
Lot
- Size: 0.26 Acres
Details
- Parcel number: 000000101402
Construction
Type & style
- Home type: SingleFamily
- Architectural style: Contemporary/Modern,Traditional,Detached
- Property subtype: Single Family Residence
Materials
- Fiber Cement
- Foundation: Slab
- Roof: Composition
Condition
- Year built: 2023
Utilities & green energy
- Sewer: Public Sewer
- Water: Public
- Utilities for property: Sewer Available, Underground Utilities, Water Available, Cable Available
Community & HOA
Community
- Features: Curbs
- Subdivision: Whisper Rock
HOA
- Has HOA: Yes
- Services included: Association Management
- HOA fee: $900 annually
- HOA name: Whisper Rock Hoa
- HOA phone: 214-953-2200
Location
- Region: Rockwall
Financial & listing details
- Price per square foot: $266/sqft
- Tax assessed value: $750,000
- Annual tax amount: $2,905
- Date on market: 7/6/2026
- Listing terms: Assumable,Cash,Conventional,VA Loan
Estimated market value
$841,500
$799,000 - $884,000
$4,126/mo
Price history
| Date | Event | Price |
|---|---|---|
| 7/6/2026 | Listed for sale | $879,000+3.4%$266/sqft |
Source: NTREIS #21322553 Report a problem | ||
| 12/5/2025 | Listing removed | $4,900$1/sqft |
Source: Zillow Rentals Report a problem | ||
| 11/30/2025 | Listing removed | $849,999$258/sqft |
Source: NTREIS #21091075 Report a problem | ||
| 11/9/2025 | Price change | $4,900-9.3%$1/sqft |
Source: Zillow Rentals Report a problem | ||
| 11/9/2025 | Price change | $849,999-2.9%$258/sqft |
Source: NTREIS #21091075 Report a problem | ||
| 10/24/2025 | Listed for rent | $5,400$2/sqft |
Source: Zillow Rentals Report a problem | ||
| 10/20/2025 | Listed for sale | $874,999+4.3%$265/sqft |
Source: NTREIS #21091075 Report a problem | ||
| 4/24/2025 | Listing removed | $839,000$254/sqft |
Source: NTREIS #20906857 Report a problem | ||
| 4/17/2025 | Listed for sale | $839,000+2.4%$254/sqft |
Source: NTREIS #20906857 Report a problem | ||
| 3/27/2025 | Listing removed | $819,000$248/sqft |
Source: NTREIS #20829600 Report a problem | ||
| 3/18/2025 | Price change | $819,000-2.4%$248/sqft |
Source: NTREIS #20829600 Report a problem | ||
| 1/29/2025 | Listed for sale | $839,000+11.9%$254/sqft |
Source: NTREIS #20829600 Report a problem | ||
| 8/7/2024 | Listing removed | -- |
Source: NTREIS #20648012 Report a problem | ||
| 7/31/2024 | Price change | $750,000+0%$227/sqft |
Source: NTREIS #20648012 Report a problem | ||
| 6/19/2024 | Listed for sale | $749,900+15.4%$227/sqft |
Source: NTREIS #20648012 Report a problem | ||
| 4/20/2024 | Listing removed | -- |
Source: NTREIS #20478544 Report a problem | ||
| 4/17/2024 | Price change | $649,999-3.7%$197/sqft |
Source: NTREIS #20478544 Report a problem | ||
| 4/14/2024 | Price change | $675,000-3.4%$205/sqft |
Source: NTREIS #20478544 Report a problem | ||
| 3/29/2024 | Price change | $699,000-4.1%$212/sqft |
Source: NTREIS #20478544 Report a problem | ||
| 3/9/2024 | Price change | $729,000-4.1%$221/sqft |
Source: NTREIS #20478544 Report a problem | ||
| 2/29/2024 | Price change | $759,999-5%$230/sqft |
Source: NTREIS #20478544 Report a problem | ||
| 2/18/2024 | Price change | $799,999-2.4%$242/sqft |
Source: NTREIS #20478544 Report a problem | ||
| 2/5/2024 | Price change | $819,999-3.5%$249/sqft |
Source: NTREIS #20478544 Report a problem | ||
| 1/16/2024 | Price change | $850,000-2.2%$258/sqft |
Source: NTREIS #20478544 Report a problem | ||
| 1/8/2024 | Listed for sale | $869,000$263/sqft |
Source: NTREIS #20478544 Report a problem | ||
Public tax history
| Year | Property taxes | Tax assessment |
|---|---|---|
| 2025 | $11,816 +168.2% | $750,000 +110.6% |
| 2024 | $4,405 +26.4% | $356,194 +20% |
| 2023 | $3,485 +29.1% | $296,828 +97.9% |
| 2022 | $2,699 -12.3% | $150,000 -5.7% |
| 2021 | $3,079 +3% | $159,000 +6% |
| 2020 | $2,990 | $150,000 |
Find assessor info on the county website
Monthly payment
Est. payment
Payment breakdown
Explore the cost of this home by adjusting the details. Changes won't be saved.Climate risks
Neighborhood: Foxchase
Nearby schools
GreatSchools rating
- 9/10Dorothy Smith Pullen Elementary SchoolGrades: PK-6Distance: 1.7 mi
- 8/10Maurine Cain Middle SchoolGrades: 7-8Distance: 1.9 mi
- 7/10Rockwall-Heath High SchoolGrades: 9-12Distance: 2.2 mi
Schools provided by the listing agent
- Elementary: Amy Parks-Heath
- Middle: Cain
- High: Heath
- District: Rockwall ISD
Source: NTREIS. This data may not be complete. We recommend contacting the local school district to confirm school assignments for this home.
- $6,2005 bd5 ba3.2k sqft1203 Chapel Dr, Rockwall, TX 75087For Rent
- $--0.262 Acres1203 Chapel Dr LOT 13, Rockwall, TX 75032Off Market

- $--0.417 Acres4821 Southwind Dr, Rockwall, TX 75032Sold
- $695,7004 bd4 ba3.1k sqft1207 Chapel Dr, Rockwall, TX 75032Off Market

- $150,000-- bd-- ba-- sqft4817 Southwind Dr, Rockwall, TX 75032Off Market
- $771,700-- bd-- ba3.2k sqft1206 Chapel Dr, Rockwall, TX 75032Off Market
- $797,8004 bd3 ba2.9k sqft4813 Southwind Dr, Rockwall, TX 75032Off Market
- $949,5004 bd4 ba3.3k sqft1215 Chapel Dr, Rockwall, TX 75032For Sale
A local agent can set up tours, give advice and negotiate with sellers.
A local lender can help you make sure your offer is ready when you are.
Similar homes
- $650,0004 bd3 ba3k sqft558 Torrey Pines Cir, Heath, TX 75032For Sale
 MLS ID #21265268, Alina Nesterenko. NTREIS
 - from $882,9904 bd6 ba3.9k sqftDavenport Plan, Ridge Pointe Estates, McLendon Chisholm, TX 75032New Construction
 Windsor Homes Texas
 - $774,9904 bd5 ba3.6k sqft3102 Fisher Rd, Rockwall, TX 75032New Construction
 NTREIS
 - $752,8145 bd5 ba4.2k sqft1725 Salvatore McLendon, Rockwall, TX 75032New Construction
 NTREIS
 - $899,5894 bd4 ba3.6k sqft473 Flor Dr, Sunnyvale, TX 75182New ConstructionNTREIS
- $635,0005 bd5 ba3.6k sqft1302 Middleton Dr, Rockwall, TX 75087For SaleMLS ID #21303163, David Hullett. NTREIS
- $1,175,0005 bd5 ba4.2k sqft153 League Rd, Rockwall, TX 75032For SaleMLS ID #21276735, Ryan Webb. NTREIS
- $1,175,0005 bd5 ba4.3k sqft177 League Rd, Rockwall, TX 75032For SaleMLS ID #21276692, Ryan Webb. NTREIS
- $800,0005 bd5 ba3.9k sqft207 Links Ct, Heath, TX 75126New ConstructionNTREIS
- $819,0004 bd3 ba3.1k sqft2006 Pegasus Ln, Rockwall, TX 75087New ConstructionNTREIS
- from $633,9904 bd5 ba3.7k sqftKnollwood Plan, The Homestead, Rockwall, TX 75032New ConstructionCoventry Homes
- $849,0004 bd4 ba3.6k sqft1045 Peppy San Dr, Lucas, TX 75002For SaleMLS ID #21328418, Junaid Ahmed. NTREIS
- $498,3234 bd3 ba2.5k sqft2329 Flora Dr, McLendon Chisholm, TX 75032New ConstructionNTREIS
- $816,5544 bd4 ba3.2k sqft9908 Buckingham Ct, Forney, TX 75126New ConstructionNTREIS
- $1,125,0004 bd5 ba4k sqft465 Baile Dr, Sunnyvale, TX 75182For SaleMLS ID #21338506, Callee Watson. NTREIS
- $788,0734 bd4 ba3.1k sqft9825 Aiken Ct, Forney, TX 75126New ConstructionNTREIS
- $724,9904 bd4 ba3.6k sqft1933 Descent Ln, Rockwall, TX 75087For SaleMLS ID #21234242, Jimmy Rado. NTREIS
- $499,9005 bd5 ba3k sqft3710 Pilgrims Mews, Rowlett, TX 75088For SaleMLS ID #21307487, Nina Li. NTREIS
- from $591,9004 bd4 ba3.2k sqftLouis - 60 ft Home Site Plan, Nelson Lake Estates, Rockwall, TX 75087New ConstructionRockWell Homes
- $676,9905 bd4 ba3.3k sqft1010 Devonshire Dr N, Forney, TX 75126For SaleMLS ID #21322915, Chase Crawford. NTREIS
