LUXURY LIVING MEETS INCREDIBLE INVESTMENT POTENTIAL IN DALLAS' NEWLY DESIGNATED 2027 OPPORTUNITY ZONE 2.0! Located in the heart of the rapidly growing Trinity Groves neighborhood, 3210 Herbert Street presents a rare opportunity to own a stunning modern residence with exceptional rental income potential and possible federal tax advantages for qualifying investments. With estimated long-term rental income of $6,500 plus per month and the potential to generate even greater revenue through short-term leasing, this property offers the perfect combination of luxury, location, and investment opportunity.
Step inside to discover an expansive open-concept floor plan featuring soaring ceilings, sophisticated finishes, and beautiful custom walnut cabinetry that brings warmth and elegance throughout. The designer kitchen features a spacious walk-in pantry, providing the perfect balance of style and functionality.
Designed for both luxury living and entertaining, this impressive residence offers five spacious bedrooms, including two conveniently located on the first floor and three upstairs. The second level features a generous game room and two balconies showcasing breathtaking views of the Dallas skyline and the private backyard pool.
Enjoy resort-style living with your own sparkling pool, ideal for relaxing, entertaining, or creating an unforgettable guest experience. Perfectly positioned within walking distance of Trinity Groves' popular restaurants, dining, and entertainment destinations, and just minutes from Downtown Dallas, this home offers exceptional convenience and accessibility.
OWN A PIECE OF DALLAS' FUTURE! Whether you're searching for a luxury primary residence, executive rental, long-term investment, or potential short-term rental property, 3210 Herbert Street delivers an unbeatable combination of modern sophistication, income potential, and location in one of Dallas' most exciting growth corridors.
For sale
$949,999
3210 Herbert St, Dallas, TX 75212
5beds
3,200sqft
Single Family Residence
Built in 2023
5,427 Square Feet Lot
$924,400 Zestimate®
$297/sqft
$-- HOA
What's special
Private backyard poolSophisticated finishesExpansive open-concept floor planFive spacious bedroomsBeautiful custom walnut cabinetrySoaring ceilingsGenerous game room
- 25 days
- 621
- 78
Zillow last checked:
Listing updated:
Listed by:
Destiny Conyers 0778506 305-219-0089,
Compass RE Texas, LLC. 214-814-8100
Source: NTREIS,MLS#: 21417781
Facts & features
Interior
Bedrooms & bathrooms
- Bedrooms: 5
- Bathrooms: 4
- Full bathrooms: 4
Primary bedroom
- Level: First
- Dimensions: 1 x 1
Bedroom
- Level: First
- Dimensions: 1 x 1
Bedroom
- Level: Second
- Dimensions: 1 x 1
Bedroom
- Level: Second
- Dimensions: 1 x 1
Bedroom
- Level: Second
- Dimensions: 1 x 1
Dining room
- Level: First
- Dimensions: 1 x 1
Kitchen
- Level: First
- Dimensions: 1 x 1
Living room
- Level: First
- Dimensions: 1 x 1
Heating
- Central
Appliances
- Included: Built-In Refrigerator, Convection Oven, Dishwasher, Electric Cooktop, Disposal, Microwave, Refrigerator
- Laundry: In Hall
Features
- Built-in Features, Chandelier, Cathedral Ceiling(s), Dry Bar, Decorative/Designer Lighting Fixtures, Double Vanity, Eat-in Kitchen, Kitchen Island, Multiple Staircases, Open Floorplan, Pantry, Smart Home, Cable TV, Vaulted Ceiling(s), Natural Woodwork, Walk-In Closet(s), Wired for Sound
- Flooring: Vinyl
- Windows: Window Coverings
- Has basement: No
- Number of fireplaces: 1
- Fireplace features: Electric
Interior area
- Total interior livable area: 3,200 sqft
Video & virtual tour
Property
Parking
- Total spaces: 2
- Parking features: Driveway, Garage
- Attached garage spaces: 2
- Has uncovered spaces: Yes
Accessibility
- Accessibility features: Accessible Entrance
Features
- Levels: Two
- Stories: 2
- Patio & porch: Balcony, Covered
- Exterior features: Balcony, Private Yard
- Has private pool: Yes
- Pool features: Fenced, In Ground, Pool, Private, Waterfall
- Fencing: Back Yard
Lot
- Size: 5,427 Square Feet
- Dimensions: 50 x 108
Details
- Parcel number: 00000672370000000
Construction
Type & style
- Home type: SingleFamily
- Architectural style: Mid-Century Modern,Detached
- Property subtype: Single Family Residence
- Attached to another structure: Yes
Materials
- Stucco
- Foundation: Slab
- Roof: Shingle
Condition
- Resale
- Year built: 2023
Utilities & green energy
- Sewer: Public Sewer
- Water: Public
- Utilities for property: Sewer Available, Water Available, Cable Available
Community & HOA
Community
- Security: Security System, Carbon Monoxide Detector(s), Fire Alarm
- Subdivision: MAC ARTHUR HEIGHTS
HOA
- Has HOA: No
Location
- Region: Dallas
Financial & listing details
- Price per square foot: $297/sqft
- Tax assessed value: $813,280
- Annual tax amount: $18,109
- Date on market: 10/26/2026
- Cumulative days on market: 25 days
- Listing terms: Cash,Conventional,Other,VA Loan
Estimated market value
$924,400
$878,000 - $971,000
$6,503/mo
Price history
| Date | Event | Price |
|---|---|---|
| 10/26/2026 | Listed for sale | $949,999+313%$297/sqft |
Source: NTREIS #21417781 Report a problem | ||
| 5/20/2026 | Listing removed | $6,500$2/sqft |
Source: Zillow Rentals Report a problem | ||
| 3/27/2026 | Listed for rent | $6,500-18.8%$2/sqft |
Source: Zillow Rentals Report a problem | ||
| 2/20/2025 | Listing removed | $8,000$3/sqft |
Source: Zillow Rentals Report a problem | ||
| 1/30/2025 | Listed for rent | $8,000+595.7%$3/sqft |
Source: Zillow Rentals Report a problem | ||
| 2/25/2022 | Sold | -- |
Source: NTREIS #14731893 Report a problem | ||
| 1/22/2022 | Pending sale | $230,000$72/sqft |
Source: NTREIS #14731893 Report a problem | ||
| 1/19/2022 | Contingent | $230,000$72/sqft |
Source: NTREIS #14731893 Report a problem | ||
| 12/30/2021 | Listed for sale | $230,000$72/sqft |
Source: NTREIS #14731893 Report a problem | ||
| 1/10/2020 | Listing removed | $1,150 |
Source: Silberman Realty #14227288 Report a problem | ||
| 11/15/2019 | Listed for rent | $1,150 |
Source: Silberman Realty #14227288 Report a problem | ||
Public tax history
| Year | Property taxes | Tax assessment |
|---|---|---|
| 2025 | $18,109 +9.7% | $813,280 -0.4% |
| 2024 | $16,504 +248.8% | $816,800 +296.1% |
| 2023 | $4,732 -18.3% | $206,190 -10.6% |
| 2022 | $5,788 +47.9% | $230,570 +55.4% |
| 2021 | $3,914 +12.2% | $148,360 +15.4% |
| 2020 | $3,487 -0.8% | $128,540 |
| 2019 | $3,514 | $128,540 |
| 2018 | -- | $128,540 +62.4% |
| 2017 | -- | $79,140 +111% |
| 2016 | -- | $37,500 +7.3% |
| 2015 | -- | $34,960 |
| 2014 | -- | $34,960 |
| 2013 | -- | -- |
| 2012 | -- | -- |
| 2011 | -- | -- |
| 2010 | -- | -- |
| 2009 | -- | -- |
| 2008 | -- | -- |
| 2007 | -- | -- |
| 2005 | -- | -- |
| 2004 | -- | -- |
| 2003 | -- | -- |
| 2002 | -- | -- |
| 2001 | -- | -- |
Find assessor info on the county website
Monthly payment
Est. payment
Payment breakdown
Explore the cost of this home by adjusting the details. Changes won't be saved.Climate risks
Neighborhood: 75212
Nearby schools
Schools provided by the listing agent
- Elementary: Carr
- Middle: Garcia
- High: Pinkston
- District: Dallas ISD
Source: NTREIS. This data may not be complete. We recommend contacting the local school district to confirm school assignments for this home.
Similar homes
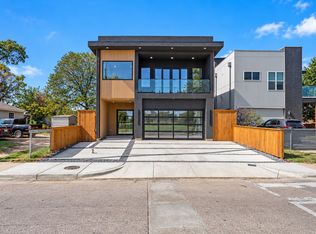
- $975,0005 bd6 ba3.8k sqft3214 Herbert St, Dallas, TX 75212New Construction
 MLS ID #21420046, Destiny Conyers. NTREIS
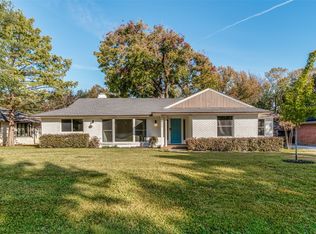
- $995,0003 bd4 ba3k sqft3127 Gulden Ln, Dallas, TX 75212For Sale
 MLS ID #21424292, Nav Singh. NTREIS
- $795,0005 bd4 ba3.8k sqft3440 Crossman Ave, Dallas, TX 75212New Construction
 MLS ID #21437369, Fabiola Garcia. NTREIS
- $949,8503 bd2 ba1.9k sqft811 Knott Pl, Dallas, TX 75208For Sale
 MLS ID #21424383, Michael Harrison. NTREIS
