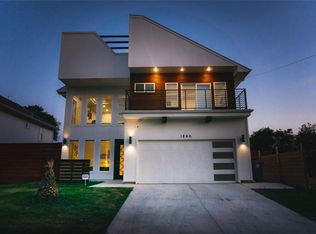
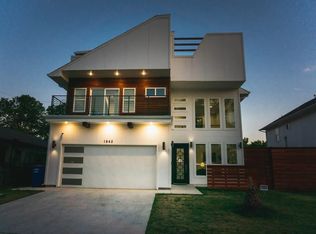
***BEST PRICED HOME IN TEXAS***. CORNER OVERSIZED LOT! This better-than-new 5bed,4 full bath home also features GAS heating,a private office & spacious upstairs game room,plus RARE TWO Master Suites floor plan,offering the perfect balance of elegance,comfort,& functionality.Oversized corner lot with stunning Downtown Dallas skyline views from the 2nd Floor Balcony.Loaded w upgrades,this home truly stands out.The striking contemporary exterior showcases clean architectural lines,expansive windows,& an inviting 2nd-floor balcony. Soaring ceilings,abundant natural light,polished tile flooring,8-ft interior doors,& a metal entry door that enhance the open,airy feel.The thoughtfully designed layout is ideal for everyday living & entertaining.Designed by global architectural firm Langdon & Wilson,this home blends modern design w timeless sophistication.The chef-inspired kitchen is the heart of the home,featuring a large center island,SS appliances,custom cabinetry,stylish backsplash,& upgraded countertops throughout.It opens seamlessly to the dining & lvg areas,anchored by a modern fireplace feature wall.The private office offers the perfect work-from-home space,while the upstairs game room provides flexibility for media,recreation,or additional lounge space.The primary suite serves as a true retreat w.tray ceilings & a spa-like bath complete w soaking tub,oversized walk-in shower,dual vanities,& generous closet space.The 2nd master suite offers its own private bath,ideal for multi-gen living or extended guests.Secondary bedrooms are well-sized w access to beautifully appointed full baths.Step outside to enjoy the expansive corner lot & huge gazebo,ideal for gatherings & outdoor entertaining.An 8-ft cedar fence enhances privacy.The upstairs balcony delivers breathtaking Downtown Dallas views,creating the perfect setting to unwind & enjoy the city lights.Modern design,exceptional upgrades,& prime location make this a rare opportunity. SUBMIT HIGHEST AND BEST!!!
For sale
$549,900
1846 Nomas St, Dallas, TX 75212
5beds
3,212sqft
Single Family Residence
Built in 2020
7,971 Square Feet Lot
$-- Zestimate®
$171/sqft
$-- HOA
What's special
Stylish backsplashModern fireplace feature wallClean architectural linesExpansive windowsAbundant natural lightPrivate officePolished tile flooring
- 62 days
- 834
- 105
Zillow last checked:
Listing updated:
Listed by:
Sal Khan 0659138,
STARWOOD BROKERS LLC 469-777-2402
Source: NTREIS,MLS#: 21343022
Facts & features
Interior
Bedrooms & bathrooms
- Bedrooms: 5
- Bathrooms: 4
- Full bathrooms: 4
Primary bedroom
- Features: Ceiling Fan(s), Dual Sinks, Double Vanity, En Suite Bathroom, Linen Closet, Separate Shower, Walk-In Closet(s)
- Level: Second
- Dimensions: 17 x 15
Bedroom
- Features: Closet Cabinetry, Ceiling Fan(s)
- Level: Second
- Dimensions: 14 x 11
Game room
- Level: Second
- Dimensions: 15 x 11
Living room
- Features: Ceiling Fan(s)
- Level: First
- Dimensions: 14 x 14
Heating
- Central, Natural Gas
Cooling
- Central Air, Ceiling Fan(s), Electric
Appliances
- Included: Dishwasher, Disposal, Gas Range, Ice Maker, Microwave, Refrigerator
Features
- Decorative/Designer Lighting Fixtures, Double Vanity, High Speed Internet, In-Law Floorplan, Cable TV, Walk-In Closet(s)
- Has basement: No
- Number of fireplaces: 1
- Fireplace features: Gas
Interior area
- Total interior livable area: 3,212 sqft
Video & virtual tour
Property
Parking
- Total spaces: 2
- Parking features: Concrete
- Attached garage spaces: 2
Features
- Levels: Two
- Stories: 2
- Patio & porch: Covered, Deck
- Exterior features: Deck, Lighting, Rain Gutters
- Pool features: None
- Fencing: Fenced,Full
Lot
- Size: 7,971 Square Feet
- Features: Corner Lot
Details
- Parcel number: 00000678295000000
Construction
Type & style
- Home type: SingleFamily
- Architectural style: Detached
- Property subtype: Single Family Residence
Materials
- Foundation: Slab
- Roof: Composition
Condition
- Year built: 2020
Utilities & green energy
- Sewer: Public Sewer
- Water: Public
- Utilities for property: Sewer Available, Water Available, Cable Available
Community & HOA
Community
- Security: Security System, Carbon Monoxide Detector(s), Fire Alarm
- Subdivision: Victory Gardens
HOA
- Has HOA: No
Location
- Region: Dallas
Financial & listing details
- Price per square foot: $171/sqft
- Tax assessed value: $703,520
- Annual tax amount: $15,724
- Date on market: 8/1/2026
- Cumulative days on market: 139 days
- Listing terms: Cash,Conventional,1031 Exchange,Texas Vet,USDA Loan
Estimated market value
Not available
Estimated sales range
Not available
$4,847/mo
Price history
| Date | Event | Price |
|---|---|---|
| 8/1/2026 | Listed for sale | $549,900-8.3%$171/sqft |
Source: NTREIS #21343022 Report a problem | ||
| 7/1/2026 | Listing removed | $599,900$187/sqft |
Source: NTREIS #21181029 Report a problem | ||
| 6/30/2026 | Price change | $599,900-4.8%$187/sqft |
Source: NTREIS #21181029 Report a problem | ||
| 4/2/2026 | Price change | $629,900-1.6%$196/sqft |
Source: NTREIS #21181029 Report a problem | ||
| 3/12/2026 | Price change | $639,900-11.7%$199/sqft |
Source: NTREIS #21181029 Report a problem | ||
| 3/6/2026 | Price change | $725,000-3.3%$226/sqft |
Source: NTREIS #21181029 Report a problem | ||
| 2/18/2026 | Listed for sale | $749,900+25%$233/sqft |
Source: NTREIS #21181029 Report a problem | ||
| 1/27/2025 | Listing removed | $5,500$2/sqft |
Source: Zillow Rentals Report a problem | ||
| 1/6/2025 | Listed for rent | $5,500+44.9%$2/sqft |
Source: Zillow Rentals Report a problem | ||
| 1/4/2025 | Listing removed | $599,900$187/sqft |
Source: NTREIS #20734273 Report a problem | ||
| 12/20/2024 | Price change | $599,900-7.7%$187/sqft |
Source: NTREIS #20734273 Report a problem | ||
| 11/25/2024 | Price change | $649,900-4.4%$202/sqft |
Source: NTREIS #20734273 Report a problem | ||
| 11/19/2024 | Price change | $679,900-2.9%$212/sqft |
Source: NTREIS #20734273 Report a problem | ||
| 11/12/2024 | Price change | $699,900-5.4%$218/sqft |
Source: NTREIS #20734273 Report a problem | ||
| 10/16/2024 | Price change | $739,900-2.6%$230/sqft |
Source: NTREIS #20734273 Report a problem | ||
| 9/30/2024 | Price change | $759,900-1.3%$237/sqft |
Source: NTREIS #20734273 Report a problem | ||
| 9/20/2024 | Listed for sale | $769,900-27.4%$240/sqft |
Source: NTREIS #20734273 Report a problem | ||
| 4/6/2023 | Listing removed | -- |
Source: NTREIS #20024101 Report a problem | ||
| 4/7/2022 | Listing removed | $1,060,000$330/sqft |
Source: NTREIS #20024101 Report a problem | ||
| 4/4/2022 | Listed for sale | $1,060,000+8.7%$330/sqft |
Source: NTREIS #20024101 Report a problem | ||
| 3/2/2022 | Listing removed | -- |
Source: NTREIS #14668872 Report a problem | ||
| 11/18/2021 | Listed for sale | $975,000+52.4%$304/sqft |
Source: NTREIS #14668872 Report a problem | ||
| 12/1/2020 | Listing removed | $3,795$1/sqft |
Source: Citiwide Alliance Realty #14440345 Report a problem | ||
| 11/30/2020 | Listing removed | $639,900$199/sqft |
Source: Citiwide Alliance Realty #14475489 Report a problem | ||
| 9/20/2019 | Sold | -- |
Source: Agent Provided Report a problem | ||
| 9/21/2017 | Sold | -- |
Source: Public Record Report a problem | ||
Public tax history
| Year | Property taxes | Tax assessment |
|---|---|---|
| 2025 | $15,665 -13% | $703,520 -12.7% |
| 2024 | $18,009 -6.2% | $805,740 -3.7% |
| 2023 | $19,195 -8.6% | $836,460 |
| 2022 | $20,998 +40.2% | $836,460 +47.4% |
| 2021 | $14,974 +594.1% | $567,610 +613.8% |
| 2020 | $2,157 -0.8% | $79,520 |
| 2019 | $2,174 +220.2% | $79,520 +233.3% |
| 2018 | $679 +4.6% | $23,860 |
| 2017 | $649 +87.6% | $23,860 +87.6% |
| 2016 | $346 -0.9% | $12,720 |
| 2015 | $349 | $12,720 |
| 2014 | $349 | $12,720 |
| 2013 | -- | -- |
| 2012 | -- | -- |
| 2011 | -- | -- |
| 2010 | -- | -- |
| 2009 | -- | -- |
| 2008 | -- | -- |
| 2007 | -- | -- |
| 2005 | -- | -- |
| 2004 | -- | -- |
| 2003 | -- | -- |
| 2002 | -- | -- |
| 2001 | -- | -- |
Find assessor info on the county website
Monthly payment
Est. payment
Payment breakdown
Explore the cost of this home by adjusting the details. Changes won't be saved.Climate risks
Neighborhood: Victory Gardens
Nearby schools
Schools provided by the listing agent
- Elementary: C A Tatum Jr
- Middle: Pinkston
- High: Pinkston
- District: Dallas ISD
Source: NTREIS. This data may not be complete. We recommend contacting the local school district to confirm school assignments for this home.

Similar homes
- $479,0004 bd3 ba2.3k sqft3610 Vilbig Rd, Dallas, TX 75212For Sale
 MLS ID #21386918, John Alvarez. NTREIS
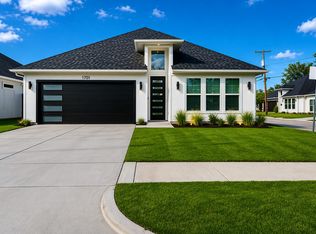
 - $529,9004 bd3 ba1.8k sqft1701 Morris St, Dallas, TX 75212For Sale
 MLS ID #21244237, Sal Khan. NTREIS
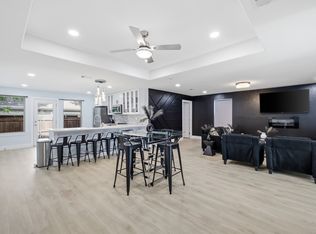
 - $479,9995 bd2 ba1.9k sqft3407 Chicago St, Dallas, TX 75212For Sale
 MLS ID #21304656, Alisha Rosse. NTREIS
 - $569,9004 bd3 ba2k sqft1963 Dennison St, Dallas, TX 75212For Sale
 MLS ID #21286131, Sal Khan. NTREIS
