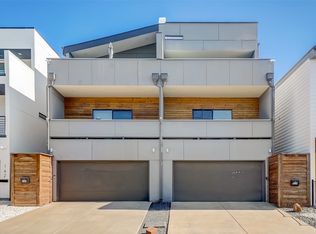
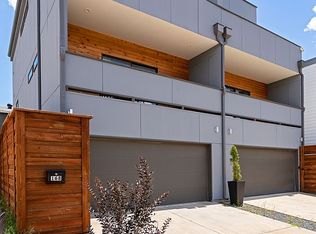
Built in 2019 and positioned in one of Dallas's most coveted urban corridors, this modern two-story 2,348 SF home delivers upscale finishes and thoughtful design just minutes from Deep Ellum, Lower Greenville, and Downtown Dallas. A rare find in this neighborhood — it is one of the only true single-family detached homes, while most surrounding properties are duplexes or condos sharing walls.
The interior makes an immediate statement with polished concrete floors throughout, setting the tone for the clean, contemporary aesthetic carried across every room. The kitchen and bathrooms feature custom marble countertops, and the primary shower is outfitted with a stunning custom slab of marble — the kind of detail that sets this home apart from other new construction.
The floor plan offers generous living space across three bedrooms and two and a half baths, with a layout that flows naturally for both everyday comfort and entertaining. The private patio extends the living space outdoors, complete with a hot tub. This home offers the rare combination of modern construction, designer finishes, and an unbeatable Dallas location.
For sale
$549,000
180 S Cisco St, Dallas, TX 75246
3beds
2,348sqft
Single Family Residence
Built in 2019
2,613 Square Feet Lot
$-- Zestimate®
$234/sqft
$-- HOA
What's special
Upscale finishesThoughtful designClean contemporary aesthetic
- 1 day
- 105
- 12
Likely to sell faster than
Zillow last checked:
Listing updated:
Listed by:
Melissa Jennings 0650941 214-697-0847,
Briggs Freeman Sotheby's Int'l 214-350-0400
Source: NTREIS,MLS#: 21404460
Facts & features
Interior
Bedrooms & bathrooms
- Bedrooms: 3
- Bathrooms: 3
- Full bathrooms: 2
- 1/2 bathrooms: 1
Primary bedroom
- Level: Second
- Dimensions: 0 x 0
Bedroom
- Level: Second
- Dimensions: 0 x 0
Bedroom
- Level: Second
- Dimensions: 0 x 0
Kitchen
- Level: First
- Dimensions: 0 x 0
Utility room
- Level: Second
- Dimensions: 0 x 0
Cooling
- Central Air
Appliances
- Included: Dryer, Dishwasher, Electric Cooktop, Electric Oven, Electric Range, Electric Water Heater, Disposal, Microwave, Refrigerator, Washer
- Laundry: Washer Hookup, Stacked
Features
- Granite Counters, High Speed Internet, Kitchen Island, Open Floorplan, Walk-In Closet(s)
- Flooring: Concrete, Wood
- Has basement: No
- Has fireplace: No
Interior area
- Total interior livable area: 2,348 sqft
Video & virtual tour
Property
Parking
- Total spaces: 2
- Parking features: Additional Parking, Driveway, Electric Gate, Garage, Heated Garage, Kitchen Level, Lighted, Private, Garage Faces Side
- Attached garage spaces: 2
Features
- Levels: Two
- Stories: 2
- Patio & porch: Covered, Patio, Balcony
- Exterior features: Balcony
- Pool features: None
- Has spa: Yes
- Spa features: Hot Tub
- Fencing: Fenced,Gate,High Fence,Metal,Privacy,Wood
Lot
- Size: 2,613 Square Feet
- Features: Corner Lot, Landscaped
- Residential vegetation: Cleared
Details
- Parcel number: 000801000B0080000
Construction
Type & style
- Home type: SingleFamily
- Architectural style: Contemporary/Modern,Detached
- Property subtype: Single Family Residence
- Attached to another structure: Yes
Materials
- Stucco
- Foundation: Slab
- Roof: Flat
Condition
- Resale
- Year built: 2019
Utilities & green energy
- Sewer: Public Sewer
- Water: Public
- Utilities for property: Electricity Connected, Natural Gas Available, Sewer Available, Separate Meters, Water Available
Community & HOA
Community
- Features: Curbs, Sidewalks
- Security: Smoke Detector(s)
- Subdivision: Terraces At The Trail
HOA
- Has HOA: No
Location
- Region: Dallas
Financial & listing details
- Price per square foot: $234/sqft
- Tax assessed value: $500,000
- Annual tax amount: $11,134
- Date on market: 10/8/2026
- Cumulative days on market: 2 days
- Listing terms: Cash,Conventional
- Road surface type: Asphalt
Estimated market value
Not available
Estimated sales range
Not available
Not available
Price history
| Date | Event | Price |
|---|---|---|
| 10/8/2026 | Listed for sale | $549,000+1.9%$234/sqft |
Source: NTREIS #21404460 Report a problem | ||
| 9/23/2026 | Listing removed | $3,700$2/sqft |
Source: Zillow Rentals Report a problem | ||
| 5/2/2026 | Price change | $3,700-5.1%$2/sqft |
Source: Zillow Rentals Report a problem | ||
| 2/3/2026 | Listed for rent | $3,900$2/sqft |
Source: Zillow Rentals Report a problem | ||
| 4/30/2021 | Listing removed | -- |
Source: Owner Report a problem | ||
| 3/27/2021 | Price change | $539,000+1.9%$230/sqft |
Source: Owner Report a problem | ||
| 3/14/2021 | Listed for sale | $529,000+1.9%$225/sqft |
Source: Owner Report a problem | ||
| 3/13/2021 | Listing removed | -- |
Source: Zillow Rental Manager Report a problem | ||
| 2/27/2021 | Listed for rent | $3,900+5.4%$2/sqft |
Source: Zillow Rental Manager Report a problem | ||
| 1/20/2021 | Listing removed | -- |
Source: Owner Report a problem | ||
| 1/13/2021 | Listed for sale | $519,000$221/sqft |
Source: Owner Report a problem | ||
| 10/9/2020 | Listing removed | $519,000$221/sqft |
Source: McKnight and Associates #14420331 Report a problem | ||
| 9/21/2020 | Price change | $519,000-11.9%$221/sqft |
Source: McKnight and Associates #14420331 Report a problem | ||
| 8/11/2020 | Price change | $589,000+7.3%$251/sqft |
Source: Owner Report a problem | ||
| 7/17/2020 | Price change | $549,000+1.9%$234/sqft |
Source: Owner Report a problem | ||
| 7/17/2020 | Listing removed | $3,700$2/sqft |
Source: Owner Report a problem | ||
| 7/9/2020 | Listed for sale | $539,000-8.5%$230/sqft |
Source: Meyer Group Real Estate #14378308 Report a problem | ||
| 7/2/2020 | Listed for rent | $3,700-7.5%$2/sqft |
Source: Owner Report a problem | ||
| 3/20/2020 | Listing removed | $4,000$2/sqft |
Source: Keller Williams Realty Preston Road #14279215 Report a problem | ||
| 3/3/2020 | Price change | $4,000-11.1%$2/sqft |
Source: Keller Williams Realty Preston Road #14279215 Report a problem | ||
| 3/3/2020 | Listing removed | $589,000$251/sqft |
Source: Housed Real Estate | Keller Williams Realty #14240821 Report a problem | ||
| 2/14/2020 | Listed for rent | $4,500$2/sqft |
Source: Keller Williams Realty Preston Road #14279215 Report a problem | ||
| 1/13/2020 | Price change | $589,000-1.8%$251/sqft |
Source: Keller Williams Realty DPR #14240821 Report a problem | ||
| 12/15/2019 | Listed for sale | $600,000$256/sqft |
Source: Keller Williams Realty DPR #14240821 Report a problem | ||
Public tax history
| Year | Property taxes | Tax assessment |
|---|---|---|
| 2025 | $11,134 -4% | $500,000 -3.7% |
| 2024 | $11,603 +3.4% | $519,140 +6.2% |
| 2023 | $11,216 -8.6% | $488,780 |
| 2022 | $12,270 -11.8% | $488,780 -7.3% |
| 2021 | $13,912 | $527,360 |
Find assessor info on the county website
Monthly payment
Est. payment
Payment breakdown
Explore the cost of this home by adjusting the details. Changes won't be saved.Climate risks
Neighborhood: 75246
Nearby schools
Schools provided by the listing agent
- Elementary: Zaragoza
- Middle: Spence
- High: North Dallas
- District: Dallas ISD
Source: NTREIS. This data may not be complete. We recommend contacting the local school district to confirm school assignments for this home.
Similar homes
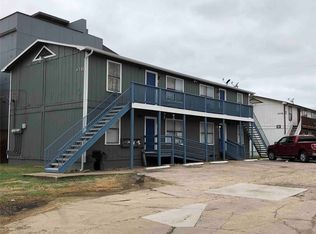
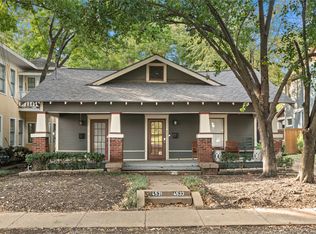
- $550,0004 bd2 ba1.9k sqft4533 Worth St, Dallas, TX 75246For Sale
 MLS ID #21386021, Paul Blair. NTREIS
 - $449,0003 bd3 ba1.8k sqft162 S Cisco St, Dallas, TX 75246For Sale
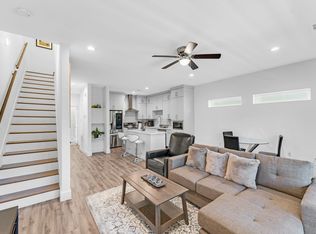 MLS ID #21242714, Tobi Oluwafemi. NTREIS
 - $549,9993 bd3 ba2.1k sqft183 S Prairie Ave, Dallas, TX 75226For Sale
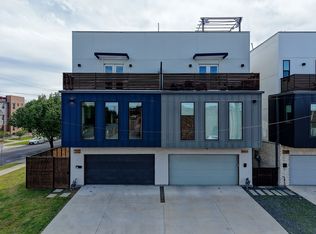 MLS ID #21229355, Dahlia Johnson. NTREIS
 - $550,0005 bd3 ba2.6k sqft5511 Tremont St, Dallas, TX 75214For Sale
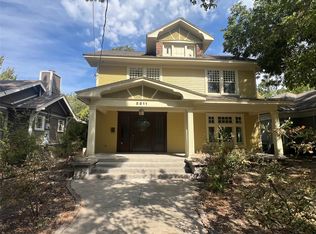 MLS ID #21366517, Cameron Johnson. NTREIS
