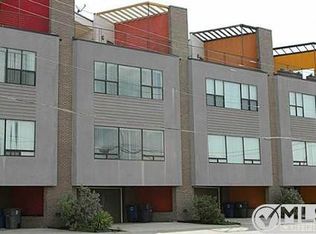
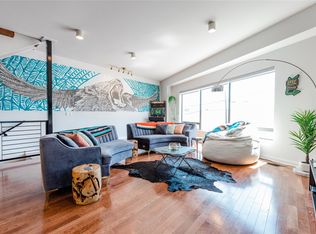
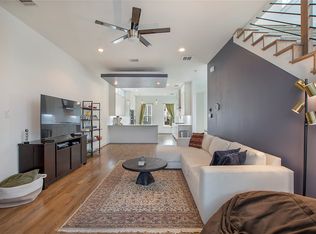
Unique opportunity for luxury urban living in sought after location... just around the corner from Deep Ellum, the Dallas Farmers Market, Fair Park, and more! This modern four story townhome features high end finishes throughout! Upon entering through the private 2 car garage, you will be greeted by stained concrete floors, a spacious guest suite with a full bath, and access to the enclosed outdoor patio! Ascend to the second floor, which offers gorgeous hardwood flooring and an open concept floorplan perfect for entertaining! The gourmet chef's kitchen is complete with stainless steel appliances, dual islands, quartz countertops, and a wine fridge! The expansive living room is complemented by floor to ceiling windows, allowing for plenty of natural light! Retreat to the oversized primary suite on the third floor where you can enjoy more views of the city! The luxurious spa-like bath is complete with vaulted ceilings, slate floors, a jetted tub, walk-in shower and a large walk-in custom closet! The versatile third bedroom and laundry room with a stunning industrial style slider door can also be found on the third floor! Enjoy breathtaking panoramic views of the Dallas skyline on the massive fourth floor rooftop patio! This outdoor space allows for plenty of space to entertain, highlighted with modern outdoor lighting, recently refinished decking, and a gas line for grilling! This one-of-a-kind property has had endless recent updates including a new roof in 2025, repainted throughout, refinished hardwood flooring, and more! No HOA!! Additional parking can be found in the gravel area behind property, which is owned by this unit!
For sale
$550,000
506 1st Ave, Dallas, TX 75226
3beds
2,297sqft
Townhouse
Built in 2006
2,178 Square Feet Lot
$540,400 Zestimate®
$239/sqft
$-- HOA
What's special
Floor to ceiling windowsRepainted throughoutGorgeous hardwood flooringModern outdoor lightingRefinished hardwood flooringEnclosed outdoor patioStainless steel appliances
- 56 days
- 246
- 20
Zillow last checked:
Listing updated:
Listed by:
Cindy O'Gorman 0363087 972-387-0300,
Ebby Halliday, REALTORS 972-387-0300
Source: NTREIS,MLS#: 21365982
Facts & features
Interior
Bedrooms & bathrooms
- Bedrooms: 3
- Bathrooms: 3
- Full bathrooms: 2
- 1/2 bathrooms: 1
Primary bedroom
- Features: Closet Cabinetry, Dual Sinks, En Suite Bathroom, Jetted Tub, Sitting Area in Primary, Separate Shower, Walk-In Closet(s)
- Level: Third
- Dimensions: 22 x 16
Bedroom
- Features: En Suite Bathroom, Walk-In Closet(s)
- Level: First
- Dimensions: 13 x 10
Bedroom
- Level: Third
- Dimensions: 12 x 12
Dining room
- Features: Built-in Features
- Level: Second
- Dimensions: 18 x 9
Kitchen
- Features: Breakfast Bar, Built-in Features, Eat-in Kitchen, Kitchen Island, Pantry, Walk-In Pantry
- Level: Second
- Dimensions: 18 x 11
Living room
- Level: Second
- Dimensions: 22 x 24
Utility room
- Features: Closet, Utility Room
- Level: Third
- Dimensions: 6 x 5
Heating
- Electric
Cooling
- Ceiling Fan(s), Electric
Appliances
- Included: Convection Oven, Double Oven, Dishwasher, Gas Cooktop, Disposal, Microwave, Wine Cooler
Features
- Built-in Features, Chandelier, Dry Bar, Decorative/Designer Lighting Fixtures, Eat-in Kitchen, High Speed Internet, Kitchen Island, Multiple Staircases, Open Floorplan, Pantry, Cable TV, Vaulted Ceiling(s), Wired for Sound
- Flooring: Carpet, Hardwood
- Has basement: No
- Has fireplace: No
Interior area
- Total interior livable area: 2,297 sqft
Video & virtual tour
Property
Parking
- Total spaces: 2
- Parking features: Garage
- Attached garage spaces: 2
Features
- Levels: Three Or More
- Patio & porch: Balcony
- Exterior features: Balcony, Lighting
- Pool features: None
- Fencing: Privacy,Wood,Wrought Iron
- Waterfront features: Creek
Lot
- Size: 2,178 Square Feet
Details
- Parcel number: 000813000602D0000
Construction
Type & style
- Home type: Townhouse
- Architectural style: Contemporary/Modern,Mid-Century Modern
- Property subtype: Townhouse
Materials
- Brick
- Foundation: Slab
- Roof: Composition
Condition
- Resale
- Year built: 2006
Utilities & green energy
- Sewer: Public Sewer
- Utilities for property: Sewer Available, Cable Available
Community & HOA
Community
- Security: Security System, Carbon Monoxide Detector(s), Smoke Detector(s)
- Subdivision: East Side Lofts Add
HOA
- Has HOA: No
Location
- Region: Dallas
Financial & listing details
- Price per square foot: $239/sqft
- Tax assessed value: $521,420
- Annual tax amount: $12,236
- Date on market: 8/21/2026
- Exclusions: All TV's, mounts remain
Estimated market value
$540,400
$513,000 - $567,000
$3,981/mo
Price history
| Date | Event | Price |
|---|---|---|
| 8/21/2026 | Listed for sale | $550,000$239/sqft |
Source: NTREIS #21365982 Report a problem | ||
| 7/18/2026 | Listing removed | $550,000$239/sqft |
Source:  Ebby Halliday Realtors #21112458 Report a problem Ebby Halliday Realtors #21112458 Report a problem | ||
| 6/12/2026 | Price change | $550,000-3.5%$239/sqft |
Source: NTREIS #21112458 Report a problem | ||
| 5/1/2026 | Listed for sale | $570,000$248/sqft |
Source: NTREIS #21112458 Report a problem | ||
| 3/10/2026 | Contingent | $570,000$248/sqft |
Source: NTREIS #21112458 Report a problem | ||
| 2/12/2026 | Price change | $570,000-0.9%$248/sqft |
Source: NTREIS #21112458 Report a problem | ||
| 11/14/2025 | Listed for sale | $575,000+6.5%$250/sqft |
Source: NTREIS #21112458 Report a problem | ||
| 4/20/2022 | Sold | -- |
Source: Ebby Halliday solds #20010509_75226 Report a problem | ||
| 4/1/2022 | Pending sale | $540,000$235/sqft |
Source: NTREIS #20010509 Report a problem | ||
| 3/23/2022 | Contingent | $540,000$235/sqft |
Source: NTREIS #20010509 Report a problem | ||
| 3/17/2022 | Listed for sale | $540,000+38.8%$235/sqft |
Source: NTREIS #20010509 Report a problem | ||
| 5/25/2015 | Sold | -- |
Source: Agent Provided Report a problem | ||
| 5/17/2015 | Pending sale | $389,000+29.7%$169/sqft |
Source: CLAY STAPP + CO #13113379 Report a problem | ||
| 3/5/2013 | Sold | -- |
Source: Agent Provided Report a problem | ||
| 1/17/2013 | Listed for sale | $300,000-4.8%$131/sqft |
Source: Dave Perry-Miller & Associates � An Ebby Halliday Company #11886610 Report a problem | ||
| 12/12/2012 | Listing removed | $315,000$137/sqft |
Source: Dave Perry-Miller & Associates � An Ebby Halliday Company #11833246 Report a problem | ||
| 9/7/2012 | Listed for sale | $315,000$137/sqft |
Source: Dave Perry-Miller & Associates � An Ebby Halliday Company #11833246 Report a problem | ||
Public tax history
| Year | Property taxes | Tax assessment |
|---|---|---|
| 2025 | $12,236 -0.4% | $521,420 |
| 2024 | $12,280 -2.5% | $521,420 |
| 2023 | $12,591 +12% | $521,420 |
| 2022 | $11,241 -6.1% | $521,420 |
| 2021 | $11,968 +5.5% | $521,420 +8.1% |
| 2020 | $11,349 +7.8% | $482,370 +5% |
| 2019 | $10,531 +6.2% | $459,400 +11.1% |
| 2018 | $9,916 +15.5% | $413,460 +12.5% |
| 2017 | $8,587 0% | $367,520 |
| 2016 | $8,587 +24.9% | $367,520 +27% |
| 2015 | $6,877 | $289,420 |
| 2014 | $6,877 | $289,420 |
| 2013 | -- | -- |
| 2012 | -- | -- |
| 2011 | -- | -- |
| 2010 | -- | -- |
| 2009 | -- | -- |
| 2008 | -- | -- |
| 2007 | -- | -- |
Find assessor info on the county website
Monthly payment
Est. payment
Payment breakdown
Explore the cost of this home by adjusting the details. Changes won't be saved.Climate risks
Neighborhood: Deep Ellum
Nearby schools
Schools provided by the listing agent
- Elementary: Dunbar
- Middle: Dade
- High: Madison
- District: Dallas ISD
Source: NTREIS. This data may not be complete. We recommend contacting the local school district to confirm school assignments for this home.

Similar homes
- $599,9993 bd4 ba2.3k sqft3816 Roseland Ave #C300, Dallas, TX 75204For Sale
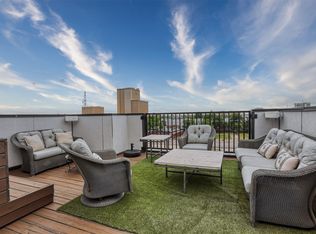 MLS ID #21411580, Jake Inderman. NTREIS
 - $549,9993 bd3 ba2.1k sqft183 S Prairie Ave, Dallas, TX 75226For Sale
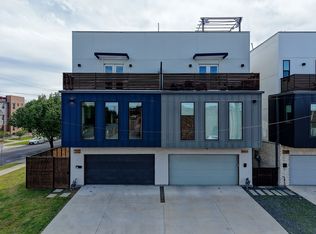 MLS ID #21229355, Dahlia Johnson. NTREIS
 - $575,0003 bd4 ba2.2k sqft4634 Virginia Ave, Dallas, TX 75204For Sale
 MLS ID #21358809, Ali Noori. NTREIS
 - $529,9003 bd3 ba2.1k sqft4618 Columbia Ave #2A, Dallas, TX 75226For Sale
 MLS ID #21306474, Connie Segovia. NTREIS
