Stunning modern 3-bedroom, 3-bath, 3-story half duplex ideally located near the Santa Fe Trail, minutes from Downtown Dallas, and close to the vibrant Deep Ellum district. This thoughtfully designed home features an open-concept layout with luxury flooring, designer lighting, Low-E floor-to-ceiling-windows, and smart home features throughout. The gourmet kitchen showcases Brazilian quartz countertops, custom cabinetry, and stainless steel appliances, with all appliances included—perfect for everyday living and entertaining. A versatile first-floor bedroom with a private ensuite bath offers flexibility for guests, multigenerational living, or a home office. The spacious third-floor owner’s retreat features a spa-inspired bathroom complete with a freestanding soaking tub, dual rainfall shower, and double vanity, along with a generous walk-in closet.
Enjoy multiple levels of living and entertaining space, highlighted by a private rooftop deck with breathtaking Downtown Dallas skyline views—ideal for relaxing or hosting guests. Conveniently located with easy access to Deep Ellum’s dining, nightlife, shopping, and major highways, this home offers a rare combination of modern design, comfort, and prime urban living. SELLER IS VERY MOTIVATED...BRING ALL OFFERS.
For sale
$549,999
183 S Prairie Ave, Dallas, TX 75226
3beds
2,160sqft
Single Family Residence
Built in 2022
2,003 Square Feet Lot
$543,000 Zestimate®
$255/sqft
$-- HOA
What's special
Stainless steel appliancesBrazilian quartz countertopsLuxury flooringAll appliances includedGenerous walk-in closetFreestanding soaking tubDesigner lighting
- 184 days
- 112
- 10
Zillow last checked:
Listing updated:
Listed by:
Dahlia Johnson 0810238 903-786-6063,
HBL, Realtors 903-786-6063
Source: NTREIS,MLS#: 21229355
Facts & features
Interior
Bedrooms & bathrooms
- Bedrooms: 3
- Bathrooms: 3
- Full bathrooms: 3
Primary bedroom
- Features: Ceiling Fan(s), Dual Sinks, Double Vanity, Garden Tub/Roman Tub, Linen Closet, Separate Shower, Walk-In Closet(s)
- Level: Third
- Dimensions: 19 x 12
Bedroom
- Features: Ceiling Fan(s), Walk-In Closet(s)
- Level: Second
- Dimensions: 10 x 10
Bedroom
- Features: En Suite Bathroom, Walk-In Closet(s)
- Level: First
- Dimensions: 10 x 10
Primary bathroom
- Features: Built-in Features, Closet Cabinetry, Dual Sinks, En Suite Bathroom, Garden Tub/Roman Tub, Linen Closet, Multiple Shower Heads, Solid Surface Counters
- Level: Third
- Dimensions: 10 x 10
Dining room
- Features: Ceiling Fan(s)
- Level: Second
- Dimensions: 12 x 12
Kitchen
- Features: Breakfast Bar, Built-in Features, Dual Sinks, Eat-in Kitchen, Kitchen Island, Pantry
- Level: Second
- Dimensions: 12 x 12
Laundry
- Features: Closet
- Level: Second
- Dimensions: 7 x 5
Living room
- Level: Second
- Dimensions: 12 x 12
Heating
- Central
Cooling
- Central Air, Ceiling Fan(s)
Appliances
- Included: Dryer, Dishwasher, Disposal, Gas Range, Microwave, Refrigerator, Washer
- Laundry: In Hall
Features
- Built-in Features, Chandelier, Decorative/Designer Lighting Fixtures, Double Vanity, Eat-in Kitchen, In-Law Floorplan, Kitchen Island, Loft, Multiple Staircases, Open Floorplan, Pantry, Paneling/Wainscoting, Smart Home, Walk-In Closet(s), Wired for Sound
- Flooring: Wood
- Windows: Skylight(s)
- Has basement: No
- Has fireplace: No
Interior area
- Total interior livable area: 2,160 sqft
Video & virtual tour
Property
Parking
- Total spaces: 2
- Parking features: Door-Single, Driveway, Garage Faces Front, Garage, Garage Door Opener, Lighted
- Attached garage spaces: 2
Features
- Levels: Three Or More
- Patio & porch: Rooftop, Balcony
- Exterior features: Awning(s), Balcony, Courtyard, Private Entrance, Private Yard
- Pool features: None
- Fencing: Fenced,Full,Gate,High Fence
Lot
- Size: 2,003 Square Feet
Details
- Parcel number: 000801000C0010000
Construction
Type & style
- Home type: SingleFamily
- Architectural style: Contemporary/Modern
- Property subtype: Single Family Residence
- Attached to another structure: Yes
Materials
- Frame, Wood Siding
- Foundation: Slab
Condition
- Year built: 2022
Utilities & green energy
- Sewer: Public Sewer
- Water: Public
- Utilities for property: Sewer Available, Water Available
Community & HOA
Community
- Security: Carbon Monoxide Detector(s), Other
- Subdivision: East Side Prairie Add
HOA
- Has HOA: No
Location
- Region: Dallas
Financial & listing details
- Price per square foot: $255/sqft
- Tax assessed value: $509,000
- Annual tax amount: $11,334
- Date on market: 4/9/2026
- Cumulative days on market: 185 days
Estimated market value
$543,000
$516,000 - $570,000
$3,922/mo
Price history
| Date | Event | Price |
|---|---|---|
| 7/15/2026 | Listing removed | $3,300$2/sqft |
Source: Zillow Rentals Report a problem | ||
| 6/25/2026 | Price change | $549,999-2.7%$255/sqft |
Source: NTREIS #21229355 Report a problem | ||
| 6/22/2026 | Price change | $564,999-0.9%$262/sqft |
Source: NTREIS #21229355 Report a problem | ||
| 5/29/2026 | Price change | $569,999-0.9%$264/sqft |
Source: NTREIS #21229355 Report a problem | ||
| 4/9/2026 | Listed for sale | $575,000$266/sqft |
Source: NTREIS #21229355 Report a problem | ||
| 3/29/2026 | Price change | $3,300-5.7%$2/sqft |
Source: Zillow Rentals Report a problem | ||
| 2/26/2026 | Listed for rent | $3,500$2/sqft |
Source: Zillow Rentals Report a problem | ||
| 1/5/2026 | Listing removed | $575,000$266/sqft |
Source: NTREIS #21012554 Report a problem | ||
| 8/14/2025 | Price change | $575,000-0.8%$266/sqft |
Source: NTREIS #21012554 Report a problem | ||
| 7/25/2025 | Listed for sale | $579,900-1.7%$268/sqft |
Source: NTREIS #21012554 Report a problem | ||
| 4/6/2023 | Listing removed | -- |
Source: NTREIS #20039761 Report a problem | ||
| 8/12/2022 | Sold | -- |
Source: NTREIS #20092169 Report a problem | ||
| 7/14/2022 | Pending sale | $589,900$273/sqft |
Source: NTREIS #20092169 Report a problem | ||
| 7/10/2022 | Contingent | $589,900$273/sqft |
Source: NTREIS #20092169 Report a problem | ||
| 6/24/2022 | Listed for sale | $589,900-1.5%$273/sqft |
Source: NTREIS #20092169 Report a problem | ||
| 6/9/2022 | Listing removed | $599,000$277/sqft |
Source: NTREIS #20039797 Report a problem | ||
| 6/1/2022 | Listed for sale | $599,000$277/sqft |
Source: NTREIS #20039797 Report a problem | ||
| 5/25/2022 | Pending sale | $599,000$277/sqft |
Source: NTREIS #20039797 Report a problem | ||
| 5/6/2022 | Contingent | $599,000$277/sqft |
Source: NTREIS #20039797 Report a problem | ||
| 4/23/2022 | Listed for sale | $599,000$277/sqft |
Source: NTREIS #20039797 Report a problem | ||
| 4/23/2022 | Listing removed | $599,000$277/sqft |
Source: NTREIS #20039761 Report a problem | ||
Public tax history
| Year | Property taxes | Tax assessment |
|---|---|---|
| 2025 | $11,334 -13.3% | $509,000 -13% |
| 2024 | $13,072 -2.2% | $584,880 +0.4% |
| 2023 | $13,365 +1671.1% | $582,420 +1837.5% |
| 2022 | $755 | $30,060 |
Find assessor info on the county website
Monthly payment
Est. payment
Payment breakdown
Explore the cost of this home by adjusting the details. Changes won't be saved.Climate risks
Neighborhood: 75226
Nearby schools
Schools provided by the listing agent
- Elementary: Lipscomb
- Middle: Dade
- High: Woodrow Wilson
- District: Dallas ISD
Source: NTREIS. This data may not be complete. We recommend contacting the local school district to confirm school assignments for this home.

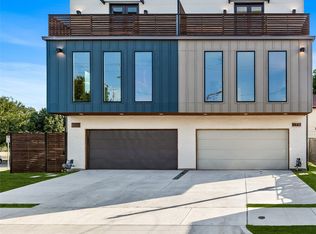
Similar homes
- $499,0003 bd3 ba2.1k sqft519 Mount Auburn Ave, Dallas, TX 75223For Sale
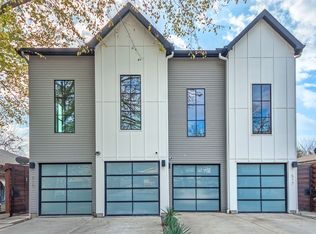 MLS ID #21129099, Samuel Oddo. NTREIS
 - $525,0002 bd3 ba1.8k sqft4211 Rawlins St Unit 530, Dallas, TX 75219For Sale
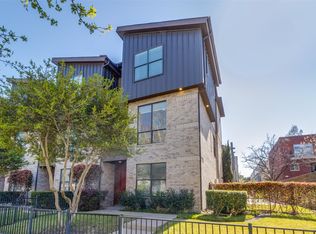 MLS ID #21402727, Amy Galley. NTREIS
 - $575,0003 bd3 ba1.8k sqft6542 E Lovers Ln, Dallas, TX 75214For Sale
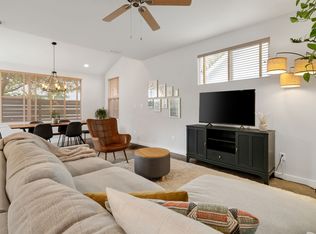 MLS ID #21401649, Suzy Neal. NTREIS
 - $519,9002 bd3 ba1.8k sqft4575 Virginia Ave, Dallas, TX 75204For Sale
 MLS ID #21104907, Rod Holland. NTREIS
