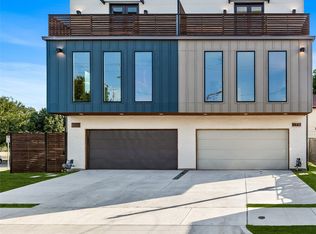
Buyer Incentive to be used towards a rate buy down. This stunning single-family townhome just steps away from the Santa Fe trail. These brand new, spacious homes boast 3 bedrooms, 3 bathrooms, and a rare feature - a first-floor bedroom and bathroom, making them ideal for convenience and flexibility.
With no HOA, these modern townhomes offer the perfect blend of comfort and freedom. Spanning 2160 square feet, the home features a rooftop space, providing a scenic retreat for relaxation and entertainment.
Sold
Price Unknown
167 S Prairie Ave, Dallas, TX 75226
3beds
2,160sqft
Duplex, Single Family Residence
Built in 2024
1,350 Square Feet Lot
$537,100 Zestimate®
$--/sqft
$3,838 Estimated rent
Home value
$537,100
$510,000 - $564,000
$3,838/mo
Zestimate® history
Owner options
List your home for rent
$3,838/mo
Rent Zestimate®
Find your next renter with Zillow Rental Manager. Plus, with online applications, you can quickly screen prospective tenants – for free.
$3,838/mo
Rent Zestimate®
Refinance and save
Refinancing to a lower rate could help reduce your monthly payments and save thousands over the life of the loan.
Explore your selling options
Work with a Zillow partner agent
Leverage their expertise and Zillow's premium Showcase listings to get your home seen by more buyers.
Get startedList with your own agent
Get your home in front of millions of buyers by listing it on Zillow.
Learn how to do itSell it yourself
Take full control of how buyers see your home on Zillow by listing For Sale by Owner (FSBO).
List your homeWhat's special
Zillow last checked:
Listing updated:
Listed by:
KaDarren Walker 0754382 318-607-5558,
Compass RE Texas, LLC 214-814-8100
Bought with:
Thomas Adeboye
The Michael Group
Source: NTREIS,MLS#: 20580843
Facts & features
Interior
Bedrooms & bathrooms
- Bedrooms: 3
- Bathrooms: 3
- Full bathrooms: 3
Primary bedroom
- Features: En Suite Bathroom
- Level: Third
- Dimensions: 19 x 13
Bedroom
- Features: Built-in Features, Ceiling Fan(s), En Suite Bathroom
- Level: First
- Dimensions: 11 x 12
Bedroom
- Features: Ceiling Fan(s)
- Level: Second
- Dimensions: 10 x 12
Primary bathroom
- Features: Built-in Features, Closet Cabinetry, Dual Sinks, Double Vanity, Garden Tub/Roman Tub, Multiple Shower Heads, Separate Shower
- Level: Third
- Dimensions: 12 x 12
Dining room
- Level: Second
Other
- Features: Built-in Features
- Level: First
- Dimensions: 5 x 7
Other
- Level: Second
- Dimensions: 10 x 5
Kitchen
- Features: Built-in Features, Kitchen Island, Pantry
- Level: Second
Laundry
- Level: Third
- Dimensions: 7 x 4
Living room
- Level: Second
Heating
- Central
Cooling
- Central Air
Appliances
- Included: Dryer, Dishwasher, Gas Cooktop, Disposal, Gas Oven, Microwave, Refrigerator, Washer
Features
- Built-in Features, Dry Bar, Decorative/Designer Lighting Fixtures, Double Vanity, Eat-in Kitchen, Granite Counters, In-Law Floorplan, Kitchen Island, Open Floorplan, Pantry, Smart Home, Walk-In Closet(s)
- Flooring: Luxury Vinyl Plank
- Has basement: No
- Has fireplace: No
Interior area
- Total interior livable area: 2,160 sqft
Property
Parking
- Total spaces: 4
- Parking features: Additional Parking, Door-Multi, Garage Faces Front, Gated
- Attached garage spaces: 2
- Carport spaces: 2
- Covered spaces: 4
Accessibility
- Accessibility features: Accessible Full Bath, Accessible Bedroom, Smart Technology
Features
- Levels: Three Or More
- Stories: 3
- Pool features: None
- Fencing: Fenced
Lot
- Size: 1,350 Square Feet
Details
- Parcel number: 000801000C0030000
Construction
Type & style
- Home type: SingleFamily
- Property subtype: Duplex, Single Family Residence
- Attached to another structure: Yes
Materials
- Foundation: Slab
Condition
- Year built: 2024
Utilities & green energy
- Sewer: Public Sewer
- Water: Public
- Utilities for property: Sewer Available, Water Available
Community & HOA
Community
- Subdivision: EAST SIDE PRAIRIE
HOA
- Has HOA: No
Location
- Region: Dallas
Financial & listing details
- Tax assessed value: $485,560
- Annual tax amount: $7,741
- Date on market: 4/12/2024
- Cumulative days on market: 34 days
- Exclusions: Furniture
Price history
| Date | Event | Price |
|---|---|---|
| 9/1/2026 | Listing removed | $550,000$255/sqft |
Source: NTREIS #21233771 Report a problem | ||
| 4/9/2026 | Listed for sale | $550,000$255/sqft |
Source: NTREIS #21233771 Report a problem | ||
| 1/5/2026 | Listing removed | $550,000$255/sqft |
Source: NTREIS #21075691 Report a problem | ||
| 10/2/2025 | Listed for sale | $550,000+5.8%$255/sqft |
Source: NTREIS #21075691 Report a problem | ||
| 6/20/2024 | Sold | -- |
Source: NTREIS #20580843 Report a problem | ||
| 5/9/2024 | Pending sale | $520,000$241/sqft |
Source: NTREIS #20580843 Report a problem | ||
| 5/3/2024 | Price change | $520,000-5.5%$241/sqft |
Source: NTREIS #20580843 Report a problem | ||
| 4/6/2024 | Listed for sale | $550,000-4.3%$255/sqft |
Source: NTREIS #20580843 Report a problem | ||
| 2/28/2024 | Listing removed | -- |
Source: NTREIS #20509505 Report a problem | ||
| 2/9/2024 | Price change | $575,000-3.5%$266/sqft |
Source: NTREIS #20509505 Report a problem | ||
| 1/12/2024 | Listed for sale | $595,900$276/sqft |
Source: NTREIS #20509505 Report a problem | ||
Public tax history
| Year | Property taxes | Tax assessment |
|---|---|---|
| 2025 | $7,741 -21.5% | $485,560 +10.1% |
| 2024 | $9,859 +755% | $441,100 +777.8% |
| 2023 | $1,153 +126.8% | $50,250 +148.1% |
| 2022 | $508 | $20,250 |
Find assessor info on the county website
Neighborhood: 75226
Nearby homes
- $158,4007,920 sqft4729 E Side Ave, Dallas, TX 75226Off Market
- $--3 bd3 ba2.1k sqft175 S Prairie Ave, Dallas, TX 75226Sold
- $--3 bd3 ba2.1k sqft159 S Prairie Ave, Dallas, TX 75226Sold

- $500,0003 bd3 ba1.7k sqft151 S Prairie Ave, Dallas, TX 75226Off Market
- $--3 bd3 ba2.1k sqft183 S Prairie Ave #183, Dallas, TX 75226Off Market
- $--3 bd3 ba2.1k sqft183 S Prairie Ave #3, Dallas, TX 75226Off Market
- $549,9993 bd3 ba2.1k sqft183 S Prairie Ave, Dallas, TX 75226For Sale
- $230,0005 bd2 ba1.9k sqft4734 Main Pl, Dallas, TX 75226Off Market
Nearby schools
GreatSchools rating
- 4/10Ignacio Zaragoza Elementary SchoolGrades: PK-5Distance: 0.4 mi
- 6/10Alex W Spence Talented/Gifted AcademyGrades: 6-8Distance: 1.7 mi
- 3/10North Dallas High SchoolGrades: 9-12Distance: 2.1 mi
Schools provided by the listing agent
- Elementary: Zaragoza
- Middle: Spence
- High: North Dallas
- District: Dallas ISD
Source: NTREIS. This data may not be complete. We recommend contacting the local school district to confirm school assignments for this home.
Get a cash offer in 3 minutes
Find out how much your home could sell for in as little as 3 minutes with a no-obligation cash offer.
Estimated market value
$537,100
Get a cash offer in 3 minutes
Find out how much your home could sell for in as little as 3 minutes with a no-obligation cash offer.
Estimated market value
$537,100
- Texas
- Dallas County
- Dallas
- 75226
- 167 S Prairie Ave
