Discover urban convenience, natural light, and private outdoor living! Located in one of Dallas’s most accessible pockets (75203), this stunning two-story home puts you just minutes from Downtown Dallas, the Bishop Arts District, and major highways (I-35E and I-30).
This 5-bedroom, 3.5-bath masterpiece features custom windows throughout that flood the interior with natural light, creating a warm and inviting atmosphere. The main floor boasts a spacious master suite complete with a large restroom, double vanity, and a generously sized walk-in closet—designed for ultimate comfort and style. At the heart of the home, the modern kitchen showcases rich granite counters, a large kitchen island, and a corner walk-in pantry. An upstairs game room offers the perfect secondary space for entertainment and relaxation.
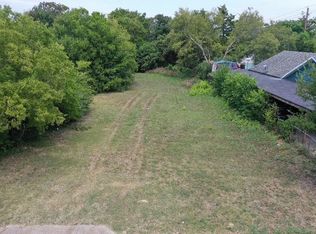
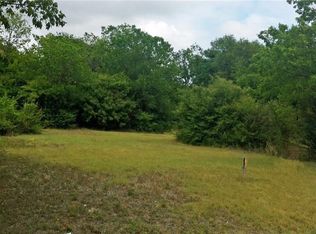
Step outside to a spacious yard perfect for various outdoor activities and leisure. Security and curb appeal are fully established with custom perimeter fencing crafted from rich cedar wood: a 6-foot cedar fence gracefully encloses the front, while an impressive 8-foot cedar privacy fence completely encloses the backyard.
Whether you're seeking a central primary residence or a prime Dallas investment, 1231 Claude Street offers location, luxury, and complete privacy. Schedule your showing today!
For sale
$620,000
1231 Claude St, Dallas, TX 75203
5beds
2,772sqft
Single Family Residence
Built in 2024
7,579 Square Feet Lot
$606,700 Zestimate®
$224/sqft
$-- HOA
What's special
Rich granite countersSpacious master suiteLarge restroomModern kitchenGenerously sized walk-in closetUpstairs game roomLarge kitchen island
- 34 days
- 118
- 11
Zillow last checked:
Listing updated:
Listed by:
Maria Blacit Diaz 0759549 214-715-8845,
Keller Williams Realty DPR 972-732-6000
Source: NTREIS,MLS#: 21412375
Facts & features
Interior
Bedrooms & bathrooms
- Bedrooms: 5
- Bathrooms: 4
- Full bathrooms: 3
- 1/2 bathrooms: 1
Primary bedroom
- Features: Ceiling Fan(s), Dual Sinks, Garden Tub/Roman Tub, Walk-In Closet(s)
- Level: First
- Dimensions: 12 x 14
Bedroom
- Level: Second
- Dimensions: 12 x 10
Game room
- Features: Ceiling Fan(s)
- Level: Second
- Dimensions: 16 x 14
Living room
- Level: First
- Dimensions: 14 x 14
Heating
- Central
Cooling
- Central Air
Appliances
- Included: Dishwasher, Electric Cooktop, Disposal, Microwave, Refrigerator
- Laundry: Washer Hookup, Dryer Hookup, Laundry in Utility Room
Features
- Decorative/Designer Lighting Fixtures, Double Vanity, Granite Counters, Kitchen Island, Open Floorplan, Pantry, Vaulted Ceiling(s), Walk-In Closet(s)
- Flooring: Luxury Vinyl Plank
- Windows: Window Coverings
- Has basement: No
- Has fireplace: No
Interior area
- Total interior livable area: 2,772 sqft
Video & virtual tour
Property
Parking
- Total spaces: 2
- Parking features: Driveway
- Attached garage spaces: 2
Features
- Levels: Two
- Stories: 2
- Pool features: None
- Fencing: Back Yard,Fenced,Full,Front Yard,High Fence,Privacy,Wood
Lot
- Size: 7,579 Square Feet
Details
- Parcel number: 00000264994000000
Construction
Type & style
- Home type: SingleFamily
- Architectural style: Mid-Century Modern,Detached
- Property subtype: Single Family Residence
- Attached to another structure: Yes
Materials
- Foundation: Slab
Condition
- Year built: 2024
Utilities & green energy
- Sewer: Public Sewer
- Water: Public
- Utilities for property: Sewer Available, Water Available
Community & HOA
Community
- Security: Security Gate, Smoke Detector(s)
- Subdivision: Bettertons Oak Cliff
HOA
- Has HOA: No
Location
- Region: Dallas
Financial & listing details
- Price per square foot: $224/sqft
- Tax assessed value: $491,100
- Annual tax amount: $10,935
- Date on market: 10/17/2026
- Listing terms: Cash,Conventional,FHA,VA Loan
Estimated market value
$606,700
$576,000 - $637,000
$3,838/mo
Price history
| Date | Event | Price |
|---|---|---|
| 10/17/2026 | Listed for sale | $620,000+17%$224/sqft |
Source: NTREIS #21412375 Report a problem | ||
| 4/26/2024 | Sold | -- |
Source: NTREIS #20514032 Report a problem | ||
| 4/18/2024 | Contingent | $530,000$191/sqft |
Source: NTREIS #20514032 Report a problem | ||
| 3/22/2024 | Listed for sale | $530,000$191/sqft |
Source: NTREIS #20514032 Report a problem | ||
| 3/2/2024 | Contingent | $530,000$191/sqft |
Source: NTREIS #20514032 Report a problem | ||
| 2/14/2024 | Price change | $530,000-6.2%$191/sqft |
Source: NTREIS #20514032 Report a problem | ||
| 2/1/2024 | Price change | $565,000-2.6%$204/sqft |
Source: NTREIS #20514032 Report a problem | ||
| 1/17/2024 | Listed for sale | $580,000$209/sqft |
Source: NTREIS #20514032 Report a problem | ||
| 1/10/2024 | Listing removed | -- |
Source: NTREIS #20427816 Report a problem | ||
| 10/11/2023 | Listed for sale | $580,000+190.1%$209/sqft |
Source: NTREIS #20427816 Report a problem | ||
| 6/8/2022 | Sold | -- |
Source: NTREIS #20056901 Report a problem | ||
| 5/26/2022 | Pending sale | $199,900$72/sqft |
Source: NTREIS #20056901 Report a problem | ||
| 5/19/2022 | Contingent | $199,900$72/sqft |
Source: NTREIS #20056901 Report a problem | ||
| 5/14/2022 | Listed for sale | $199,900$72/sqft |
Source: NTREIS #20056901 Report a problem | ||
Public tax history
| Year | Property taxes | Tax assessment |
|---|---|---|
| 2025 | $10,935 +3.7% | $491,100 +4.1% |
| 2024 | $10,549 +556.7% | $471,980 +574.3% |
| 2023 | $1,606 -41.7% | $70,000 -36.2% |
| 2022 | $2,754 +75% | $109,710 +83.9% |
| 2021 | $1,574 -2.8% | $59,670 |
| 2020 | $1,619 +36% | $59,670 +37% |
| 2019 | $1,190 +63% | $43,540 +69.7% |
| 2018 | $730 +4.6% | $25,660 |
| 2017 | $698 | $25,660 |
| 2016 | $698 -0.9% | $25,660 |
| 2015 | $704 | $25,660 |
| 2014 | $704 | $25,660 |
| 2013 | -- | -- |
| 2012 | -- | -- |
| 2011 | -- | -- |
| 2010 | -- | -- |
| 2009 | -- | -- |
| 2008 | -- | -- |
| 2007 | -- | -- |
| 2005 | -- | -- |
| 2004 | -- | -- |
| 2003 | -- | -- |
| 2002 | -- | -- |
| 2001 | -- | -- |
Find assessor info on the county website
Monthly payment
Est. payment
Payment breakdown
Explore the cost of this home by adjusting the details. Changes won't be saved.Climate risks
Neighborhood: 75203
Nearby schools
Schools provided by the listing agent
- Elementary: Cedar Crest
- Middle: Oliver Wendell Holmes
- High: Roosevelt
- District: Dallas ISD
Source: NTREIS. This data may not be complete. We recommend contacting the local school district to confirm school assignments for this home.
Similar homes
- $599,9004 bd4 ba2.8k sqft1415 Fayette St, Dallas, TX 75203New Construction
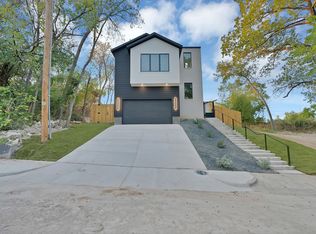 MLS ID #21360644, Kacidy Sheppard. NTREIS
- $595,0003 bd4 ba2.6k sqft1325 Compton St, Dallas, TX 75203For Sale
 MLS ID #21318543, Daniel Seidel. NTREIS
- $489,9004 bd4 ba2.3k sqft922 Claude St, Dallas, TX 75203New Construction
 MLS ID #21391222, Keleisha Anderson. NTREIS
- $469,9005 bd4 ba2.6k sqft518 Crete St, Dallas, TX 75203For Sale
 MLS ID #21399198, Matt Templeton. NTREIS
