Beautiful Modern Home Style in the Heart of Booming West Dallas – Near Trinity Groves!
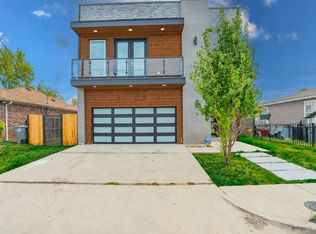
Welcome to this stunning, unique home located in one of the fastest-growing areas of DFW! Surrounded by new construction and just minutes from Trinity Groves, downtown Dallas, and the Bishop Arts District, this property offers the perfect combination of modern design, comfort, and convenience.
Featuring 4 spacious bedrooms, a dedicated office, and 2.5 bathrooms, this home makes an impressive first impression with its dramatic 20-foot entry ceilings and elegant 8-foot double aluminum front doors.
The oversized, custom-designed kitchen is a true centerpiece, featuring a spectacular 10-foot quartz island, perfect for entertaining and everyday living. Enjoy the warmth and ambiance of the electric fireplace, or step outside to the covered patio complete with an outdoor kitchen—ideal for hosting family and friends.
The spacious primary suite offers a relaxing retreat, featuring a freestanding soaking tub, an oversized walk-in shower, and a generous walk-in closet.
Enjoy an exceptional location just minutes from Downtown Dallas, Bishop Arts District, and the vibrant Trinity Groves area, with convenient access to I-30 just 3 minutes away.
Experience modern living in one of Dallas's exciting and rapidly developing neighborhoods. The Refrigerator, Washer, and Dryer are included.
This home is a must-see!
For sale
Street View
$537,000
1723 Kraft St, Dallas, TX 75212
4beds
2,366sqft
Single Family Residence
Built in 2022
5,009 Square Feet Lot
$565,200 Zestimate®
$227/sqft
$-- HOA
What's special
Electric fireplaceOutdoor kitchenDedicated officeCovered patioOversized walk-in showerGenerous walk-in closetFreestanding soaking tub
- 15 hours
- 59
- 1
Zillow last checked:
Listing updated:
Listed by:
Omar Al-Tememe 0636393 214-859-0335,
RE/MAX Dallas Suburbs 972-991-1616,
Al Hamza Ibrahim 0699807 469-626-2515,
RE/MAX Dallas Suburbs
Source: NTREIS,MLS#: 21420179
Facts & features
Interior
Bedrooms & bathrooms
- Bedrooms: 4
- Bathrooms: 3
- Full bathrooms: 2
- 1/2 bathrooms: 1
Primary bedroom
- Features: Dual Sinks, Separate Shower, Walk-In Closet(s)
- Level: Second
- Dimensions: 16 x 13
Bedroom
- Level: Second
- Dimensions: 14 x 11
Bedroom
- Level: First
- Dimensions: 10 x 10
Bedroom
- Level: Second
- Dimensions: 12 x 11
Dining room
- Level: First
- Dimensions: 16 x 12
Kitchen
- Features: Breakfast Bar, Kitchen Island
- Level: First
- Dimensions: 14 x 10
Living room
- Level: First
- Dimensions: 16 x 15
Office
- Level: First
- Dimensions: 10 x 10
Utility room
- Features: Built-in Features, Utility Room, Utility Sink
- Level: First
- Dimensions: 11 x 6
Heating
- Central, Natural Gas
Cooling
- Central Air, Electric
Appliances
- Included: Dishwasher, Gas Cooktop, Disposal, Gas Oven, Gas Range, Microwave, Vented Exhaust Fan
Features
- Granite Counters, High Speed Internet, Kitchen Island, Open Floorplan, Cable TV, Vaulted Ceiling(s)
- Flooring: Wood
- Has basement: No
- Number of fireplaces: 1
- Fireplace features: Electric
Interior area
- Total interior livable area: 2,366 sqft
Video & virtual tour
Property
Parking
- Total spaces: 2
- Parking features: Garage Faces Front, Garage, Garage Door Opener
- Attached garage spaces: 2
Features
- Levels: Two
- Stories: 2
- Patio & porch: Rear Porch, Covered, Patio
- Pool features: None
- Fencing: Wood
Lot
- Size: 5,009 Square Feet
Details
- Parcel number: 00000676873000000
Construction
Type & style
- Home type: SingleFamily
- Architectural style: Contemporary/Modern,Detached
- Property subtype: Single Family Residence
Materials
- Foundation: Slab
- Roof: Composition
Condition
- Year built: 2022
Utilities & green energy
- Sewer: Public Sewer
- Water: Public
- Utilities for property: Sewer Available, Water Available, Cable Available
Community & HOA
Community
- Features: Sidewalks
- Subdivision: Homestead Manor Annex
HOA
- Has HOA: No
Location
- Region: Dallas
Financial & listing details
- Price per square foot: $227/sqft
- Tax assessed value: $559,410
- Annual tax amount: $12,456
- Date on market: 11/12/2026
- Listing terms: Cash,Conventional,FHA,VA Loan
Estimated market value
$565,200
$526,000 - $599,000
$4,077/mo
Price history
| Date | Event | Price |
|---|---|---|
| 11/12/2026 | Listed for sale | $537,000-19.8%$227/sqft |
Source: NTREIS #21420179 Report a problem | ||
| 6/13/2022 | Sold | -- |
Source: NTREIS #20050659 Report a problem | ||
| 6/6/2022 | Pending sale | $669,900$283/sqft |
Source: NTREIS #20050659 Report a problem | ||
| 5/31/2022 | Contingent | $669,900$283/sqft |
Source: NTREIS #20050659 Report a problem | ||
| 5/25/2022 | Price change | $669,900-7%$283/sqft |
Source: NTREIS #20050659 Report a problem | ||
| 5/13/2022 | Listed for sale | $720,000$304/sqft |
Source: NTREIS #20050659 Report a problem | ||
Public tax history
| Year | Property taxes | Tax assessment |
|---|---|---|
| 2025 | $9,130 -6.8% | $559,410 -2.2% |
| 2024 | $9,797 +7.6% | $571,790 +9.5% |
| 2023 | $9,107 +301.1% | $522,420 +477.6% |
| 2022 | $2,271 +14.2% | $90,450 +20% |
| 2021 | $1,989 +45.9% | $75,380 +50% |
| 2020 | $1,363 -0.8% | $50,250 |
| 2019 | $1,374 +220.1% | $50,250 +233.2% |
| 2018 | $429 +4.6% | $15,080 |
| 2017 | $410 +87.6% | $15,080 +87.6% |
| 2016 | $219 -0.9% | $8,040 |
| 2015 | $221 | $8,040 |
| 2014 | $221 | $8,040 |
| 2013 | -- | -- |
| 2012 | -- | -- |
| 2011 | -- | -- |
| 2010 | -- | -- |
| 2009 | -- | -- |
| 2008 | -- | -- |
| 2007 | -- | -- |
| 2005 | -- | -- |
| 2004 | -- | -- |
| 2003 | -- | -- |
| 2002 | -- | -- |
| 2001 | -- | -- |
Find assessor info on the county website
Monthly payment
Est. payment
Payment breakdown
Explore the cost of this home by adjusting the details. Changes won't be saved.Climate risks
Neighborhood: 75212
Nearby schools
Schools provided by the listing agent
- Elementary: Carr
- Middle: Pinkston
- High: Pinkston
- District: Dallas ISD
Source: NTREIS. This data may not be complete. We recommend contacting the local school district to confirm school assignments for this home.
Similar homes
- $429,0004 bd5 ba2.5k sqft2511 Crossman Ave, Dallas, TX 75212For Sale
 MLS ID #21428059, Benjamin Hales. NTREIS
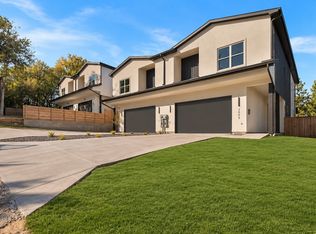
- $461,0004 bd3 ba2.3k sqft3610 Vilbig Rd, Dallas, TX 75212For Sale
 MLS ID #21386918, John Alvarez. NTREIS
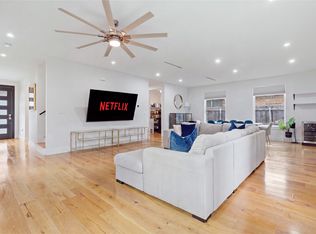
- $575,0004 bd5 ba2.8k sqft2005 Hearne Ave, Dallas, TX 75212For Sale
 MLS ID #21432993, Destiny Conyers. NTREIS
- $524,5003 bd3 ba2.6k sqft1808 Shaw St, Dallas, TX 75212For Sale
 MLS ID #21338984, Oseni Aruna. NTREIS
