There are homes that follow the market & there are homes that define it. Highland Development's exceptional newest residence, brought to life by the visionary team at Modish Designs, belongs firmly in the second category. Set on an oversized lot in the heart of Lakeland Terrace, this custom estate offers over 4,000sqft of artfully composed living space with 4 generous bedrooms, 4 full baths & 2 half baths, plus something increasingly rare in East Dallas: true privacy, with no neighbors behind you. The first impression is immediate: soaring ceilings, beautiful oversized windows that flood every room with light, hardwood floors & LED lighting that transforms the architecture into atmosphere. The living area is anchored by a beautifully designed statement fireplace, a centerpiece that draws the room together. At the center of it all, the chef's kitchen commands the main level with fine appliances, an integrated built-in refrigerator, gas range with pot filler, custom cabinetry & natural quartzite surfaces that invite everyone to linger, while a dedicated scullery tucked just beyond keeps prep & cleanup gracefully out of sight. Steps away, a dramatic wine grotto with built-in wine cooler sets the stage for evenings that turn into occasions. The first floor primary suite redefines what a retreat can be, with a spa-inspired bathroom including a beautiful oversized walk-in closet. The second level offers a life of options: ensuite secondary bedrooms, a game room & a versatile flex room ready to become your media room, fitness studio, or whatever your lifestyle calls for. Through the rear doors, the covered patio with fully equipped outdoor kitchen opens onto a striking step-down, two-level backyard, a rare outdoor canvas with room to entertain, play, & unwind in complete seclusion. All of this just minutes from White Rock Lake, the Dallas Arboretum, Lakewood, & Downtown Dallas. Luxury is easy to claim & hard to deliver. This home delivers. Schedule your private tour today.
New construction
$1,599,000
8942 Eustis Ave, Dallas, TX 75218
4beds
4,020sqft
Single Family Residence
Built in 2026
10,132 Square Feet Lot
$1,561,900 Zestimate®
$398/sqft
$-- HOA
What's special
Hardwood floorsNatural quartzite surfacesBeautiful oversized walk-in closetGame roomSoaring ceilingsOversized lotIntegrated built-in refrigerator
- 53 days
- 188
- 15
Zillow last checked:
Listing updated:
Listed by:
Hai Hoang 0656235 214-449-2840,
Monument Realty 214-705-7827
Source: NTREIS,MLS#: 21343221
Facts & features
Interior
Bedrooms & bathrooms
- Bedrooms: 4
- Bathrooms: 6
- Full bathrooms: 4
- 1/2 bathrooms: 2
Primary bedroom
- Features: Dual Sinks, Separate Shower, Walk-In Closet(s)
- Level: First
- Dimensions: 13 x 17
Bedroom
- Level: Second
- Dimensions: 12 x 15
Bedroom
- Features: En Suite Bathroom
- Level: Second
- Dimensions: 12 x 14
Bedroom
- Features: En Suite Bathroom, Walk-In Closet(s)
- Level: Second
- Dimensions: 12 x 12
Primary bathroom
- Features: Jack and Jill Bath
- Level: First
- Dimensions: 15 x 9
Other
- Level: Second
- Dimensions: 5 x 10
Game room
- Level: Second
- Dimensions: 17 x 13
Kitchen
- Level: First
- Dimensions: 11 x 21
Living room
- Level: First
- Dimensions: 22 x 15
Media room
- Level: Second
- Dimensions: 18 x 18
Office
- Level: First
- Dimensions: 14 x 11
Utility room
- Level: Second
- Dimensions: 8 x 8
Heating
- Central, Fireplace(s)
Cooling
- Central Air
Appliances
- Included: Built-In Gas Range, Built-In Refrigerator, Dryer, Dishwasher, Gas Range, Trash Compactor, Tankless Water Heater, Vented Exhaust Fan, Washer, Wine Cooler
- Laundry: Gas Dryer Hookup
Features
- Chandelier, Dry Bar, Decorative/Designer Lighting Fixtures, Double Vanity, Wired for Data
- Flooring: Ceramic Tile, Hardwood
- Has basement: No
- Number of fireplaces: 1
- Fireplace features: Gas
Interior area
- Total interior livable area: 4,020 sqft
Video & virtual tour
Property
Parking
- Total spaces: 2
- Parking features: Garage Faces Front, Garage, Garage Door Opener, Lighted
- Attached garage spaces: 2
Features
- Levels: Two
- Stories: 2
- Patio & porch: Covered
- Exterior features: Built-in Barbecue, Barbecue
- Pool features: None
- Fencing: Privacy
Lot
- Size: 10,132 Square Feet
- Features: Landscaped
Details
- Parcel number: 00000370420000000
- Other equipment: Home Theater, Irrigation Equipment
Construction
Type & style
- Home type: SingleFamily
- Architectural style: Detached
- Property subtype: Single Family Residence
Materials
- Board & Batten Siding, Stone Veneer, Stucco
- Foundation: Slab
- Roof: Asphalt
Condition
- Under Construction
- New construction: Yes
- Year built: 2026
Utilities & green energy
- Sewer: Public Sewer
- Water: Public, Water Tap Paid
- Utilities for property: Electricity Connected, Sewer Available, Water Available
Community & HOA
Community
- Features: Lake, Park, Trails/Paths
- Security: Security System, Carbon Monoxide Detector(s)
- Subdivision: Lakeland Terrace
HOA
- Has HOA: No
Location
- Region: Dallas
Financial & listing details
- Price per square foot: $398/sqft
- Tax assessed value: $453,110
- Annual tax amount: $10,089
- Date on market: 8/27/2026
- Cumulative days on market: 54 days
- Listing terms: Cash,Conventional,FHA,VA Loan
Estimated market value
$1,561,900
$1.48M - $1.64M
$7,097/mo
Price history
| Date | Event | Price |
|---|---|---|
| 8/27/2026 | Listed for sale | $1,599,000+256.1%$398/sqft |
Source: NTREIS #21343221 Report a problem | ||
| 2/26/2026 | Sold | -- |
Source: NTREIS #21157278 Report a problem | ||
| 2/11/2026 | Pending sale | $449,000$112/sqft |
Source: NTREIS #21157278 Report a problem | ||
| 1/19/2026 | Listed for sale | $449,000+28.3%$112/sqft |
Source: NTREIS #21157278 Report a problem | ||
| 7/19/2024 | Sold | -- |
Source: NTREIS #20656698 Report a problem | ||
| 7/3/2024 | Contingent | $350,000$87/sqft |
Source: NTREIS #20656698 Report a problem | ||
| 6/26/2024 | Listed for sale | $350,000+47.7%$87/sqft |
Source: NTREIS #20656698 Report a problem | ||
| 7/28/2014 | Sold | -- |
Source: Agent Provided Report a problem | ||
| 6/24/2014 | Price change | $236,900+3.4%$59/sqft |
Source: White Rock Lake Real Estate #12163947 Report a problem | ||
| 6/20/2014 | Listed for sale | $229,000$57/sqft |
Source: White Rock Lake Real Estate #12163947 Report a problem | ||
| 9/15/1998 | Sold | -- |
Source: Public Record Report a problem | ||
| 8/21/1997 | Sold | -- |
Source: Public Record Report a problem | ||
Public tax history
| Year | Property taxes | Tax assessment |
|---|---|---|
| 2025 | $10,089 +23.2% | $453,110 -14.9% |
| 2024 | $8,192 +8.4% | $532,470 +18.9% |
| 2023 | $7,559 -6.5% | $447,740 |
| 2022 | $8,082 +2.8% | $447,740 +22.4% |
| 2021 | $7,862 +0.6% | $365,710 |
| 2020 | $7,812 +9.6% | $365,710 +9% |
| 2019 | $7,126 +6.1% | $335,550 |
| 2018 | $6,714 +15.7% | $335,550 +19.2% |
| 2017 | $5,802 +10.6% | $281,610 +16.6% |
| 2016 | $5,245 +40.1% | $241,610 +7.2% |
| 2015 | $3,744 | $225,450 +33% |
| 2014 | $3,744 | $169,480 |
| 2013 | -- | -- |
| 2012 | -- | -- |
| 2011 | -- | -- |
| 2010 | -- | -- |
| 2009 | -- | -- |
| 2008 | -- | -- |
| 2007 | -- | -- |
| 2005 | -- | -- |
| 2004 | -- | -- |
| 2003 | -- | -- |
| 2002 | -- | -- |
| 2001 | -- | -- |
Find assessor info on the county website
Monthly payment
Est. payment
Payment breakdown
Explore the cost of this home by adjusting the details. Changes won't be saved.Climate risks
Neighborhood: Little Forest Hills
Nearby schools
Schools provided by the listing agent
- Elementary: Sanger
- Middle: Gaston
- High: Adams
- District: Dallas ISD
Source: NTREIS. This data may not be complete. We recommend contacting the local school district to confirm school assignments for this home.


Similar homes
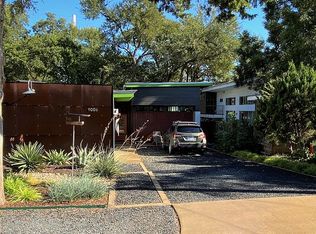
- $1,549,0004 bd5 ba3.8k sqft4320 Concho St, Dallas, TX 75206For Sale
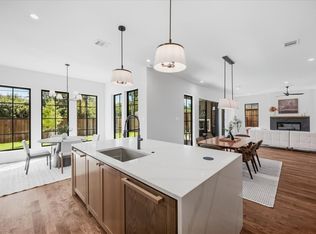 MLS ID #21374916, Geyden Sage. NTREIS
 - $1,224,9954 bd6 ba3.8k sqft404 Cameron Ave, Dallas, TX 75223For Sale
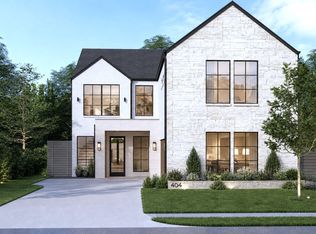 MLS ID #21405406, Brenda Saenz. NTREIS
 - $1,895,0005 bd5 ba4.1k sqft6106 Revere Pl, Dallas, TX 75214New Construction
 MLS ID #21308746, Angela Nguyen. NTREIS
 - $1,525,0005 bd5 ba3.8k sqft6907 Lockheed Ave, Dallas, TX 75209New Construction
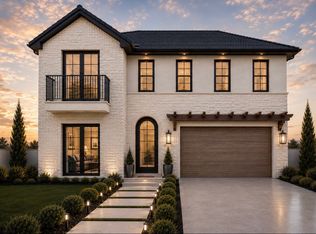 MLS ID #21312492, Angela Nguyen. NTREIS
