Estimated completion end of September - October 2026! Located in the heart of East Dallas within the sought-after Mockingbird Elementary attendance zone, this new construction home offers timeless architecture and a thoughtfully designed floor plan just minutes from White Rock Lake, Lakewood, Lower Greenville, Downtown Dallas, and premier shopping and dining.
The home features 5 bedrooms, 5.5 bathrooms, and a flexible first-floor room that can serve as a private office or guest bedroom. The main level also includes the primary suite, an open living and dining area, a well-appointed kitchen with a prep kitchen and breakfast nook, laundry room, and covered patio. Upstairs features a secondary primary suite, two additional ensuite bedrooms, and a media - game room, offering a functional layout for a variety of living needs.
Buyer and buyer's agent to verify all information, including schools, measurements, and specifications.
New construction
$1,895,000
6106 Revere Pl, Dallas, TX 75214
5beds
4,130sqft
Single Family Residence
Built in 2026
5,575 Square Feet Lot
$1,834,100 Zestimate®
$459/sqft
$-- HOA
What's special
Prep kitchenCovered patioFlexible first-floor roomLaundry roomBreakfast nookWell-appointed kitchen
- 115 days
- 444
- 17
Zillow last checked:
Listing updated:
Listed by:
Angela Nguyen 0798226 469-720-8190,
EXP REALTY 888-519-7431
Source: NTREIS,MLS#: 21308746
Facts & features
Interior
Bedrooms & bathrooms
- Bedrooms: 5
- Bathrooms: 5
- Full bathrooms: 4
- 1/2 bathrooms: 1
Primary bedroom
- Features: Ceiling Fan(s), En Suite Bathroom
- Level: First
- Dimensions: 16 x 20
Primary bedroom
- Features: Ceiling Fan(s), Dual Sinks, En Suite Bathroom, Walk-In Closet(s)
- Level: Second
- Dimensions: 11 x 12
Bedroom
- Features: Built-in Features, Ceiling Fan(s), En Suite Bathroom, Walk-In Closet(s)
- Level: Second
- Dimensions: 13 x 10
Bedroom
- Features: Built-in Features, Ceiling Fan(s), En Suite Bathroom, Walk-In Closet(s)
- Level: Second
- Dimensions: 13 x 10
Primary bathroom
- Features: Built-in Features, Double Vanity, Stone Counters
- Level: First
- Dimensions: 13 x 11
Breakfast room nook
- Level: First
- Dimensions: 10 x 10
Dining room
- Level: First
- Dimensions: 13 x 14
Other
- Features: Built-in Features, Garden Tub/Roman Tub, Stone Counters
- Level: Second
- Dimensions: 14 x 12
Other
- Features: Built-in Features, En Suite Bathroom, Stone Counters
- Level: Second
- Dimensions: 8 x 6
Other
- Features: En Suite Bathroom, Stone Counters
- Level: Second
- Dimensions: 8 x 6
Kitchen
- Features: Built-in Features, Butler's Pantry, Eat-in Kitchen, Kitchen Island, Stone Counters
- Level: First
- Dimensions: 18 x 12
Laundry
- Features: Built-in Features, Stone Counters
- Level: First
- Dimensions: 8 x 5
Living room
- Features: Built-in Features, Ceiling Fan(s), Fireplace
- Level: First
- Dimensions: 20 x 18
Media room
- Features: Built-in Features
- Level: Second
- Dimensions: 18 x 22
Mud room
- Features: Built-in Features
- Level: First
- Dimensions: 9 x 7
Office
- Level: First
- Dimensions: 11 x 10
Heating
- Central, Electric, Fireplace(s)
Cooling
- Central Air, Ceiling Fan(s)
Appliances
- Included: Built-In Refrigerator, Gas Cooktop, Gas Range, Microwave
- Laundry: Washer Hookup, Dryer Hookup, ElectricDryer Hookup
Features
- Wet Bar, Built-in Features, Chandelier, Decorative/Designer Lighting Fixtures, Kitchen Island, Open Floorplan, Pantry, Paneling/Wainscoting
- Flooring: Hardwood, Tile
- Windows: Shutters
- Has basement: No
- Number of fireplaces: 2
- Fireplace features: Living Room
Interior area
- Total interior livable area: 4,130 sqft
Property
Parking
- Total spaces: 2
- Parking features: Garage Faces Front, Garage
- Attached garage spaces: 2
Features
- Levels: Two
- Stories: 2
- Patio & porch: Covered, Front Porch, Patio
- Pool features: None
- Fencing: Wood
Lot
- Size: 5,575 Square Feet
- Dimensions: 6650
Details
- Parcel number: 00000236308000000
Construction
Type & style
- Home type: SingleFamily
- Architectural style: Mid-Century Modern,Traditional,Detached
- Property subtype: Single Family Residence
- Attached to another structure: Yes
Materials
- Stucco
- Foundation: Slab
- Roof: Shingle
Condition
- Under Construction
- New construction: Yes
- Year built: 2026
Utilities & green energy
- Sewer: Public Sewer
- Water: Public
- Utilities for property: Electricity Available, Natural Gas Available, Sewer Available, Separate Meters, Underground Utilities, Water Available
Community & HOA
Community
- Security: Prewired, Fire Alarm
- Subdivision: Wilshire Heights
HOA
- Has HOA: No
Location
- Region: Dallas
Financial & listing details
- Price per square foot: $459/sqft
- Tax assessed value: $453,210
- Annual tax amount: $10,092
- Date on market: 6/25/2026
- Cumulative days on market: 116 days
- Listing terms: Cash,Conventional,VA Loan
Estimated market value
$1,834,100
$1.74M - $1.93M
$8,166/mo
Price history
| Date | Event | Price |
|---|---|---|
| 6/25/2026 | Listed for sale | $1,895,000$459/sqft |
Source: NTREIS #21308746 Report a problem | ||
| 3/24/2021 | Listing removed | -- |
Source: Owner Report a problem | ||
| 2/3/2020 | Listing removed | $1,995 |
Source: Owner Report a problem | ||
| 1/3/2020 | Listed for rent | $1,995 |
Source: Owner Report a problem | ||
Public tax history
| Year | Property taxes | Tax assessment |
|---|---|---|
| 2025 | $10,092 -0.4% | $453,210 |
| 2024 | $10,129 +1.4% | $453,210 +4.1% |
| 2023 | $9,986 +11.9% | $435,170 +22.4% |
| 2022 | $8,926 +12.6% | $355,580 +18.3% |
| 2021 | $7,930 | $300,610 |
Find assessor info on the county website
Monthly payment
Est. payment
Payment breakdown
Explore the cost of this home by adjusting the details. Changes won't be saved.Climate risks
Neighborhood: Wilshire Heights
Nearby schools
Schools provided by the listing agent
- Elementary: Mockingbird
- Middle: Long
- High: Woodrow Wilson
- District: Dallas ISD
Source: NTREIS. This data may not be complete. We recommend contacting the local school district to confirm school assignments for this home.

Similar homes
- $1,849,0005 bd5 ba4.1k sqft6551 Axton Ln, Dallas, TX 75214For Sale
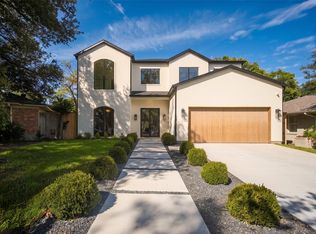 MLS ID #21413672, Caroline Siebers. NTREIS
 - $1,699,9005 bd5 ba3.8k sqft5803 Velasco Ave, Dallas, TX 75206For Sale
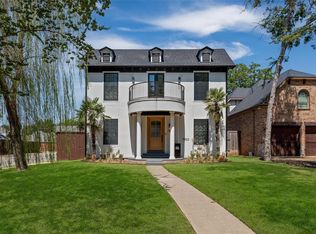 MLS ID #21413399, Julia Pierce. NTREIS
 - $1,898,0005 bd5 ba4.7k sqft6055 Ellsworth Ave, Dallas, TX 75206For Sale
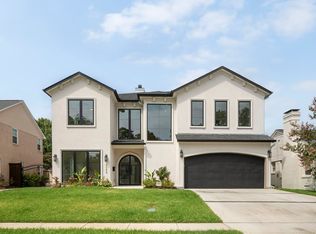 MLS ID #21378372, Chase Duran. NTREIS
 - $2,195,0005 bd6 ba4.2k sqft6162 Prospect Ave, Dallas, TX 75214For Sale
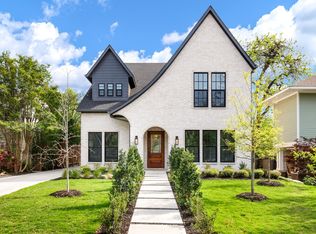 MLS ID #21400977, Jackie Dorbritz. NTREIS
